


Listed by Dane Richard Andersen, KW Greater Seattle, (206) 632-2636 . Bought with RE/MAX Elite
2001 120th Place SE #2-101
Everett, WA 98208
Silver Lake 3 Beds
 2.5 Baths
 1,501 sqft
3 Beds
2.5 Baths
1,501 sqft
Local Information
- Map ViewExplore the area around 2001 120th Place SE #2-101.

- Schools1 Preschool School1 Elementary School1 Middle School1 High School

- Shop & Eat

-- mins to
Home Highlights

Property Type
Townhouse

Year Built
1999
Living Area
1,501 sqft

Price/Sqft
$335

Parking
Garage

HOA
$632/Monthly
About this House
Welcome to Shoreside Condominiums. This end-unit townhome-style condo lives like a single-family home, complete with a private back yard and 2-car garage! Vaulted ceilings and ample windows let in lots of natural light. Open kitchen has granite countertops and Viking gas range. Den/bonus room on main floor is perfect for a TV/game room. Conveniently located near Silver Lake and Murphy's Corner with easy access to I-5.
2001 120th Place SE #2-101, Everett, WA 98208 is a 3 bedroom, 3 bathroom, 1,501 sqft townhouse in Silver Lake, built in 1999. It last sold for the $530,000 asking price on Nov 15, 2024. It is currently off market. The Trulia Estimate is $503,500, with a rent estimate of $2,700/month.
Last check for updates: about 4 hours ago
Listed by Dane Richard Andersen
KW Greater Seattle
Bought with: Cole Grant, RE/MAX Elite
Co-Buyer's Agent: Vince M Grant, RE/MAX Elite
Source: NWMLS as distributed by MLS GRID, MLS#2297888
Home Details for 2001 120th Place SE #2-101

|
|---|
MLS Status: Sold |

|
|---|
Interior Details Number of Rooms: 11Types of Rooms: Master Bedroom, Bedroom, Bathroom Full, Den Office, Dining Room, Entry Hall, Kitchen With Eating Space, Living Room |
Beds & Baths Number of Bedrooms: 3Number of Bathrooms: 3Number of Bathrooms (full): 2Number of Bathrooms (half): 1Number of Bathrooms (main level): 1 |
Dimensions and Layout Living Area: 1501 Square Feet |
Appliances & Utilities Appliances: Dishwasher(s), Dryer(s), Disposal, Microwave(s), Refrigerator(s), Stove(s)/Range(s), Washer(s), Garbage Disposal, Water Heater: Gas, Water Heater Location: Garage, Cooking-Gas, Dryer-Electric, WasherDisposalLaundry: Electric Dryer Hookup,Washer HookupWasher |
Heating & Cooling Heating: Fireplace,Wall Unit(s),Electric,Natural GasNo CoolingAir Conditioning: NoneHas HeatingHeating Fuel: Fireplace |
Fireplace & Spa Number of Fireplaces: 1Fireplace: Gas, Main Level: 1, FireplaceHas a Fireplace |
Windows, Doors, Floors & Walls Window: Insulated WindowsFlooring: Ceramic Tile, Laminate, Carpet |
Levels, Entrance, & Accessibility Number of Stories: 2Levels: Multi/SplitEntry Location: MainFloors: Ceramic Tile, Laminate, Carpet |
View No View |
Security Security: Fire Sprinkler System |

|
|---|
Exterior Home Features Roof: CompositionPatio / Porch: Ceramic Tile, Cooking-Gas, Dryer-Electric, Fireplace, Laminate, Wall to Wall Carpet, Washer, Water Heater |
Parking & Garage Number of Garage Spaces: 2Number of Covered Spaces: 2No CarportHas a GarageParking Spaces: 4Parking: Individual Garage |
Frontage Not on Waterfront |
Farm & Range Does Not Include Irrigation Water Rights |
Surface & Elevation Elevation Units: Feet |

|
|---|
Cumulative Days on Market: 598 |

|
|---|
Year Built Year Built: 1999 |
Property Type / Style Property Type: ResidentialProperty Subtype: Townhouse, CondominiumStructure Type: TownhouseArchitecture: Townhouse |
Building Building Name: Shoreside CondominiumsConstruction Materials: Metal/Vinyl |
Property Information Included in Sale: Dishwasher(s), Dryer(s), Garbage Disposal, Microwave(s), Refrigerator(s), Stove(s)/Range(s), Washer(s)Parcel Number: 00869600210100 |

|
|---|
Price List Price: $530,000 |
Status Change & Dates Off Market Date: Fri Nov 15 2024Possession Timing: Close Of Escrow |

|
|---|
Direction & Address City: EverettCommunity: Silver Lake |
School Information Elementary School: Buyer To VerifyJr High / Middle School: Buyer To VerifyHigh School: Buyer To VerifyHigh School District: Everett |

|
|---|
Building Area Building Area: 1501 Square Feet |

|
|---|
Community Features: Outside EntryNot Senior CommunityUnits in Building: 90 |

|
|---|
HOA Fee Includes: Common Area Maintenance, Road Maintenance, Sewer, WaterHOA Phone: 425-747-5900HOA Fee: $632/Monthly |

|
|---|
Special Conditions: Standard |

|
|---|
Listing Terms: Conventional, VA Loan |

|
|---|
Energy Efficiency Features: Insulated Windows |

|
|---|
Mobile Home Park Mobile Home Park Mgr Name: Jennifer SnowMobile Home Park Mgr Phone: 425-747-5900 |

|
|---|
Mls Number: 2297888Offer Review: Seller intends to review offers upon receiptShowing Requirements: Appointment Only, MLS Keybox |

|
|---|
Outside EntryInternet Entire Listing Display YN C |
Price History for 2001 120th Place SE #2-101
| Date | Price | Event | Source |
|---|---|---|---|
| 11/15/2024 | $530,000 | Sold | NWMLS as distributed by MLS GRID #2297888 |
| 10/19/2024 | $530,000 | Pending | NWMLS as distributed by MLS GRID #2297888 |
| 10/03/2024 | $530,000 | Listed For Sale | NWMLS as distributed by MLS GRID #2297888 |
| 08/25/2020 | $391,950 | Sold | NWMLS as distributed by MLS GRID #1629586 |
| 07/22/2020 | $389,950 | Pending | Agent Provided |
| 07/15/2020 | $389,950 | Listed For Sale | Agent Provided |
| 01/28/1999 | $145,900 | Sold | N/A |
Market trends in Everett
Last updated June 2026
Avg. sale price
$600K
$15KMoM
Sale-to-List Price
100.0%
Price per sq ft
$375
$1MoM
Available listings
416
9MoM

- Results are loading
Property Tax and Assessment
| Year | 2024 |
|---|---|
| Tax | $4,490 |
| Assessment | $525,000 |
Home facts updated by county records
Comparable Sales for 2001 120th Place SE #2-101
Address | Distance | Property Type | Sold Price | Sold Date | Bed | Bath | Sqft |
|---|---|---|---|---|---|---|---|
0.06 | Townhouse | $410,000 | 10/29/25 | 3 | 2.5 | 1,314 | |
0.36 | Townhouse | $540,000 | 05/21/26 | 3 | 2.5 | 1,438 | |
0.36 | Townhouse | $459,950 | 06/08/26 | 3 | 2.5 | 1,258 | |
0.52 | Townhouse | $519,900 | 06/10/26 | 3 | 2.5 | 1,314 | |
0.50 | Townhouse | $535,000 | 06/30/26 | 3 | 3.5 | 1,573 | |
0.53 | Townhouse | $590,000 | 03/23/26 | 3 | 3.5 | 1,573 | |
0.51 | Townhouse | $549,950 | 06/16/26 | 2 | 2.5 | 1,314 | |
0.56 | Townhouse | $520,000 | 03/31/26 | 2 | 2.5 | 1,314 | |
0.58 | Townhouse | $510,000 | 12/29/25 | 2 | 2.5 | 1,284 | |
1.05 | Townhouse | $578,000 | 09/26/25 | 3 | 2.5 | 1,529 |
Nearby homes
Get a sense of prices in the area by checking nearby homes. SOLDJUN 18, 2026NWMLS as distributed by MLS GRID, Sold
 OFF MARKETNWMLS as distributed by MLS GRID, Sold
 OFF MARKETNWMLS as distributed by MLS GRID, Sold
 OFF MARKETNWMLS as distributed by MLS GRID, Sold
 OFF MARKETNWMLS as distributed by MLS GRID, Sold
 OFF MARKETNWMLS as distributed by MLS GRID, Sold
 SOLDMAY 29, 2026NWMLS as distributed by MLS GRID, Sold
 OFF MARKETNWMLS as distributed by MLS GRID, Sold
 SOLDMAR 25, 2026NWMLS as distributed by MLS GRID, Sold
 OFF MARKETNWMLS as distributed by MLS GRID, Sold
 OFF MARKETNWMLS as distributed by MLS GRID, Sold
Assigned Schools
These are the assigned schools for 2001 120th Place SE #2-101.
- Cascade High School
- 9-12
- Public
- 1649 Students
6/10GreatSchools RatingParent Rating AverageFor how little funding Cascade gets, its doing really well. The teachers are amazing and most of them genuinely care for students beyond just school. However, Cascade does not have much discipline given out by the administrative level hence why many students continue to be disinterested in learning and thereby decreasing the overall performance of Cascade. This decline causes the school to gain very little funding almost every year and cut many of its crucial academic programs instead of expanding and adding more. Overall, the teachers try very hard to make students feel welcome and to teach students. However, the Everett Public Schools district and Cascade Administrative Team continuously makes poor decisions causing us to become a school that doesn't have a lot to offer compared to other schools in the area. Furthermore, administrators are not very strict on rules and regulations making students feel free to discriminate and even ensue violence against others. This is what lead me to not recommend Cascade as a school to attend if you are given the choice. Again, the teachers are amazing, its just the administrators and district employees that have screwed us over.Student Review1y ago - Eisenhower Middle School
- 6-8
- Public
- 887 Students
7/10GreatSchools RatingParent Rating AverageThis school has a Major issue with bullying not just with the students but with the teachers against students. Due to that this school is run in a way that is UnSafe. Bullying isn't the same it used to be and I didn't know it or realize it until Eisenhower. The difference from the school my kiddo is in now to Eisenhower is Massive. The whole school and the ENTIRE staff Needs to be retrained on more than being judgemental Racists right when they meet a CHILD who doesn't look like them. Do better or close down before you hurt more kids.Parent Review4w ago - Silver Lake Elementary School
- PK-5
- Public
- 554 Students
7/10GreatSchools RatingParent Rating AverageSilver Lake Elementary has been a fantastic fit for our family. From the moment we enrolled, we've been impressed by the warmth and dedication of the staff. The teachers are passionate about their work and genuinely care about the students' success.The school offers a variety of enriching programs, including STEM, arts, music, and physical education, providing a well-rounded education. Additionally, the upcoming Dual Language Spanish Immersion Program is an exciting opportunity for students to become bilingual by 5th grade, enhancing their cognitive and cultural skills.The PTA is incredibly active, organizing events like the Fall Festival, Silent Auction, and Teacher Appreciation Week, which foster a strong sense of community and support for the school. Their efforts make a significant difference in the school experience.Overall, Silver Lake Elementary is a nurturing environment where students are encouraged to grow academically and socially. We feel fortunate to be part of this wonderful school community.Parent Review1y ago  Check out schools near 2001 120th Place SE #2-101.
Neighborhood Overview

Neighborhood stats provided by third party data sources.
What Locals Say about Silver Lake
At least 45 Trulia users voted on each feature.

85 % Say it's dog friendly

84 % Say there are sidewalks

75 % Say it's walkable to grocery stores

74 % Say car is needed

68 % Say it's walkable to restaurants

64 % Say kids play outside

63 % Say there's holiday spirit

57 % Say streets are well-lit

47 % Say parking is easy

42 % Say it's quiet

41 % Say they plan to stay for at least 5 years

38 % Say people would walk alone at night

33 % Say there's wildlife

32 % Say yards are well-kept

29 % Say neighbors are friendly

19 % Say there are community events
Sourced by Trulia users. Learn more about our methodology.
LGBTQ Local Legal Protections
LGBTQ Local Legal Protections



Apartments for Rent
 NEW - 1 DAY AGO
 PET FRIENDLY
 PET FRIENDLYINCOME RESTRICTED
 PET FRIENDLY
 NEW - 8 HRS AGOSENIOR HOUSINGPET FRIENDLYINCOME RESTRICTED$1,353 - $1,657/mo1-2 bd1 baOvation at Paine Field 55+ Senior Community | 12121 Highway 99,
Everett, WA 98204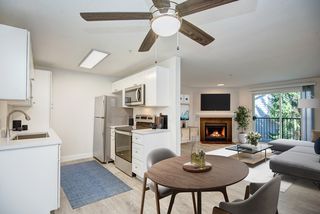 PET FRIENDLY
 PET FRIENDLYINCOME RESTRICTED
 PET FRIENDLY
 SENIOR HOUSINGPET FRIENDLYINCOME RESTRICTED
 PET FRIENDLY
 PET FRIENDLY
 PET FRIENDLY
 PET FRIENDLYINCOME RESTRICTED
 PET FRIENDLY
 See more homes for rent inEverett
Explore by feature - Pet Friendly
- SPECIAL OFFERPET FRIENDLY
- SPECIAL OFFERPET FRIENDLY
- SPECIAL OFFERPET FRIENDLY
- SPECIAL OFFERPET FRIENDLY
 PET FRIENDLY
- SPECIAL OFFERPET FRIENDLY
- SPECIAL OFFERPET FRIENDLY
- NEW - 8 HRS AGOSPECIAL OFFERSENIOR HOUSINGPET FRIENDLYINCOME RESTRICTED$1,353 - $1,657/mo1-2 bd1 baOvation at Paine Field 55+ Senior Community | 12121 Highway 99,
Everett, WA 98204 - SPECIAL OFFERPET FRIENDLY
- SPECIAL OFFERSENIOR HOUSINGPET FRIENDLYINCOME RESTRICTED
Explore by feature - Garage
- SPECIAL OFFERPET FRIENDLY
- SPECIAL OFFERPET FRIENDLY
- PET FRIENDLY
- SPECIAL OFFERPET FRIENDLY
- NEW - 8 HRS AGOSPECIAL OFFERSENIOR HOUSINGPET FRIENDLYINCOME RESTRICTED$1,353 - $1,657/mo1-2 bd1 baOvation at Paine Field 55+ Senior Community | 12121 Highway 99,
Everett, WA 98204  SPECIAL OFFERSENIOR HOUSINGPET FRIENDLYINCOME RESTRICTED$1,399 - $1,784/mo1-2 bd1 baVintage at Marine View Senior 55+ | 1001 E Marine View Dr,
Everett, WA 98201 PET FRIENDLY
 PET FRIENDLY
 SPECIAL OFFERPET FRIENDLY
 SPECIAL OFFERPET FRIENDLYFURNISHED$1,699 - $2,624/mo1-3 bd1-2 baHearthstone at Merrill Creek | 1901 Merrill Creek Pkwy,
Everett, WA 98203
Explore by feature - Air Conditioning
 SPECIAL OFFERPET FRIENDLY
- PET FRIENDLY
 PET FRIENDLY
 SPECIAL OFFERPET FRIENDLY
 PET FRIENDLY
 PET FRIENDLYFURNISHED
 PET FRIENDLYFURNISHED
 SPECIAL OFFERPET FRIENDLY
 SPECIAL OFFERPET FRIENDLY
Explore by feature - Pool
- SPECIAL OFFERPET FRIENDLY
- SPECIAL OFFERPET FRIENDLY
- SPECIAL OFFERPET FRIENDLY
- SPECIAL OFFERPET FRIENDLY
- SPECIAL OFFERPET FRIENDLYINCOME RESTRICTED
- NEW - 1 DAY AGOSPECIAL OFFER
- PET FRIENDLYINCOME RESTRICTED
- SPECIAL OFFERSENIOR HOUSINGPET FRIENDLYINCOME RESTRICTED$1,399 - $1,784/mo1-2 bd1 baVintage at Marine View Senior 55+ | 1001 E Marine View Dr,
Everett, WA 98201  SPECIAL OFFERPET FRIENDLY
- SPECIAL OFFERPET FRIENDLY
Explore by feature - Washer/dryer
- SPECIAL OFFERPET FRIENDLY
- PET FRIENDLY
- SPECIAL OFFERPET FRIENDLY
- SPECIAL OFFERPET FRIENDLY
- SPECIAL OFFERSENIOR HOUSINGPET FRIENDLYINCOME RESTRICTED
- NEW - 1 DAY AGOSPECIAL OFFER
- SPECIAL OFFERSENIOR HOUSINGPET FRIENDLYINCOME RESTRICTED$1,399 - $1,784/mo1-2 bd1 baVintage at Marine View Senior 55+ | 1001 E Marine View Dr,
Everett, WA 98201 - SPECIAL OFFERPET FRIENDLY
 SPECIAL OFFERPET FRIENDLY$1,544 - $2,221/mo1-2 bd1-2 baFulton's Crossing and Landing | 120 SE Everett Mall Way,
Everett, WA 98208- PET FRIENDLY
Explore by feature - Outdoor Space
 APPLY INSTANTLYPET FRIENDLY
 APPLY INSTANTLYPET FRIENDLY
 APPLY INSTANTLYPET FRIENDLY
 APPLY INSTANTLY
 APPLY INSTANTLY
 APPLY INSTANTLYPET FRIENDLY
 APPLY INSTANTLYPET FRIENDLY
 APPLY INSTANTLYPET FRIENDLY
 PET FRIENDLY
 PET FRIENDLY
Homes for sale near 2001 120th Place SE #2-101
 NWMLS as distributed by MLS GRID, Active
 NWMLS as distributed by MLS GRID, Active
 1.35 ACRESNWMLS as distributed by MLS GRID, Active
 NWMLS as distributed by MLS GRID, Active
 NWMLS as distributed by MLS GRID, Active
 OPEN FRI, 2-6PMNEW CONSTRUCTIONNWMLS as distributed by MLS GRID, Active
 NWMLS as distributed by MLS GRID, Active
 OPEN FRI, 2-6PMNEW CONSTRUCTIONNWMLS as distributed by MLS GRID, Active
 NWMLS as distributed by MLS GRID, Active
 OPEN FRI, 2-6PMNEW CONSTRUCTIONNWMLS as distributed by MLS GRID, Active
 See more homes for sale inEverett
Off Market Homes Near 2001 120th Place SE #2-101
 SOLDJUL 24, 2026NWMLS as distributed by MLS GRID, Sold
 SOLDJUL 24, 2026NWMLS as distributed by MLS GRID, Sold
 SOLDJUL 24, 2026NWMLS as distributed by MLS GRID, Sold
 SOLDJUL 24, 2026NWMLS as distributed by MLS GRID, Sold
 SOLDJUL 24, 2026NWMLS as distributed by MLS GRID, Sold
 SOLDJUL 24, 2026NWMLS as distributed by MLS GRID, Sold
 SOLDJUL 24, 2026NWMLS as distributed by MLS GRID, Sold
 SOLDJUL 24, 2026NWMLS as distributed by MLS GRID, Sold
 SOLDJUL 24, 2026NWMLS as distributed by MLS GRID, Sold
 SOLDJUL 23, 2026NWMLS as distributed by MLS GRID, Sold
- See more homes for sale inEverett
Based on information submitted to the MLS GRID as of 2026-07-27 19:24:20 PDT. All data is obtained from various sources and may not have been verified by broker or
MLS GRID. Supplied Open House Information is subject to change without notice. All information should be independently reviewed and verified for accuracy. Properties may or may not be listed by
the office/agent presenting the information.
IDX information is provided exclusively for consumers’ personal noncommercial use, that it may not be used for any purpose other than to identify prospective properties consumers may be interested in purchasing, that the data is deemed reliable but is not guaranteed by MLS GRID. ©2026 NWMLS Click here for more information
IDX information is provided exclusively for consumers’ personal noncommercial use, that it may not be used for any purpose other than to identify prospective properties consumers may be interested in purchasing, that the data is deemed reliable but is not guaranteed by MLS GRID. ©2026 NWMLS Click here for more information