


Home Value
Trulia Estimate
$191KSince last month
Increased$3K (+1.7%)Since last year
Increased$2K (+0.8%)Since last sale
Increased$7K (+3.9%)Learn more about this home's value by checking out its Trulia Estimate, the value of nearby homes, and how much similar homes have sold for.
Trulia Estimate
The of this home's value increased by +36% in the last 10 years
| Month | Estimated value |
|---|---|
2026 | |
| October 2026 | $191K |
| September 2026 | $188K |
| August 2026 | $187K |
| July 2026 | $190K |
| June 2026 | $192K |
| May 2026 | $196K |
| April 2026 | $191K |
| March 2026 | $191K |
| February 2026 | $192K |
| January 2026 | $193K |
2025 | |
2024 | |
2023 | |
2022 | |
2021 | |
2020 | |
2019 | |
2018 | |
2017 | |
2016 | |
Comparable sales
These are recently sold homes that have a similar location or other similar features to this home, like bedrooms, bathrooms, and square footage. Get a sense of the expected prices in the area by viewing these homes.Address | Distance | Property Type | Sold Price | Sold Date | Bed | Bath | Sqft |
|---|---|---|---|---|---|---|---|
0.16 | Single-Family Home | - | 12/23/25 | 3 | 2 | 1,814 | |
0.11 | Single-Family Home | - | 04/13/26 | 3 | 2 | 2,022 | |
0.46 | Single-Family Home | - | 05/29/26 | 3 | 2 | 1,404 | |
0.06 | Single-Family Home | - | 04/14/26 | 3 | 2 | 1,630 | |
0.07 | Single-Family Home | - | 07/16/26 | 4 | 2 | 1,942 | |
0.43 | Single-Family Home | - | 08/26/26 | 4 | 2 | 2,294 | |
1.21 | Single-Family Home | - | 08/27/26 | 3 | 2 | 1,629 | |
1.25 | Single-Family Home | - | 06/12/26 | 3 | 2 | 1,613 | |
1.25 | Single-Family Home | - | 01/26/26 | 3 | 2 | 1,825 | |
1.29 | Single-Family Home | - | 12/01/25 | 3 | 2 | 1,689 |
Nearby home prices
Get a sense of expected prices in the area by checking the value of nearby homes.Address | Distance | Price | Bed | Bath | Sqft | Status |
|---|---|---|---|---|---|---|
0.01 | $201,700 | 3 | 2 | 1,600 | Off Market | |
0.02 | $258,600 | Studio | - | 1,946 | Off Market | |
0.03 | $171,700 | 3 | 2 | 1,200 | Off Market | |
0.03 | $295,700 | Studio | - | 1,970 | Off Market | |
0.03 | $198,000 | Studio | - | 1,376 | Off Market | |
0.03 | $226,700 | Studio | - | 2,007 | Off Market | |
0.04 | $306,800 | Studio | - | 2,195 | Off Market | |
0.04 | $186,800 | 3 | 2 | 1,445 | Off Market | |
0.04 | $205,800 | Studio | - | 1,792 | Off Market | |
0.04 | $196,400 | Studio | - | 1,799 | Off Market | |
0.04 | $300,800 | 4 | 3 | 1,877 | Off Market | |
0.05 | $194,400 | Studio | - | 1,450 | Off Market | |
0.05 | - | Studio | - | - | Off Market | |
0.05 | $188,500 | 3 | 2 | 1,410 | Off Market | |
0.05 | $173,500 | Studio | - | 1,436 | Off Market | |
0.06 | $315,000 | 4 | 3 | 2,061 | For Sale | |
0.06 | $208,500 | 3 | 2 | 1,564 | Off Market | |
0.07 | $193,900 | Studio | - | 1,495 | Off Market | |
0.07 | $256,600 | Studio | - | 1,824 | Off Market | |
0.07 | $195,700 | Studio | - | 1,525 | Off Market |
Local Information
- Map ViewExplore the area around 200 Wheatfield Dr.

- Schools2 Preschool Schools2 Elementary Schools1 Middle School1 High School

- Shop & Eat

-- mins to
Home Highlights

Single-Family Home

Built in 1984

1,401 sqft

$136/sqft

2 Carport Spaces
About this House
What's unique:Semi-open floorplanEnsuite bathroomWalk-in closetBack patioStainless-steel appliancesNew cabinets
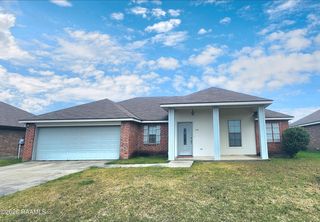
BACK ON THE MARKET! An Oasis of Natural Serenity and calm comfort...Welcome to 200 Wheatfield Drive, a first-time home buyer's and investor's delight, with 1401 square feet living area, 3 bedrooms and 2 bathrooms, boasting modern finishes and semi-open floorplan. Situated on a corner lot in the quaint neighborhood of Golden Grain Estates just walking distance from Judice park and minutes from Rouses, restaurants, and shopping.The modern style kitchen features a breakfast bar with new cabinets, and Stainless-Steel Appliances, the enclosed laundry area provides space for storage and organization, keeping the kitchen clutter-free and best of all the Refrigerator, Washer & Dryer are included in the sale of the home.Let your imagination and decorating skills run wild in the spacious oversized living room and bedrooms with plenty of space to place your furniture and showcase your own style with a primary bedroom that includes a walk-in closet and ensuite bathroom for privacy. The large backyard is perfect for outdoor living and entertaining, the koi pond and pergola add an additional feature where you can sit, relax and enjoy the peace and tranquility of the waterfall allowing you to unwind after a long day. If you're in need of additional storage space, footsteps from the house and back patio, is a 16x20 heated and cooled storage shed/workshop with ample room for all your tools and equipment.Making this home the best value for your money on the market so schedule a showing and make an offer they can't refuse! Let your imagination and decorating skills run wild in the spacious oversized living room and bedrooms with plenty of space to place your furniture and showcase your own style with a primary bedroom that includes a walk-in closet and ensuite bathroom for privacy. The large backyard is perfect for outdoor living and entertaining, the koi pond and pergola add an additional feature where you can sit, relax and enjoy the peace and tranquility of the waterfall allowing you to unwind after a long day. If you're in need of additional storage space, footsteps from the house and back patio, is a 16x20 heated and cooled storage shed/workshop with ample room for all your tools and equipment.Making this home the best value for your money on the market so schedule a showing and make an offer they can't refuse! Let your imagination and decorating skills run wild in the spacious oversized living room and bedrooms with plenty of space to place your furniture and showcase your own style with a primary bedroom that includes a walk-in closet and ensuite bathroom for privacy. The large backyard is perfect for outdoor living and entertaining, the koi pond and pergola add an additional feature where you can sit, relax and enjoy the peace and tranquility of the waterfall allowing you to unwind after a long day. If you're in need of additional storage space, footsteps from the house and back patio, is a 16x20 heated and cooled storage shed/workshop with ample room for all your tools and equipment. Making this home the best value for your money on the market so schedule a showing and make an offer they can't refuse!
200 Wheatfield Dr, Duson, LA 70529 is a 3 bedroom, 2 bathroom, 1,401 sqft single-family home built in 1984. It was last sold on Feb 27, 2024. This property is not currently displayed as for sale or rent on Trulia. The Trulia Estimate is $191,100, with a rent estimate of $1,544/month.
Last check for updates: about 5 hours ago
Listed by Yvette Naquin - Guidry, (337) 501-3231
Real Broker, LLC
Source: RAA, MLS#23007410
Home Details for 200 Wheatfield Dr

|
|---|
Beds & Baths Number of Bedrooms: 3Number of Bathrooms: 2Number of Bathrooms (full): 2 |
Dimensions and Layout Living Area: 1401 Square Feet |
Appliances & Utilities Appliances: Dishwasher, Disposal, Dryer, Microwave, Refrigerator, Washer, Electric Stove ConDishwasherDisposalDryerLaundry: Electric Dryer Hookup,Washer HookupMicrowaveRefrigeratorWasher |
Heating & Cooling Heating: CentralHas CoolingAir Conditioning: Central AirHas HeatingHeating Fuel: Central |
Fireplace & Spa No Fireplace |
Gas & Electric Electric: Elec: SLEMCOHas Electric on Property |
Windows, Doors, Floors & Walls Door: Storm Door(s)Flooring: Carpet, Tile, Vinyl Tile, Wood Laminate |
Levels, Entrance, & Accessibility Stories: 1Floors: Carpet, Tile, Vinyl Tile, Wood Laminate |

|
|---|
Exterior Home Features Roof: CompositionPatio / Porch: Covered, Deck, OpenFencing: Privacy, WoodOther Structures: Other, Pergola, Shed(s), Storage, WorkshopExterior: LightingFoundation: SlabNo Private Pool |
Parking & Garage Number of Carport Spaces: 2Number of Covered Spaces: 2Has a CarportNo GarageParking Spaces: 2Parking: Carport |
Frontage Waterfront: PondRoad Frontage: City Street, Cul De Sac, Dead End, Paved |
Water & Sewer Sewer: Public Sewer |
Farm & Range Not Allowed to Raise Horses |

|
|---|
Year Built Year Built: 1984 |
Property Type / Style Property Type: ResidentialProperty Subtype: Single Family ResidenceArchitecture: Traditional |
Building Construction Materials: Brick Veneer, BrickDoes Not Include Home Warranty |
Property Information Parcel Number: 6113861 |

|
|---|
Price List Price: $184,000 |

|
|---|
MLS Status: Sold |

|
|---|
Direction & Address City: DusonCommunity: Golden Grain Estates |
School Information Elementary School: RidgeJr High / Middle School: JudiceHigh School: Acadiana |

|
|---|
Community Features: Park, Playground |
Other Playground |

|
|---|
Lot Area: 7405.2 sqft |

|
|---|
Special Conditions: Arms Length |

|
|---|
Mls Number: 23007410 |

|
|---|
ParkPlayground |
Price and Tax history
| Date | Event | Price |
|---|---|---|
Feb 27, 2024 Source: RAA #23007410 | Sold | -- |
Jan 23, 2024 Source: RAA #23007410 | Pending | $184,000 |
Jan 21, 2024 Source: RAA #23007410 | Listed For Sale | $184,000 |
Nov 18, 2023 Source: RAA #23007410 | ListingRemoved | |
Sep 19, 2023 Source: RAA #23007410 | PendingToActive | $184,000 |
Sep 15, 2023 Source: RAA #23007410 | Pending | $184,000 |
Aug 22, 2023 Source: RAA #23007410 | PendingToActive | $184,000 |
Aug 18, 2023 Source: RAA #23007410 | Pending | $184,000 |
Aug 15, 2023 Source: RAA #23007410 | Listed For Sale | $184,000 |
May 11, 2011 Source: N/A | Sold | -- |
Oct 20, 2010 Source: N/A | Sold | -- |
Aug 28, 2010 Source: Agent Provided | Listed For Sale | $131,500 |
| Year | Property tax | Tax assessment |
|---|---|---|
| 2025 | $1,521 | $172,310 |
Home facts updated by county records
Market trends in Duson
Last updated September 2026
Avg. sale price
—
Sale-to-List Price
—
Price per sq ft
—
Available listings
38
1MoM
Sourced by Trulia Market Trends
Around this home
What Locals Say about Duson
This October
Trick-or-Treat Score
Built from what locals say about this neighborhood.- 63% say there's holiday spirit
- 50% say neighbors are friendly
- 20% say there are community events
Trulia Trick or TreatStart Ghost Hunt
At least 31 Trulia users voted on each feature.

92 % Say car is needed

79 % Say yards are well-kept

76 % Say parking is easy

68 % Say kids play outside

63 % Say there's holiday spirit

57 % Say it's quiet

50 % Say neighbors are friendly

44 % Say it's dog friendly

44 % Say there's wildlife

29 % Say people would walk alone at night

27 % Say they plan to stay for at least 5 years

20 % Say there are community events

18 % Say there are sidewalks

16 % Say streets are well-lit

13 % Say it's walkable to grocery stores
Sourced by Trulia users. Learn more about our methodology.
LGBTQ Local Legal Protections
LGBTQ Local Legal Protections


The data relating to real estate for sale on this web site comes in part from the IDX Program of the REALTOR® Association of Acadiana’ MLS. IDX information is provided exclusively for consumers' personal, non-commercial use and may not be used for any purpose other than to identify prospective properties consumers may be interested in purchasing. Information deemed reliable, but not guaranteed accurate. Data last updated 2026-10-24 10:26:54 PDT
Frequently asked questions about 200 Wheatfield Dr
- What is 200 Wheatfield Dr estimated to be worth?Trulia's estimated value for 200 Wheatfield Dr in Duson, LA is $191,100.
- What is the price history for 200 Wheatfield Dr?200 Wheatfield Dr in Duson, LA last sold in February 2024.
- Is Duson a buyer's or seller's market?Duson is currently a buyer's market, based on recent for-sale activity.
- What do residents say about Duson?Residents describe Duson, LA as well-kept, easy to park in, and quiet. Most residents say you need a car. See recently sold homes in Duson, LA.
- Does 200 Wheatfield Dr have air conditioning?Yes, 200 Wheatfield Dr in Duson, LA has air conditioning.
- Does 200 Wheatfield Dr have laundry facilities?Yes, 200 Wheatfield Dr in Duson, LA has in-unit laundry.
Explore by feature - Air Conditioning

 APPLY INSTANTLYPET FRIENDLY
 APPLY INSTANTLY
 APPLY INSTANTLYPET FRIENDLY
 APPLY INSTANTLY




Explore by feature - Washer/dryer
- APPLY INSTANTLY
- APPLY INSTANTLYPET FRIENDLY
 PET FRIENDLY
Apartments for Rent

- Results are loading
Off Market Homes Near 200 Wheatfield Dr


Homes for sale near 200 Wheatfield Dr
 0.37 ACRESColdwell Banker Trahan Real Estate Group
 NEW CONSTRUCTION
 NEW CONSTRUCTION
 NEW CONSTRUCTION
 See more homes for sale inDuson


- Results are loading