


$149,000
Original price: $169,000
 2 Beds
 1 Bath
 957 sqft
200 Watson St, Ridge Spring, SC 29129
Est. Mortgage $924/mo*
Get Pre-QualifiedHome Highlights

Single-Family Home

Built in 1940

$156/sqft

2 Car Garage
Local Information
- Map ViewExplore the area around 200 Watson St.

- Schools1 Preschool School1 Elementary School1 Middle School1 High School

- Shop & Eat

-- mins to
About this House
Welcome to 200 Watson street, a charming bungalow filled with character in the heart of Ridge Spring! This 2-bedroom, 1-bath home is conveniently located just moments from downtown shopping and dining. A welcoming front porch sets the tone as you step inside to discover impressive 12-foot ceilings, beautiful hardwood floors, and a separate dining room perfect for everyday meals or entertaining. Two fireplaces add character to the spacious living areas. Accessibility features include wheelchair ramps and wider doorways for added convenience. Step outside to enjoy the gated backyard, offering plenty of space to relax, garden, or entertain. A detached garage/workshop provides excellent space for storage, hobbies, or projects. Blending historic charm with practical features, 200 Watson Street is ready to welcome its next owner. Schedule your private showing today! Disclaimer: CMLS has not reviewed and, therefore, does not endorse vendors who may appear in listings.
Last check for updates: about 10 hours ago
Listing courtesy of Donna Roberts
Coldwell Banker Realty
Source: Consolidated MLS, MLS#639940
Also Listed on Consolidated MLS.
Home Details for 200 Watson St

|
|---|
Interior Details Basement: Crawl SpaceNumber of Rooms: 4Types of Rooms: Master Bedroom, Bedroom 2, Kitchen, Living Room |
Beds & Baths Number of Bedrooms: 2Number of Bathrooms: 1Number of Bathrooms (full): 1Number of Bathrooms (main level): 1 |
Dimensions and Layout Living Area: 957 Square Feet |
Appliances & Utilities Utilities: Electricity ConnectedAppliances: Free-Standing Range, Indoor Grill, Refrigerator, Microwave Countertop, Stove Exhaust Vented Exte, Electric Water HeaterLaundry: In Kitchen,Main LevelRefrigerator |
Heating & Cooling Heating: Central,Gas 1st Lvl,ZonedHas CoolingAir Conditioning: Central AirHas HeatingHeating Fuel: Central |
Fireplace & Spa Number of Fireplaces: 4Fireplace: MasonryHas a Fireplace |
Windows, Doors, Floors & Walls Flooring: Vinyl, Hardwood |
Levels, Entrance, & Accessibility Stories: 1Accessibility: Accessible, Accessible Doors, Accessible Approach with RampFloors: Vinyl, Hardwood |

|
|---|
Exterior Home Features Fencing: Chain Link, FullExterior: Gutters - Partial |
Parking & Garage Number of Garage Spaces: 2Number of Covered Spaces: 2No CarportHas a GarageHas an Attached GarageParking Spaces: 2Parking: Garage Attached |
Frontage Road Surface Type: Paved |
Water & Sewer Sewer: Public Sewer |

|
|---|
Days on Market: 45 |

|
|---|
Year Built Year Built: 1940 |
Property Type / Style Property Type: ResidentialProperty Subtype: Single Family ResidenceArchitecture: Traditional |
Building Construction Materials: VinylNot a New Construction |
Property Information Parcel Number: 1461008032 |

|
|---|
Price List Price: $149,000Price Per Sqft: $156 |

|
|---|
MLS Status: ACTIVE |

|
|---|
Direction & Address City: Ridge SpringCommunity: NONE |
School Information Elementary School: Ridge Spring-MonettaElementary School District: AikenJr High / Middle School: Ridge Spring MiddleJr High / Middle School District: AikenHigh School: Ridge Spring MonettaHigh School District: Aiken |

|
|---|
Listing Agent Listing ID: 639940 |

|
|---|
Building Area Building Area: 957 Square Feet |

|
|---|
No HOA |

|
|---|
Lot Area: 609.84 sqft |

|
|---|
Listing Agreement Type: Exclusive Right To Sell |

|
|---|
Mls Number: 639940Attic: Storage |
Around this home
What Locals Say about Ridge Spring
At least 1 Trulia users voted on each feature.

100 % Say people would walk alone at night

100 % Say there's wildlife

100 % Say parking is easy

100 % Say kids play outside

100 % Say yards are well-kept

100 % Say it's quiet

75 % Say there's holiday spirit

69 % Say neighbors are friendly

67 % Say it's dog friendly

60 % Say car is needed

40 % Say there are community events

33 % Say they plan to stay for at least 5 years

25 % Say streets are well-lit

20 % Say it's walkable to restaurants

14 % Say it's walkable to grocery stores
Sourced by Trulia users. Learn more about our methodology.
Market trends in Ridge Spring
Last updated August 2026
Avg. sale price
—
Sale-to-List Price
—
Price per sq ft
—
Available listings
6
Home Value
Trulia Estimate
$148KSince last month
Decreased$36K (-19.9%)Since last year
Decreased$23K (-13.8%)Since last sale
Increased$18K (+14.7%)Learn more about this home's value by checking out its Trulia Estimate, the value of nearby homes, and how much similar homes have sold for.
Trulia Estimate
The of this home's value increased by +191% in the last 10 years
| Month | Estimated value |
|---|---|
2026 | |
| September 2026 | $143K |
| August 2026 | $145K |
| July 2026 | $179K |
| June 2026 | $173K |
| May 2026 | $176K |
| April 2026 | $170K |
| March 2026 | $162K |
| February 2026 | $176K |
| January 2026 | $171K |
2025 | |
2024 | |
2023 | |
2022 | |
2021 | |
2020 | |
2019 | |
2018 | |
2017 | |
2016 | |
Comparable sales
These are recently sold homes that have a similar location or other similar features to this home, like bedrooms, bathrooms, and square footage. Get a sense of the expected prices in the area by viewing these homes.Address | Distance | Property Type | Sold Price | Sold Date | Bed | Bath | Sqft |
|---|---|---|---|---|---|---|---|
0.06 | Single-Family Home | $156,000 | 04/02/26 | 2 | 1.5 | 1,348 | |
0.20 | Single-Family Home | $123,500 | 07/21/26 | 3 | 2 | 1,850 | |
0.30 | Single-Family Home | $189,000 | 04/22/26 | 3 | 2.5 | 3,794 | |
1.88 | Single-Family Home | $278,000 | 11/26/25 | 3 | 2 | 2,248 |
Nearby home prices
Get a sense of expected prices in the area by checking the value of nearby homes.Address | Distance | Price | Bed | Bath | Sqft | Status |
|---|---|---|---|---|---|---|
0.06 | $156,000 | 2 | 1.5 | 1,348 | Recently Sold | |
0.14 | $195,000 | 5 | 2.5 | 3,413 | For Sale | |
0.11 | $106,200 | 2 | 2 | 750 | Off Market | |
0.17 | - | 2 | 2.5 | 1,550 | Off Market | |
0.19 | $252,400 | 3 | 2 | 2,100 | Off Market | |
0.20 | $199,900 | 3 | 2 | 1,850 | For Sale | |
0.24 | $197,500 | 2 | 2 | 1,064 | Off Market | |
0.24 | $190,000 | 2 | 2 | 1,064 | Off Market | |
0.19 | $401,200 | 3 | 2 | 3,176 | Off Market | |
0.20 | $198,100 | 4 | 2 | 1 | Off Market | |
0.30 | $189,000 | 3 | 2.5 | 3,794 | Recently Sold |
Price and Tax history
| Date | Event | Price |
|---|---|---|
Aug 19, 2026 Source: Consolidated MLS #639940 | PriceChange | $149,000 Price decreased by 12% |
Aug 1, 2026 Source: Consolidated MLS #639940 | Listed For Sale | $169,000 |
Mar 16, 2023 Source: N/A | Sold | $125,000 |
Jan 27, 2023 Source: Consolidated MLS #556159 | Listed For Sale | $125,000 |
Dec 29, 2021 Source: N/A | Sold | $105,000 |
Nov 15, 2021 Source: Consolidated MLS #529657 | Listed For Sale | $105,000 |
| Year | Property tax | Tax assessment |
|---|---|---|
| 2025 | Unavailable | $117,800 |
Home facts updated by county records
LGBTQ Local Legal Protections
LGBTQ Local Legal Protections



Donna Roberts, Coldwell Banker Realty
IDX listing data provided courtesy of Consolidated MLS - Columbia, SC
Similar Homes You May Like
 4.1 ACRES
 1.02 ACRES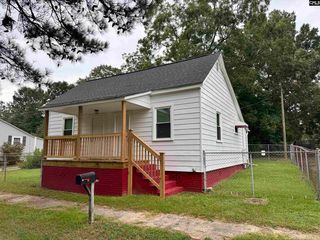
 0.25 ACRES
 0.5 ACRES
 0.87 ACRES
 NEW CONSTRUCTION
 AUCTION
 NEW CONSTRUCTION0.33 ACRESJurney & Associates
 NEW CONSTRUCTION
 NEW CONSTRUCTION
- NEW CONSTRUCTION
- NEW CONSTRUCTION
 NEW CONSTRUCTION
 NEW CONSTRUCTION
 Keller Williams Realty Augusta Partners
 1.74 ACRES
 NEW CONSTRUCTION0.53 ACRES
 NEW CONSTRUCTION1.77 ACRES
 2 ACRES
 See more homes for sale inRidge Spring


New Listings near 200 Watson St
 0.66 ACRES
 AUCTION0.56 ACRES
- See more homes for sale inRidge Spring

Frequently asked questions about 200 Watson St
- What is the estimated monthly payment for 200 Watson St?Based on a $149,000 list price with 20% down at today's rates, the estimated monthly payment for 200 Watson St in Ridge Spring, SC is approximately $943 (about $812 principal & interest, $56 property taxes, and $75 homeowner's insurance). This is an estimate. Actual payment depends on your loan terms.
- What are the closest schools to 200 Watson St?The closest schools to 200 Watson St in Ridge Spring, SC are Ridge Spring-Monetta Elementary (Pre-K, rated 2/10), Ridge Spring-Monetta Middle/High (rated 3/10).
- What is 200 Watson St estimated to be worth?Trulia's estimated value for 200 Watson St in Ridge Spring, SC is $148,200.
- Does 200 Watson St have air conditioning?Yes, 200 Watson St in Ridge Spring, SC has air conditioning.
- Does 200 Watson St have laundry facilities?Yes, 200 Watson St in Ridge Spring, SC has laundry facilities.
- How big is the lot at 200 Watson St?The lot at 200 Watson St in Ridge Spring, SC is about 0.01 acres (610 sq ft).
200 Watson St, Ridge Spring, SC 29129 is a 2 bedroom, 1 bathroom, 957 sqft single-family home built in 1940. This property is currently available for sale and was listed by Consolidated MLS on Aug 1, 2026. The MLS # for this home is MLS# 639940.