
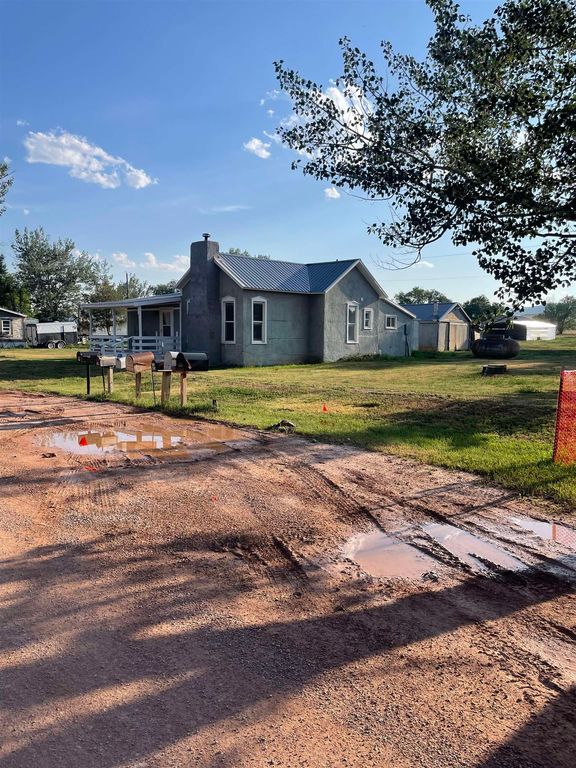


200 S 2nd St
Buffalo Gap, SD 57722
 3 Beds
 1 Bath
 1,266 sqft (on 0.69 acres)
$259,000
$259,000
3 Beds
1 Bath
1,266 sqft
(on 0.69 acres)
We estimate this home will sell faster than 93% nearby.
Home Highlights

Parking
Garage

Outdoor
Porch, Deck

Price/Sqft
$205

Listed
45 days ago

Climate Control
Fireplace, Propane Heating
Local Information
- Map ViewExplore the area around 200 S 2nd St.

- Schools1 Preschool School1 Elementary School1 Middle School1 High School

- Shop & Eat

-- mins to
About this House
Welcome to historic Buffalo Gap, where small-town character meets the most wonderful lifestyle. This charming home has been remodeled to improve both function and comfort while preserving the warmth and personality of an older property. The inviting living area features abundant natural light, updated flooring, and a distinctive stone fireplace that creates a memorable focal point. The spacious kitchen offers generous workspace and conveniently connects to a pantry and laundry area. Additional enclosed storage, built-in cabinetry, and a practical mudroom provide valuable organization for everyday living, outdoor gear, pets, or hobbies. Outside, enjoy a fenced backyard, mature trees, a covered porch, and room to relax in a peaceful Southern Black Hills setting. With its combination of historic charm, useful updates, flexible storage, and welcoming outdoor space, this Buffalo Gap home offers an affordable opportunity for a full-time residence, seasonal retreat, or investment property.
Last check for updates: about 2 hours ago
Listing courtesy of Debra Selbe
Century 21 Stevens & Associates
Source: Mount Rushmore Area AOR, MLS#89441
We estimate this home will sell faster than 93% nearby.
Home Details for 200 S 2nd St

|
|---|
Beds & Baths Number of Bedrooms: 3Number of Bathrooms: 1Number of Bathrooms (full): 1 |
Dimensions and Layout Living Area: 1266 Square Feet |
Appliances & Utilities Laundry: Main Level |
Heating & Cooling Heating: Propane,Wood/Coal,Fireplace(s)No CoolingAir Conditioning: NoneHas HeatingHeating Fuel: Propane |
Fireplace & Spa Number of Fireplaces: 1Fireplace: OneHas a Fireplace |
Windows, Doors, Floors & Walls Flooring: Vinyl |
Levels, Entrance, & Accessibility Floors: Vinyl |
Security Security: Smoke Detector(s) |

|
|---|
Exterior Home Features Roof: MetalPatio / Porch: Porch Covered, Covered DeckFencing: Chain LinkOther Structures: Shed(s) |
Parking & Garage Number of Garage Spaces: 1No CarportHas a GarageNo Attached GarageParking Spaces: 1Parking: One Car,Detached,RV Access/Parking |
Frontage Road Surface Type: Unimproved |
Farm & Range Not Allowed to Raise Horses |

|
|---|
Days on Market: 45 |

|
|---|
Year Built Year Built: 1900 |
Property Type / Style Property Type: ResidentialProperty Subtype: Site BuiltArchitecture: Ranch |

|
|---|
Price List Price: $259,000Price Per Sqft: $205 |

|
|---|
MLS Status: ACTIVE |

|
|---|
Direction & Address City: Hot Springs |
School Information Elementary School District: Hot SpringsJr High / Middle School District: Hot SpringsHigh School District: Hot Springs |

|
|---|
Listing Agent Listing ID: 89441 |

|
|---|
Building Area Building Area: 1266 Square Feet |

|
|---|
Lot Area: 0.69 acres |

|
|---|
Mls Number: 89441 |
Around this home
The GreatSchools Rating compares schools on a variety of school quality indicators including test scores, college readiness, equity and more. Learn more.

Market trends in Buffalo Gap
Last updated July 2026
Avg. sale price
—
Sale-to-List Price
—
Price per sq ft
—
Available listings
—
Home Value
Trulia Estimate
$254KSince last month
Increased$131K (+105.5%)Since last year
Increased$125K (+96.3%)Learn more about this home's value by checking out its Trulia Estimate, the value of nearby homes, and how much similar homes have sold for.
Trulia Estimate
The of this home's value increased by +227% in the last 10 years
| Month | Estimated value |
|---|---|
2026 | |
| August 2026 | $254K |
| June 2026 | $124K |
| May 2026 | $127K |
| March 2026 | $130K |
| February 2026 | $114K |
| January 2026 | $110K |
2025 | |
2024 | |
2023 | |
2022 | |
2021 | |
2020 | |
2019 | |
2018 | |
2017 | |
2016 | |
Comparable sales
These are recently sold homes that have a similar location or other similar features to this home, like bedrooms, bathrooms, and square footage. Get a sense of the expected prices in the area by viewing these homes.Address | Distance | Property Type | Sold Price | Sold Date | Bed | Bath | Sqft |
|---|---|---|---|---|---|---|---|
0.16 | Single-Family Home | $55,000 | 10/06/25 | 2 | 1 | 2,280 | |
0.42 | Single-Family Home | $99,000 | 12/17/25 | - | - |
Nearby home prices
Get a sense of expected prices in the area by checking the value of nearby homes.Address | Distance | Price | Bed | Bath | Sqft | Status |
|---|---|---|---|---|---|---|
0.01 | $225,000 | - | - | - | For Sale | |
0.10 | $442,800 | 4 | 3 | 3,672 | Off Market | |
0.16 | $55,700 | 2 | 1 | 2,280 | Off Market | |
0.25 | $193,100 | 1 | 1 | 1,058 | Off Market | |
0.28 | $279,000 | 2 | 1 | 1,232 | For Sale | |
0.29 | $268,100 | 6 | 2 | 1,790 | Off Market | |
0.31 | $139,000 | 3 | 1 | 1,552 | Recently Sold | |
0.35 | $135,900 | 3 | 2 | 1,216 | Off Market | |
0.42 | $99,000 | Studio | - | - | Recently Sold |
Price and Tax history
| Date | Event | Price |
|---|---|---|
Jul 11, 2026 Source: Mount Rushmore Area AOR #89441 | Listed For Sale | $259,000 |
| Year | Property tax | Tax assessment |
|---|---|---|
| 2025 | $856 | $74,014 |
Home facts updated by county records
LGBTQ Local Legal Protections
LGBTQ Local Legal Protections



Debra Selbe, Century 21 Stevens & Associates
The data relating to real estate for sale on this web site comes in part from the
Broker Reciprocity Program of the Mount Rushmore Area Association of REALTORS® Multiple Listing Service. Real estate listings held by brokerage firms other than Zillow Inc. are marked with the Broker Reciprocity™ logo or the Broker Reciprocity thumbnail logo (a little black house) and detailed information about them includes the
name of the listing brokers.
The broker(s) providing this data believes it to be correct, but advises interested parties to confirm the data before relying on it in a purchase decision.
Copyright 2026 Mount Rushmore Area Association of REALTORS®., Inc. Multiple Listing Service. All rights reserved
The broker(s) providing this data believes it to be correct, but advises interested parties to confirm the data before relying on it in a purchase decision.
Copyright 2026 Mount Rushmore Area Association of REALTORS®., Inc. Multiple Listing Service. All rights reserved
Similar Homes You May Like
 THE REAL ESTATE GROUP, INC., Black Hills AOR
 0.43 ACRES
 3.84 ACRESCOLDWELL BANKER BLACK HILLS LEGACY, Black Hills AOR

 2 ACRES

 0.63 ACRES


 0.28 ACRESTHE REAL ESTATE GROUP, INC., Black Hills AOR
 OPEN TUE, 5:30-7PM
 0.83 ACRES
 NEW CONSTRUCTIONEXP REALTY, Black Hills AOR
 4 ACRES
 3.07 ACRESTHE REAL ESTATE GROUP, INC., Black Hills AOR
 NEW CONSTRUCTION0.35 ACRESRE/MAX ADVANTAGE, Black Hills AOR
 See more homes for sale inBuffalo Gap
New Listings near 200 S 2nd St
- 0.83 ACRES
 0.83 ACRES
- See more homes for sale inBuffalo Gap
Frequently asked questions about 200 S 2nd St
- What is the estimated monthly payment for 200 S 2nd St?Based on a $259,000 list price with 20% down at today's rates, the estimated monthly payment for 200 S 2nd St in Buffalo Gap, SD is approximately $1,530 (about $1,360 principal & interest, $95 property taxes, and $75 homeowner's insurance). This is an estimate. Actual payment depends on your loan terms.
- What are the closest schools to 200 S 2nd St?The closest schools to 200 S 2nd St in Buffalo Gap, SD are Hot Springs Elementary - 02 (Pre-K, rated 5/10), Hot Springs High School - 01 (rated 2/10), Hot Springs Middle School - 06 (rated 6/10).
- What is 200 S 2nd St estimated to be worth?Trulia's estimated value for 200 S 2nd St in Buffalo Gap, SD is $254,400.
- Does 200 S 2nd St have laundry facilities?Yes, 200 S 2nd St in Buffalo Gap, SD has laundry facilities.
- How big is the lot at 200 S 2nd St?The lot at 200 S 2nd St in Buffalo Gap, SD is about 0.69 acres (30,056 sq ft).
- Does 200 S 2nd St have a garage?Yes, 200 S 2nd St in Buffalo Gap, SD has a garage.
200 S 2nd St, Buffalo Gap, SD 57722 is a 3 bedroom, 1 bathroom, 1,266 sqft single-family home built in 1900. This property is currently available for sale and was listed by Mount Rushmore Area AOR on Jul 11, 2026. The MLS # for this home is MLS# 89441.