


$904,800
 4 Beds
 3 Baths
 2,400 sqft
200 Lightsey Rd, Austin, TX 78704
Est. Refi. Payment $5,885/mo*
Refinance Your HomeHome Value
Trulia Estimate
$905KSince last month
$300 (0%)Since last year
Decreased$47K (-5%)Learn more about this home's value by checking out its Trulia Estimate, the value of nearby homes, and how much similar homes have sold for.
Trulia Estimate
The of this home's value increased by +151% in the last 10 years
| Month | Estimated value |
|---|---|
2026 | |
| August 2026 | $905K |
| August 2026 | $903K |
| July 2026 | $905K |
| June 2026 | $915K |
| May 2026 | $917K |
| April 2026 | $911K |
| March 2026 | $897K |
| February 2026 | $864K |
| January 2026 | $834K |
2025 | |
2024 | |
2023 | |
2022 | |
2021 | |
2020 | |
2019 | |
2018 | |
2017 | |
2016 | |
Comparable sales
These are recently sold homes that have a similar location or other similar features to this home, like bedrooms, bathrooms, and square footage. Get a sense of the expected prices in the area by viewing these homes.Address | Distance | Property Type | Sold Price | Sold Date | Bed | Bath | Sqft |
|---|---|---|---|---|---|---|---|
0.18 | Single-Family Home | - | 05/20/26 | 3 | 4 | 2,390 | |
0.38 | Single-Family Home | - | 12/30/25 | 4 | 2.5 | 2,483 | |
0.12 | Single-Family Home | - | 06/30/26 | 3 | 3 | 1,840 | |
0.43 | Single-Family Home | - | 02/06/26 | 4 | 2.5 | 2,672 | |
0.33 | Single-Family Home | - | 07/15/26 | 3 | 3.5 | 2,326 | |
0.04 | Single-Family Home | - | 04/29/26 | 3 | 1 | 848 | |
0.36 | Single-Family Home | - | 09/16/25 | 3 | 2 | 1,458 | |
0.58 | Single-Family Home | - | 02/13/26 | 4 | 3.5 | 2,431 | |
0.60 | Single-Family Home | - | 05/08/26 | 3 | 2 | 2,207 | |
0.72 | Single-Family Home | - | 10/14/25 | 2 | 1.5 | 1,016 |
Home facts updated by county records
Nearby home prices
Get a sense of expected prices in the area by checking the value of nearby homes.Address | Distance | Price | Bed | Bath | Sqft | Status |
|---|---|---|---|---|---|---|
0.06 | $630,000 | 2 | 1.5 | 1,100 | For Sale | |
0.11 | $571,900 | 3 | 2 | 1,119 | Off Market | |
0.11 | $771,700 | 3 | 1 | 1,025 | Off Market | |
0.13 | $1,349,000 | 4 | 3 | 2,884 | For Sale | |
0.20 | $1,299,999 | 3 | 2.5 | 1,680 | For Sale | |
0.22 | $649,900 | 3 | 3 | 1,599 | For Sale | |
0.23 | $699,900 | 4 | 2 | 1,580 | For Sale | |
0.23 | $1,900,000 | Studio | - | - | For Sale | |
0.21 | $725,000 | 3 | 2 | 1,344 | For Sale | |
0.24 | $599,900 | 3 | 2 | 1,085 | For Sale | |
0.22 | $900,000 | 4 | 2 | 1,906 | For Sale | |
0.22 | $525,000 | 2 | 1 | 813 | For Sale |
Local Information
- Map ViewExplore the area around 200 Lightsey Rd.

- Schools1 Preschool School1 Elementary School1 Middle School1 High School

- Shop & Eat

-- mins to
Home Highlights

Single-Family Home

Built in 1964

2,400 sqft

$377/sqft

Garage
About this House
Situated in Austin's HOT South Congress- St Edward's/Dawson- neighborhood, this beautiful 4-bedroom, 3 bathroom house is available for a 9-12 month lease beginning Jan 2023. (Open to discussions if needed in December) This newly constructed, gorgeous home is only a few minutes south of downtown and comes furnished. With a fully fenced front yard and 8ft side fences as well as gates, you have plenty of privacy and security for you and your family. This is a great family house with ample space to work from home while giving everyone their own space to play or work. Dawson Elementary, Lively Middle, and Travis High School are all very close with the elementary school and playground being an easy quarter mile walk. Ann Richard's girls school is also within a few miles. Walking distance to many popular, yummy, hang outs. Cosmic coffee is 2 blocks away. Toss Pizza is approximately 1/2mile with an easy walk through the neighborhood. Poke-Poke is 2.5 blocks-ish and an HEB within a mile. Easy access to Ben White/290, IH35, Austin Airport, Downtown, Mopac, etc...this is the ideal location!
The space
Bedroom/Bathroom 1: (Primary, main level) Queen bed, private bathroom features a large custom barn door opening from the bedroom into the bathroom with a shower, soaking tub, and double vanity sinks. Large walk-in closet enters through pocket door from the bathroom. Toilet is a separate space with pocket door for total privacy. The bedroom is engulfed in 9 foot long by 8 foot tall large glass sliding door giving a great view to the backyard.
Bedroom 2: (Upstairs) Queen bed, walk-in closet, dresser and bedside tables. This room has 2 large windows overlooking 2 different locations of the back yard, west and north.
Bedroom 3: (Upstairs) Queen bed, walk-in closet, crib and/or toddler bed can also be furnished, bookshelf and dresser. This room has 1 large window looking east.
Bedroom 4: (Upstairs) Full bed, large double door closet, bookshelf, dresser, bedside table. This room has 1 large window looking east.
Bathroom 2nd level: Shower/tub combo with toilet and pocket door separating from the double vanity. Vanity has custom built in cabinets with ample space for everyones things.
Office/Workspace: (main level) desk and chair, wood decor book shelf, other misc office items can be left furnished if desired. *Elliptical and other workout equipment could be furnished as well*
Dining Area: Large wooden table seats 5-6 comfortably and can extend out to seat 10 people. Furnished with 3 dining chairs and bench seat for 2.
Kitchen: 9 foot by 5 foot Island quartz counter top with 4 chairs, apron style farm sink, gas stove, fully stocked for all your cooking needs; pots/pans, spices, plates, silverware, glasses, serving bowls, Keurig coffee machine, and regular coffee maker(grinder or single coffee drip available as well), toaster, microwave.
Living Room: Couch, Smart TV, Sitting chair, side table
Bathroom 3: Main level near entrance, full bath with handicap access and tile shower w/bench seat built in.
Laundry Room: main level near entrance, with custom cabinets for storage and quartz counter top.
Back Deck: 2 chairs & couch, patio tables, grill, 8 foot high fenced secure back yard
Guest access
Parking for 1 car in the oversized garage, 2 cars can park in the driveway. Free street parking as well.
NO DOGS, NO CATS
Absolutely NO smoking inside the home. We strongly prefer NO smoking on the property and will screen potential renters with this criteria in mind.
MUST have a clean rental history or previous home ownership with no defaults or delinquent mortgage payments. Deposit required as well as first months rent upon signing. Please email owner with any questions- Callyemartin AT gmail.com
9-12 month lease terms(open to negotiations)
Deposit and first months rent due at signing to secure property.
No dogs, no cats. Other pets will be discussed and approved on an individual basis only.
Tenants responsible for all utility bills, to be paid monthly to owner, services to remain in owners name.
Regular maintenance items will be covered by owner.
Clean rental history
Certain exceptions are open to discussion. If you have questions please contact owner at Callyemartin AT gmail.com
The space
Bedroom/Bathroom 1: (Primary, main level) Queen bed, private bathroom features a large custom barn door opening from the bedroom into the bathroom with a shower, soaking tub, and double vanity sinks. Large walk-in closet enters through pocket door from the bathroom. Toilet is a separate space with pocket door for total privacy. The bedroom is engulfed in 9 foot long by 8 foot tall large glass sliding door giving a great view to the backyard.
Bedroom 2: (Upstairs) Queen bed, walk-in closet, dresser and bedside tables. This room has 2 large windows overlooking 2 different locations of the back yard, west and north.
Bedroom 3: (Upstairs) Queen bed, walk-in closet, crib and/or toddler bed can also be furnished, bookshelf and dresser. This room has 1 large window looking east.
Bedroom 4: (Upstairs) Full bed, large double door closet, bookshelf, dresser, bedside table. This room has 1 large window looking east.
Bathroom 2nd level: Shower/tub combo with toilet and pocket door separating from the double vanity. Vanity has custom built in cabinets with ample space for everyones things.
Office/Workspace: (main level) desk and chair, wood decor book shelf, other misc office items can be left furnished if desired. *Elliptical and other workout equipment could be furnished as well*
Dining Area: Large wooden table seats 5-6 comfortably and can extend out to seat 10 people. Furnished with 3 dining chairs and bench seat for 2.
Kitchen: 9 foot by 5 foot Island quartz counter top with 4 chairs, apron style farm sink, gas stove, fully stocked for all your cooking needs; pots/pans, spices, plates, silverware, glasses, serving bowls, Keurig coffee machine, and regular coffee maker(grinder or single coffee drip available as well), toaster, microwave.
Living Room: Couch, Smart TV, Sitting chair, side table
Bathroom 3: Main level near entrance, full bath with handicap access and tile shower w/bench seat built in.
Laundry Room: main level near entrance, with custom cabinets for storage and quartz counter top.
Back Deck: 2 chairs & couch, patio tables, grill, 8 foot high fenced secure back yard
Guest access
Parking for 1 car in the oversized garage, 2 cars can park in the driveway. Free street parking as well.
NO DOGS, NO CATS
Absolutely NO smoking inside the home. We strongly prefer NO smoking on the property and will screen potential renters with this criteria in mind.
MUST have a clean rental history or previous home ownership with no defaults or delinquent mortgage payments. Deposit required as well as first months rent upon signing. Please email owner with any questions- Callyemartin AT gmail.com
9-12 month lease terms(open to negotiations)
Deposit and first months rent due at signing to secure property.
No dogs, no cats. Other pets will be discussed and approved on an individual basis only.
Tenants responsible for all utility bills, to be paid monthly to owner, services to remain in owners name.
Regular maintenance items will be covered by owner.
Clean rental history
Certain exceptions are open to discussion. If you have questions please contact owner at Callyemartin AT gmail.com
200 Lightsey Rd, Austin, TX 78704 is a 4 bedroom, 3 bathroom, 2,400 sqft single-family home in Dawson, built in 1964. More recently, it was listed as a rental in September 2022 with an asking price of $7,600 per month. That rental listing was removed on October 20, 2022. This property is not currently displayed as for sale or rent on Trulia. The Trulia Estimate is $904,800, with a rent estimate of $5,108/month.
Home Details for 200 Lightsey Rd

|
|---|
Heating & Cooling Heating: Forced AirAir ConditioningHeating Fuel: Forced Air |
Levels, Entrance, & Accessibility Stories: 2 |
Interior Details AtticTypes of Rooms: Dining Room, Family Room, Master Bath |
Appliances & Utilities DishwasherDryerWasher |

|
|---|
Exterior Home Features Roof: MetalFoundation Type: Slab |
Parking & Garage GarageParking: Garage Detached, Off Street |

|
|---|
Year Built Year Built: 1964 |
Property Type / Style Property Type: Single Family Home |

|
|---|
Furnished |

|
|---|
Levels, Entrance, & Accessibility Disabled Access |

|
|---|
Units in Building: 1 |

|
|---|
Lot Area: 5749 sqft |
Price and Tax history
| Date | Event | Price |
|---|---|---|
Oct 20, 2022 Source: Zillow Rental Manager | ListingRemoved | |
Sep 20, 2022 Source: Zillow Rental Manager | Listed For Rent | $7,600 |
Mar 24, 2021 Source: N/A | ListingRemoved | |
Jul 20, 2019 Source: N/A | ListingRemoved | $1,850 |
Jun 20, 2019 Source: N/A | Listed For Rent | $1,850 |
Mar 1, 2017 Source: Agent Provided | ListingRemoved | $1,995 |
Jan 29, 2017 Source: Agent Provided | Listed For Rent | $1,995 |
| Year | Property tax | Tax assessment |
|---|---|---|
| 2025 | $16,203 | $950,000 |
Home facts updated by county records
Market trends in Austin
Last updated July 2026
Avg. sale price
$586K
$14.3KMoM
Sale-to-List Price
97.9%
Price per sq ft
$306
$4MoM
Available listings
5514
156MoM
Around this home
Neighborhood Overview

Neighborhood stats provided by third party data sources.
What Locals Say about Dawson
At least 19 Trulia users voted on each feature.

100 % Say it's walkable to restaurants

96 % Say it's dog friendly

96 % Say people would walk alone at night

74 % Say parking is easy

71 % Say neighbors are friendly

65 % Say there's holiday spirit

64 % Say it's walkable to grocery stores

63 % Say there are sidewalks

63 % Say they plan to stay for at least 5 years

58 % Say it's quiet

57 % Say there's wildlife

56 % Say car is needed

52 % Say yards are well-kept

45 % Say streets are well-lit

38 % Say kids play outside

19 % Say there are community events
Sourced by Trulia users. Learn more about our methodology.
LGBTQ Local Legal Protections
LGBTQ Local Legal Protections



Frequently asked questions about 200 Lightsey Rd
- What is 200 Lightsey Rd estimated to be worth?Trulia's estimated value for 200 Lightsey Rd in Austin, TX is $904,800.
- Is Austin a buyer's or seller's market?Austin is currently a balanced market, based on recent for-sale activity.
- What's the median sale price in Austin?The median sale price in Austin is $586K. That is up $14.3K from the prior month.
- What do residents say about the Dawson neighborhood?Residents describe the Dawson neighborhood in Austin, TX as walkable to restaurants, dog-friendly, and easy to park in. See recently sold homes in Dawson, Austin.
- Does 200 Lightsey Rd have laundry facilities?Yes, 200 Lightsey Rd in Austin, TX has in-unit laundry.
- How big is the lot at 200 Lightsey Rd?The lot at 200 Lightsey Rd in Austin, TX is about 0.13 acres (5,749 sq ft).
Explore by feature - Pet Friendly
 SPECIAL OFFERPET FRIENDLY
 PET FRIENDLY
 SPECIAL OFFERPET FRIENDLYTotal price$1,406 - $2,381/mo1-3 bd1-2 baAscend at Pioneer Hill | 1701 Daleside Ln,
Austin, TX 78754 PET FRIENDLYTotal price$1,595 - $2,670/mo1-3 bd1-2 baGables at the Terrace | 2301 S Mopac Expy,
Austin, TX 78746 SPECIAL OFFERPET FRIENDLY
 SPECIAL OFFERPET FRIENDLYTotal price$1,633 - $2,603/moStudio-2 bd1-2 baAlexan Braker Pointe | 10801 N Mopac Expy,
Austin, TX 78759 SPECIAL OFFERPET FRIENDLY
 PET FRIENDLYTotal price$881 - $1,281/mo1-2 bd1 baThe Flats on San Felipe | 7920 San Felipe Blvd,
Austin, TX 78729 SPECIAL OFFERPET FRIENDLY
 SPECIAL OFFERPET FRIENDLYTotal price$1,749 - $3,182/moStudio-2 bd1-2 baOverture Domain 55+ Apartment Homes | 3100 Kramer Ln,
Austin, TX 78758
Explore by feature - Garage
- PET FRIENDLY
- SPECIAL OFFERPET FRIENDLYTotal price$1,406 - $2,381/mo1-3 bd1-2 baAscend at Pioneer Hill | 1701 Daleside Ln,
Austin, TX 78754 - SPECIAL OFFERPET FRIENDLY
- SPECIAL OFFERPET FRIENDLY
 SPECIAL OFFERPET FRIENDLY
 PET FRIENDLYTotal price$1,879 - $4,598/moStudio-2 bd1-2 baAMLI Branch Park | 1911 Philomena St,
Austin, TX 78723 SPECIAL OFFERPET FRIENDLYTotal price$1,346 - $1,977/mo1-3 bd1-2 baCortland Bluff Springs | 7330 Bluff Springs Rd,
Austin, TX 78744 SPECIAL OFFERPET FRIENDLY
 SPECIAL OFFERPET FRIENDLY
 PET FRIENDLY
Explore by feature - Air Conditioning
- SPECIAL OFFERPET FRIENDLYTotal price$1,633 - $2,603/moStudio-2 bd1-2 baAlexan Braker Pointe | 10801 N Mopac Expy,
Austin, TX 78759 - SPECIAL OFFERPET FRIENDLY
- PET FRIENDLYTotal price$881 - $1,281/mo1-2 bd1 baThe Flats on San Felipe | 7920 San Felipe Blvd,
Austin, TX 78729 - SPECIAL OFFERPET FRIENDLY
- SPECIAL OFFERPET FRIENDLYTotal price$1,749 - $3,182/moStudio-2 bd1-2 baOverture Domain 55+ Apartment Homes | 3100 Kramer Ln,
Austin, TX 78758  SPECIAL OFFERTotal price$1,349 - $2,124/mo1-2 bd1-2 baCitizen House East Lake | 12601 Citizen Way,
Austin, TX 78724- SPECIAL OFFERPET FRIENDLY
- PET FRIENDLYTotal price$1,879 - $4,598/moStudio-2 bd1-2 baAMLI Branch Park | 1911 Philomena St,
Austin, TX 78723  SPECIAL OFFERPET FRIENDLY
- SPECIAL OFFERPET FRIENDLYTotal price$1,346 - $1,977/mo1-3 bd1-2 baCortland Bluff Springs | 7330 Bluff Springs Rd,
Austin, TX 78744
Explore by feature - Pool
- SPECIAL OFFERPET FRIENDLY
- PET FRIENDLY
- SPECIAL OFFERPET FRIENDLYTotal price$1,406 - $2,381/mo1-3 bd1-2 baAscend at Pioneer Hill | 1701 Daleside Ln,
Austin, TX 78754 - PET FRIENDLYTotal price$1,595 - $2,670/mo1-3 bd1-2 baGables at the Terrace | 2301 S Mopac Expy,
Austin, TX 78746 - SPECIAL OFFERPET FRIENDLY
- SPECIAL OFFERPET FRIENDLYTotal price$1,633 - $2,603/moStudio-2 bd1-2 baAlexan Braker Pointe | 10801 N Mopac Expy,
Austin, TX 78759 - SPECIAL OFFERPET FRIENDLY
- PET FRIENDLYTotal price$881 - $1,281/mo1-2 bd1 baThe Flats on San Felipe | 7920 San Felipe Blvd,
Austin, TX 78729 - SPECIAL OFFERPET FRIENDLY
- SPECIAL OFFERPET FRIENDLYTotal price$1,749 - $3,182/moStudio-2 bd1-2 baOverture Domain 55+ Apartment Homes | 3100 Kramer Ln,
Austin, TX 78758
Explore by feature - Washer/dryer
- PET FRIENDLYTotal price$881 - $1,281/mo1-2 bd1 baThe Flats on San Felipe | 7920 San Felipe Blvd,
Austin, TX 78729 - SPECIAL OFFERPET FRIENDLYTotal price$1,749 - $3,182/moStudio-2 bd1-2 baOverture Domain 55+ Apartment Homes | 3100 Kramer Ln,
Austin, TX 78758 - PET FRIENDLYTotal price$1,879 - $4,598/moStudio-2 bd1-2 baAMLI Branch Park | 1911 Philomena St,
Austin, TX 78723 - SPECIAL OFFERPET FRIENDLY
- SPECIAL OFFERPET FRIENDLY
- PET FRIENDLY
 SPECIAL OFFERPET FRIENDLY
 PET FRIENDLY
 SPECIAL OFFERPET FRIENDLY
 SPECIAL OFFERPET FRIENDLY
Explore by feature - Outdoor Space
 SPECIAL OFFERPET FRIENDLY
 SPECIAL OFFERPET FRIENDLY
 SPECIAL OFFERPET FRIENDLY
 SPECIAL OFFERPET FRIENDLY
 PET FRIENDLY
 SPECIAL OFFERPET FRIENDLY
 PET FRIENDLY
 SPECIAL OFFERPET FRIENDLY
 SPECIAL OFFERPET FRIENDLY$1,924 - $2,394/mo3 bd3 baVillae ATX Luxury Rental Townhomes | 11410 Old San Antonio Rd,
Manchaca, TX 78652 PET FRIENDLY
Apartments for Rent
 PET FRIENDLY
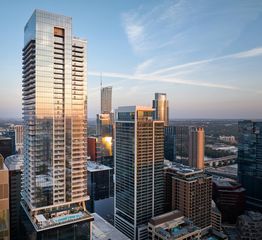 PET FRIENDLYTotal price$2,644 - $8,775/moStudio-3 bd1-3 baThe Residences at ATX Tower | 321 W 6th St,
Austin, TX 78701- PET FRIENDLY
 PET FRIENDLYTotal price$1,769 - $2,838/moStudio-2 bd1-2 baAMLI South Shore | 1620 E Riverside Dr,
Austin, TX 78741 PET FRIENDLY
 PET FRIENDLY
 PET FRIENDLY
 PET FRIENDLY
 PET FRIENDLYTotal price$2,330 - $7,927/moStudio-3 bd1-3 baThe Catherine | 214 Barton Springs Rd,
Austin, TX 78704 PET FRIENDLYTotal price$840 - $1,696/moStudio-3 bd1-2 baWaterloo Flats | 1300 S Pleasant Valley Rd,
Austin, TX 78741- PET FRIENDLYTotal price$1,595 - $2,670/mo1-3 bd1-2 baGables at the Terrace | 2301 S Mopac Expy,
Austin, TX 78746 - PET FRIENDLY
 NEW - 1 DAY AGOPET FRIENDLY
 PET FRIENDLY
 See more homes for rent inAustin
Off Market Homes Near 200 Lightsey Rd
 SOLDSEP 4, 2026
 SOLDAUG 14, 2026
- SOLDAUG 13, 2026
- SOLDAUG 5, 2026
- SOLDAUG 3, 2026
- SOLDJUL 27, 2026
 SOLDJUL 24, 2026
- SOLDJUL 16, 2026
- SOLDJUL 13, 2026
 SOLDJUL 8, 2026
 See more homes for sale inAustin
Homes for sale near 200 Lightsey Rd
 KW-Austin Portfolio Real Estate, Active
 NEW CONSTRUCTIONKeller Williams Realty, Active
- See more homes for sale inAustin


- Results are loading