


$2,695,000
 3 Beds
 3.5 Baths
 5,478 sqft (on 3.90 acres)
200 Falcon Rdg, Aledo, TX 76008
Est. Mortgage $17,207/mo*
Get Pre-QualifiedWe estimate this home will sell faster than 81% nearby.
Home Highlights

Parking
2 Car Garage

Outdoor
Pool

HOA
$41/Monthly

Price/Sqft
$492

Climate Control
Central, Electric & Central Air, Ceiling Fans

Listed
20 days ago
Local Information
- Map ViewExplore the area around 200 Falcon Rdg.

- Schools1 Elementary School2 Middle Schools2 High Schools

- Shop & Eat

-- mins to
About this House
Stunning hilltop estate positioned on 3.9 lush, private acres within the prestigious, gated West Hill Estates community. Offering commanding panoramic views, the grounds feature an infinity pool, spa, and built-in fire pit. An exceptional covered outdoor living area complete with a full bar and private bath overlooks the pool, providing a perfect setting for seamless entertaining while taking in the breathtaking landscape. Inside, exquisite craftsmanship meets timeless elegance. The gourmet kitchen boasts custom cabinetry, granite countertops, a breakfast bar, butler’s pantry, and a dedicated 200 bottle wine pantry, all accented by polished limestone flooring throughout the main living spaces. The expansive family room creates a striking focal point with soaring ceilings, rich hardwood floors, and a dramatic stone fireplace. The primary suite serves as a luxurious retreat featuring a private sitting area, while every additional bedroom offers an en-suite bath for ultimate comfort and privacy. Enhancing the property is a recently constructed secondary structure that houses a 3 car garage or workshop on the main level. Upstairs, a massive 1,600 square foot game room and lounge features a full bar and an additional bath, offering endless possibilities for relaxation, hosting, or a private guest retreat. Note there are two secondary structures, the pool house as well as the detached 3 car garage and second story man cave.
Last check for updates: about 5 hours ago
Listing courtesy of Rees Atkins 0443430
The Atkins Agency, (817) 441-9191
Source: NTREIS, MLS#21353860
Also Listed on NTREIS.
We estimate this home will sell faster than 81% nearby.
Home Details for 200 Falcon Rdg

|
|---|
Interior Details Number of Rooms: 8Types of Rooms: Master Bedroom, Bedroom, Dining Room, Kitchen, Library, Living Room, Utility Room |
Beds & Baths Number of Bedrooms: 3Number of Bathrooms: 4Number of Bathrooms (full): 3Number of Bathrooms (half): 1 |
Dimensions and Layout Living Area: 5478 Square Feet |
Appliances & Utilities Utilities: Septic Available, Underground Utilities, Water AvailableAppliances: Convection Oven, Double Oven, Dishwasher, Electric Oven, Gas Cooktop, Disposal, Microwave, Trash CompactorDishwasherDisposalMicrowave |
Heating & Cooling Heating: Central,ElectricHas CoolingAir Conditioning: Central Air,Ceiling Fan(s),ElectricHas HeatingHeating Fuel: Central |
Fireplace & Spa Number of Fireplaces: 1Fireplace: Gas Log, Gas Starter, Metal, StoneHas a Fireplace |
Windows, Doors, Floors & Walls Window: Window CoveringsFlooring: Carpet, Ceramic Tile, Other, Slate, Stone, Wood |
Levels, Entrance, & Accessibility Stories: 2Levels: TwoFloors: Carpet, Ceramic Tile, Other, Slate, Stone, Wood |
Security Security: Security System, Fire Alarm, Smoke Detector(s), Security Service |

|
|---|
Exterior Home Features Roof: MetalPatio / Porch: CoveredFencing: Metal, Pipe, Stone, WireFoundation: Slab |
Parking & Garage Number of Garage Spaces: 2Number of Covered Spaces: 2No CarportHas a GarageHas an Attached GarageParking Spaces: 2Parking: Circular Driveway,Covered,Garage Faces Side |
Pool Pool: Gunite, Heated, Infinity, In Ground, Pool, Pool Sweep, Pool/Spa Combo, Water FeaturePool |
Frontage Road Frontage: All Weather RoadNot on Waterfront |
Water & Sewer Sewer: Aerobic Septic, Septic Tank |

|
|---|
Cumulative Days on Market: 13Days on Market: 20 |

|
|---|
Year Built Year Built: 1997 |
Property Type / Style Property Type: ResidentialProperty Subtype: Single Family ResidenceStructure Type: HouseArchitecture: Mediterranean,Detached |
Building Construction Materials: Rock, Stone, StuccoAttached To Another Structure |
Property Information Condition: ResaleParcel Number: R000032691 |

|
|---|
Price List Price: $2,695,000Price Per Sqft: $492 |
Status Change & Dates Possession Timing: Negotiable |

|
|---|
MLS Status: Active |

|
|---|

|
|---|
Direction & Address City: AledoCommunity: West Hills Estates |
School Information Elementary School: StuardElementary School District: Aledo ISDJr High / Middle School: McAnallyJr High / Middle School District: Aledo ISDHigh School: AledoHigh School District: Aledo ISD |

|
|---|
Listing Agent Listing ID: 21353860 |

|
|---|
Community Features: Community MailboxNot Senior Community |

|
|---|
HOA Fee Includes: All FacilitiesHOA Name: WesthillHOA Phone: 999-999-9999Has an HOAHOA Fee: $490/Annually |

|
|---|
Lot Area: 3.905 Acres |

|
|---|
Mls Number: 21353860Living Area Range Units: Square Feet |

|
|---|
Community Mailbox |
Around this home
The GreatSchools Rating compares schools on a variety of school quality indicators including test scores, college readiness, equity and more. Learn more.

What Locals Say about Annetta North
At least 1 Trulia users voted on each feature.

100 % Say there's wildlife

100 % Say they plan to stay for at least 5 years

100 % Say there's holiday spirit

100 % Say neighbors are friendly

100 % Say people would walk alone at night

100 % Say it's dog friendly
Sourced by Trulia users. Learn more about our methodology.
Market trends in Annetta North
Last updated July 2026
Avg. sale price
—
Sale-to-List Price
—
Price per sq ft
—
Available listings
—
Home Value
Trulia Estimate
$2.55MSince last month
Increased$1M (+65.4%)Since last year
Increased$1M (+69.1%)Learn more about this home's value by checking out its Trulia Estimate, the value of nearby homes, and how much similar homes have sold for.
Trulia Estimate
The of this home's value increased by +203% in the last 10 years
| Month | Estimated value |
|---|---|
2026 | |
| August 2026 | $2.54M |
| July 2026 | $1.54M |
| June 2026 | $1.55M |
| May 2026 | $1.55M |
| April 2026 | $1.55M |
| March 2026 | $1.51M |
| February 2026 | $1.51M |
| January 2026 | $1.41M |
2025 | |
2024 | |
2023 | |
2022 | |
2021 | |
2020 | |
2019 | |
2018 | |
2017 | |
2016 | |
Comparable sales
These are recently sold homes that have a similar location or other similar features to this home, like bedrooms, bathrooms, and square footage. Get a sense of the expected prices in the area by viewing these homes.Address | Distance | Property Type | Sold Price | Sold Date | Bed | Bath | Sqft |
|---|---|---|---|---|---|---|---|
0.36 | Single-Family Home | - | 04/29/26 | 4 | 3.5 | 4,348 | |
0.37 | Single-Family Home | - | 06/16/26 | 4 | 4 | 3,816 | |
0.52 | Single-Family Home | - | 03/25/26 | 4 | 3.5 | 4,195 | |
0.50 | Single-Family Home | - | 02/13/26 | 4 | 5.5 | 4,481 | |
0.46 | Single-Family Home | - | 11/07/25 | 4 | 3 | 3,694 | |
0.57 | Single-Family Home | - | 03/23/26 | 4 | 3.5 | 3,776 | |
0.62 | Single-Family Home | - | 12/22/25 | 4 | 3.5 | 3,342 | |
0.68 | Single-Family Home | - | 03/31/26 | 3 | 3 | 2,360 | |
0.53 | Single-Family Home | - | 10/10/25 | 4 | 5 | 3,673 | |
0.48 | Single-Family Home | - | 04/06/26 | 4 | 2 | 2,245 |
Nearby home prices
Get a sense of expected prices in the area by checking the value of nearby homes.Address | Distance | Price | Bed | Bath | Sqft | Status |
|---|---|---|---|---|---|---|
0.16 | $1,573,300 | 5 | 5 | 4,481 | Off Market | |
0.21 | - | - | - | - | Off Market | |
0.26 | - | - | - | - | Off Market | |
0.33 | $1,049,400 | 5 | 4.5 | 4,256 | Off Market | |
0.29 | $215,000 | - | - | - | For Sale | |
0.37 | - | 4 | 4 | 3,816 | Recently Sold | |
0.36 | - | 4 | 3.5 | 4,348 | Recently Sold | |
0.39 | $599,000 | 4 | 3 | 2,806 | For Sale | |
0.40 | $758,000 | 4 | 3 | 3,109 | Off Market | |
0.41 | $811,600 | 4 | 3.5 | 3,707 | Off Market | |
0.43 | $693,700 | 4 | 2 | 2,420 | Off Market |
Price and Tax history
| Date | Event | Price |
|---|---|---|
Aug 11, 2026 Source: NTREIS #21353860 | Listed For Sale | $2,695,000 |
Sep 23, 2015 Source: N/A | Sold | -- |
Mar 9, 2015 Source: N/A | Sold | -- |
| Year | Property tax | Tax assessment |
|---|---|---|
| 2025 | $22,629 | $1,807,740 |
Home facts updated by county records
LGBTQ Local Legal Protections
LGBTQ Local Legal Protections



Rees Atkins, The Atkins Agency, (817) 441-9191
IDX information is provided exclusively for personal, non-commercial use, and may not be used for any purpose other than to identify prospective properties consumers may be interested in purchasing. Information is deemed reliable but not guaranteed.
Similar Homes You May Like
 3.64 ACRES
 29.24 ACRES
 10.25 ACRES
 1.55 ACRESWilliams & Williams Real Estate Auctions
 0.33 ACRES
 32 ACRES
 0.37 ACRES
 0.5 ACRES
 12.31 ACRES
 OPEN SUN, 1-3PM8.35 ACRES
 0.81 ACRES
 0.94 ACRES
 18.5 ACRES
 0.45 ACRES
 2.71 ACRES
 0.99 ACRES
 2 ACRES
 5.24 ACRES
 0.45 ACRES
 1.43 ACRES
 5.04 ACRES
 1.16 ACRES
 0.89 ACRES
 10 ACRES
 2.01 ACRES
 4.53 ACRES
 2.35 ACRES
 1.51 ACRES
 7 ACRES
 85 ACRES
 0.4 ACRES
 1.01 ACRES
 19.67 ACRES
 2.96 ACRES
 4 ACRES
 10 ACRES
 See more homes for sale inAledo
New Listings near 200 Falcon Rdg
 2.09 ACRES
- 0.89 ACRES
 2 ACRES
 1.51 ACRES
 30 ACRES
- 10 ACRES
 NEW CONSTRUCTION2.01 ACRES
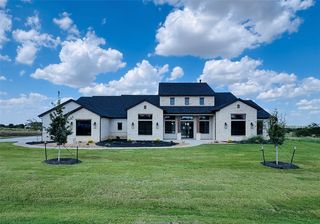 2 ACRES
 20.21 ACRES
- 1.01 ACRES
 16.23 ACRES
 31.88 ACRES
 13.23 ACRES
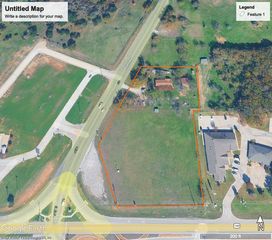 3.2 ACRES
- See more homes for sale inAledo
Frequently asked questions about 200 Falcon Rdg
- What is the estimated monthly payment for 200 Falcon Rdg?Based on a $2,695,000 list price with 20% down at today's rates, the estimated monthly payment for 200 Falcon Rdg in Aledo, TX is approximately $17,458 (about $14,104 principal & interest, $3,279 property taxes, and $75 homeowner's insurance). This is an estimate. Actual payment depends on your loan terms.
- What are the closest schools to 200 Falcon Rdg?The closest schools to 200 Falcon Rdg in Aledo, TX are Aledo High School (rated 8/10), Annetta Elementary School (rated 9/10), Don R Daniel Ninth Grade Campus (Middle/High, rated 8/10).
- What is 200 Falcon Rdg estimated to be worth?Trulia's estimated value for 200 Falcon Rdg in Aledo, TX is $2,546,900.
- Does 200 Falcon Rdg have air conditioning?Yes, 200 Falcon Rdg in Aledo, TX has air conditioning.
- Does 200 Falcon Rdg have a pool?Yes, 200 Falcon Rdg in Aledo, TX has a pool.
- How big is the lot at 200 Falcon Rdg?The lot at 200 Falcon Rdg in Aledo, TX is about 3.9 acres.
200 Falcon Rdg, Aledo, TX 76008 is a 3 bedroom, 4 bathroom, 5,478 sqft single-family home built in 1997. This property is currently available for sale and was listed by NTREIS on Aug 11, 2026. The MLS # for this home is MLS# 21353860.