


$239,900
 3 Beds
 1 Bath
 960 sqft (on 0.68 acres)
200 E Ridge Loop Rd, Romney, WV 26757
Est. Mortgage $1,432/mo*
Get Pre-QualifiedWe estimate this home will sell faster than 84% nearby.
Home Highlights

Single-Family Home

Built in 1982

0.68 acre lot

$250/sqft

2 Open Spaces
Local Information
- Map ViewExplore the area around 200 E Ridge Loop Rd.

- Schools1 Preschool School1 Elementary School3 Middle Schools2 High Schools

- Shop & Eat

-- mins to
About this House
What's unique:Electric baseboard heatAll-new flooringUpdated kitchenFreshly renovated three-bedroom ranchOpen yardFull unfinished basement
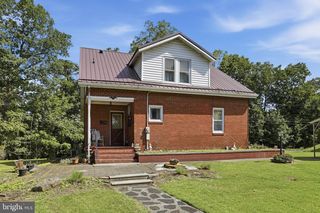
Spend more time enjoying home and less time getting where you need to go. This freshly renovated three-bedroom ranch is close to Hampshire High School, Romney Middle School and the Food Lion shopping center, with Winchester, Virginia, less than 40 minutes away. Situated on 0.68 acres, the home offers 960 square feet of living space with all-new flooring and fresh interior paint throughout. The updated kitchen features white cabinets, dark hardware and a window above the sink overlooking the backyard. The rooms are bright and inviting, with all three bedrooms and the full bath on the main level. Downstairs, the full unfinished basement gives you plenty of room for storage, a workbench or hobbies without taking up space in the rest of the house. An outside entrance makes it easy to bring tools and larger items in and out. The covered front porch has room for a couple of chairs, and the brand-new deck is a great spot for grilling or sitting outside and enjoying the view toward the trees. There’s also an open yard to enjoy and a gravel driveway with off-street parking. The home has electric baseboard heat, public water and public sewer. It’s clean, refreshed and ready for someone to move in and make it their own. If you’re looking for an updated home with outdoor space and a location that keeps schools, shopping and everyday errands close by, this one deserves a look. Come take a look and make your move.
Last check for updates: about 23 hours ago
Listing courtesy of Craig See, (304) 813-1092
Pioneer Ridge Realty
Source: Bright MLS, MLS#WVHS2008434
We estimate this home will sell faster than 84% nearby.
Home Details for 200 E Ridge Loop Rd

|
|---|
Interior Details Basement: Full,UnfinishedNumber of Rooms: 5Types of Rooms: Basement |
Beds & Baths Number of Bedrooms: 3Main Level Bedrooms: 3Number of Bathrooms: 1Number of Bathrooms (full): 1Number of Bathrooms (main level): 1 |
Dimensions and Layout Living Area: 960 Square Feet |
Appliances & Utilities Appliances: Oven/Range - Electric, Refrigerator, Microwave, Electric Water HeaterLaundry: In BasementMicrowaveRefrigerator |
Heating & Cooling Heating: Baseboard,ElectricNo CoolingAir Conditioning: NoneHas HeatingHeating Fuel: Baseboard |
Fireplace & Spa No FireplaceNo Spa |
Windows, Doors, Floors & Walls Flooring: Vinyl, Luxury Vinyl |
Levels, Entrance, & Accessibility Stories: 1Levels: OneAccessibility: NoneFloors: Vinyl, Luxury Vinyl |
View Has a ViewView: Mountain(s), Street |

|
|---|
Exterior Home Features Roof: ShinglePatio / Porch: Porch, DeckOther Structures: Above Grade, Below GradeFoundation: BlockNo Private Pool |
Parking & Garage Open Parking Spaces: 2No CarportNo GarageNo Attached GarageHas Open ParkingParking Spaces: 2Parking: Gravel,Driveway |
Pool Pool: None |
Frontage Frontage Type: Road FrontageResponsible for Road Maintenance: State, Public Maintained RoadRoad Surface Type: PavedNot on Waterfront |
Water & Sewer Sewer: Public Sewer |
Farm & Range Not Allowed to Raise Horses |
Finished Area Finished Area (above surface): 960 Square Feet |

|
|---|
Days on Market: 17 |

|
|---|
Year Built Year Built: 1982Year Renovated: 2026 |
Property Type / Style Property Type: ResidentialProperty Subtype: Single Family ResidenceStructure Type: DetachedArchitecture: Ranch/Rambler |
Building Construction Materials: Vinyl Siding, FrameNot a New ConstructionNo Additional Parcels |
Property Information Condition: Very GoodParcel Number: 05 5B005600000000 |

|
|---|
Price List Price: $239,900Price Per Sqft: $250 |
Status Change & Dates Possession Timing: Close Of Escrow |

|
|---|
MLS Status: ACTIVE |

|
|---|
Direction & Address City: ROMNEYCommunity: Sunrise Summit |
School Information Elementary School: AugustaElementary School District: Hampshire County SchoolsJr High / Middle School: RomneyJr High / Middle School District: Hampshire County SchoolsHigh School: HampshireHigh School District: Hampshire County Schools |

|
|---|
Listing Agent Listing ID: WVHS2008434 |

|
|---|
Building Area Building Area: 960 Square Feet |

|
|---|
Not Senior Community |

|
|---|
No HOA |

|
|---|
Lot Area: 0.68 acres |

|
|---|
Special Conditions: Standard |

|
|---|
Listing Agreement Type: Exclusive Right To SellListing Terms: Cash, Conventional, VA Loan, USDA Loan, FHA |

|
|---|
Business Information Ownership: Fee Simple |

|
|---|
BasementMls Number: WVHS2008434Above Grade Unfinished Area: 960 |

|
|---|
Internet Listing Display Prices: YSource Internet Automated Valuation Display: YSource Internet Consumer Comment: YSource Internet Entire Listing Display: YInternet Listing Display: Full Distribution - YesInternet Listing Display Days On Site: YInternet Listing Display Historical Prices: YSource Internet Address Display: Y |
Price and Tax history
| Date | Event | Price |
|---|---|---|
Oct 26, 2026 Source: Bright MLS #WVHS2008434 | Listed For Sale | $239,900 |
Mar 4, 2021 Source: N/A | ListingRemoved | |
Apr 21, 2017 Source: N/A | ListingRemoved | $170,000 |
Sep 19, 2016 Source: N/A | Listed For Sale | $170,000 |
Jun 21, 2015 Source: Agent Provided | ListingRemoved | $15,900 |
Jan 29, 2015 Source: Agent Provided | Listed For Sale | $15,900 |
| Year | Property tax | Tax assessment |
|---|---|---|
| 2025 | $621 | $122,200 |
Home facts updated by county records
Around this home
The GreatSchools Rating compares schools on a variety of school quality indicators including test scores, college readiness, equity and more. Learn more.

What Locals Say about Romney
At least 5 Trulia users voted on each feature.

89 % Say parking is easy

83 % Say car is needed

78 % Say yards are well-kept

73 % Say there's wildlife

70 % Say there's holiday spirit

64 % Say it's dog friendly

63 % Say there are sidewalks

57 % Say it's walkable to restaurants

56 % Say there are community events

55 % Say kids play outside

50 % Say it's quiet

47 % Say neighbors are friendly

40 % Say streets are well-lit

38 % Say it's walkable to grocery stores

20 % Say they plan to stay for at least 5 years
Sourced by Trulia users. Learn more about our methodology.
Market trends in Romney
Last updated October 2026
Avg. sale price
—
Sale-to-List Price
—
Price per sq ft
—
Available listings
26
7MoM
Sourced by Trulia Market Trends
Home Value
Trulia Estimate
$234KSince last month
Decreased$5K (-2.1%)Since last year
Decreased$5K (-2.1%)Learn more about this home's value by checking out its Trulia Estimate, the value of nearby homes, and how much similar homes have sold for.
Trulia Estimate
The of this home's value increased by +96% in the last 10 years
| Month | Estimated value |
|---|---|
2026 | |
| November 2026 | $234K |
| October 2026 | $239K |
2020 | |
Comparable sales
These are recently sold homes that have a similar location or other similar features to this home, like bedrooms, bathrooms, and square footage. Get a sense of the expected prices in the area by viewing these homes.Address | Distance | Property Type | Sold Price | Sold Date | Bed | Bath | Sqft |
|---|---|---|---|---|---|---|---|
0.17 | Single-Family Home | $232,500 | 08/28/26 | 3 | 1 | 1,008 | |
0.12 | Single-Family Home | $190,000 | 08/26/26 | 3 | 2 | 1,120 | |
0.40 | Single-Family Home | $258,000 | 04/20/26 | 3 | 1 | 1,000 | |
0.43 | Single-Family Home | $274,400 | 09/18/26 | 3 | 1 | 1,040 | |
0.16 | Single-Family Home | $290,000 | 07/16/26 | 3 | 1.5 | 1,568 | |
0.58 | Single-Family Home | $245,000 | 03/27/26 | 3 | 1 | 1,304 | |
0.16 | Single-Family Home | $290,000 | 09/29/26 | 3 | 2 | 2,016 | |
0.49 | Single-Family Home | $215,033 | 05/30/26 | 3 | 2 | 1,224 | |
0.39 | Single-Family Home | $289,900 | 02/18/26 | 3 | 2.5 | 1,764 | |
0.55 | Single-Family Home | $335,000 | 11/21/25 | 3 | 2 | 1,704 |
Nearby home prices
Get a sense of expected prices in the area by checking the value of nearby homes.Address | Distance | Price | Bed | Bath | Sqft | Status |
|---|---|---|---|---|---|---|
0.03 | - | - | - | - | Off Market | |
0.03 | $203,000 | 3 | 1 | 1,008 | Off Market | |
0.03 | $251,900 | 2 | 2 | 2,200 | Off Market | |
0.04 | $233,100 | 3 | 2.5 | 1,161 | Off Market | |
0.04 | $222,800 | 3 | 1 | 1,176 | Off Market | |
0.04 | - | - | - | - | Off Market | |
0.05 | $263,700 | 4 | 2 | 2,016 | Off Market | |
0.05 | - | - | - | - | Off Market | |
0.05 | $301,100 | 5 | 2 | 2,104 | Off Market | |
0.05 | $259,400 | 3 | 2 | 1,232 | Off Market | |
0.06 | - | - | - | - | Off Market | |
0.06 | $186,900 | 3 | 1 | 1,008 | Off Market | |
0.06 | $223,900 | 4 | 2 | 960 | Off Market | |
0.06 | - | - | - | - | Off Market | |
0.06 | $280,900 | 3 | 2 | 2,124 | Off Market | |
0.06 | $205,200 | 3 | 1 | 1,008 | Off Market | |
0.07 | $229,900 | 3 | 1 | 1,831 | Off Market | |
0.07 | $264,900 | 4 | 2 | 1,810 | Off Market | |
0.07 | $226,200 | 3 | 1 | 1,092 | Off Market | |
0.08 | $205,000 | 3 | 1 | 1,050 | Off Market |
LGBTQ Local Legal Protections
LGBTQ Local Legal Protections


Craig See, Pioneer Ridge Realty
Agent Phone: (304) 813-1092
The data relating to real estate for sale on this website appears in part through the BRIGHT Internet Data Exchange program, a voluntary cooperative exchange of property listing data between licensed real estate brokerage firms, and is provided by BRIGHT through a licensing agreement.
Listing information is from various brokers who participate in the Bright MLS IDX program and not all listings may be visible on the site. The property information being provided on or through the website is for the personal, non-commercial use of consumers and such information may not be used for any purpose other than to identify prospective properties consumers may be interested in purchasing.
Some properties which appear for sale on the website may no longer be available because they are for instance, under contract, sold or are no longer being offered for sale.
Property information displayed is deemed reliable but is not guaranteed.
Copyright 2026 Bright MLS, Inc. Click here for more information
Similar Homes You May Like
 AUCTION21.72 ACRESPioneer Ridge Realty
 NEW CONSTRUCTION6.12 ACRESRailey WV Properties
 FOR SALE BY OWNER2 ACRES
 WEST VIRGINIA LAND & HOME REALTY
 2.5 ACRESSamson Properties
 1.22 ACRESERA Oakcrest Realty, Inc.
 FOR SALE BY OWNER2 ACRES
 4.66 ACRESWEST VIRGINIA LAND & HOME REALTY
 OPEN SUN, 1-3PM1.28 ACRESERA Oakcrest Realty, Inc.
 1.51 ACRESColdwell Banker Premier
 11.22 ACRESColdwell Banker Home Town Realty
 2.15 ACRESKeller Williams Realty Advantage
 1.53 ACRESLong & Foster Real Estate, Inc.
 AUCTION0.34 ACRES
 FOR SALE BY OWNER1 ACRE
 0.62 ACRESRealty ONE Group Old Towne
 0.77 ACRESRoberts Realty Group, LLC
 2.23 ACRESLost River Trading Post Realty
 1.85 ACRESWEST VIRGINIA LAND & HOME REALTY
 10 ACRESMountain State Properties of WV, LLC
 Better Homes & Gardens Real Estate Old Line Group
 AUCTION
 4.56 ACRESBlue Valley Real Estate
 1 ACRELost River Trading Post Realty
 0.48 ACRESLost River Trading Post Realty
 See more homes for sale inRomney


New Listings near 200 E Ridge Loop Rd
 NEW - 16 HRS AGOWEST VIRGINIA LAND & HOME REALTY
 NEWOPEN SAT, 12-2PM0.51 ACRESPioneer Ridge Realty
- AUCTION21.72 ACRESPioneer Ridge Realty
- NEW CONSTRUCTION6.12 ACRESRailey WV Properties
 FOR SALE BY OWNER
- See more homes for sale inRomney


Frequently asked questions about 200 E Ridge Loop Rd
- What is the estimated monthly payment for 200 E Ridge Loop Rd?Based on a $239,900 list price with 20% down at today's rates, the estimated monthly payment for 200 E Ridge Loop Rd in Romney, WV is approximately $1,465 (about $1,318 principal & interest, $72 property taxes, and $75 homeowner's insurance). This is an estimate. Actual payment depends on your loan terms.
- What do residents say about Romney?Residents describe Romney, WV as easy to park in, well-kept, and dog-friendly. Most residents say you need a car. See homes for sale in Romney, WV.
- What are the closest schools to 200 E Ridge Loop Rd?The closest schools to 200 E Ridge Loop Rd in Romney, WV are Hampshire County Career Training Center (K-12), Hampshire Senior High School (Middle, rated 3/10), Romney Middle School (rated 4/10).
- What is 200 E Ridge Loop Rd estimated to be worth?Trulia's estimated value for 200 E Ridge Loop Rd in Romney, WV is $234,000.
- Does 200 E Ridge Loop Rd have laundry facilities?Yes, 200 E Ridge Loop Rd in Romney, WV has laundry facilities.
- How big is the lot at 200 E Ridge Loop Rd?The lot at 200 E Ridge Loop Rd in Romney, WV is about 0.68 acres (29,620 sq ft).
200 E Ridge Loop Rd, Romney, WV 26757 is a 3 bedroom, 1 bathroom, 960 sqft single-family home built in 1982. This property is currently available for sale and was listed by Bright MLS on Oct 26, 2026. The MLS # for this home is MLS# WVHS2008434.