



$441,700
 3 Beds
 3.5 Baths
 2,052 sqft
200 E Piccadilly St, Winchester, VA 22601
Est. Refi. Payment $2,443/mo*
Refinance Your HomeCurrently Off Market - Sold May 9, 2025 for $429,000
Home Value
Trulia Estimate
$442KSince last month
Decreased$600 (-0.1%)Since last year
Increased$11K (+2.5%)Since last sale
Increased$12K (+2.8%)Learn more about this home's value by checking out its Trulia Estimate, the value of nearby homes, and how much similar homes have sold for.
Trulia Estimate
The of this home's value increased by +2% in the last 10 years
| Month | Estimated value |
|---|---|
2026 | |
| August 2026 | $441K |
| July 2026 | $442K |
| June 2026 | $444K |
| May 2026 | $440K |
| April 2026 | $439K |
| March 2026 | $437K |
| February 2026 | $434K |
| January 2026 | $435K |
2025 | |
2024 | |
Comparable sales
These are recently sold homes that have a similar location or other similar features to this home, like bedrooms, bathrooms, and square footage. Get a sense of the expected prices in the area by viewing these homes.Address | Distance | Property Type | Sold Price | Sold Date | Bed | Bath | Sqft |
|---|---|---|---|---|---|---|---|
0.09 | Townhouse | $406,000 | 10/31/25 | 3 | 3.5 | 1,590 | |
0.22 | Townhouse | $374,990 | 04/14/26 | 3 | 3 | 1,989 | |
0.67 | Townhouse | $450,000 | 10/17/25 | 3 | 3.5 | 2,052 | |
0.43 | Townhouse | $270,000 | 09/24/25 | 2 | 2 | 1,446 | |
0.54 | Townhouse | $274,999 | 08/21/26 | 2 | 2.5 | 1,080 | |
0.90 | Townhouse | $270,000 | 02/23/26 | 3 | 1.5 | 1,120 | |
1.37 | Townhouse | $318,000 | 01/09/26 | 3 | 3.5 | 1,886 | |
1.37 | Townhouse | $305,000 | 10/31/25 | 3 | 2.5 | 1,690 | |
1.39 | Townhouse | $315,570 | 02/27/26 | 4 | 3.5 | 1,840 |
Nearby home prices
Get a sense of expected prices in the area by checking the value of nearby homes.Address | Distance | Price | Bed | Bath | Sqft | Status |
|---|---|---|---|---|---|---|
0.01 | $416,100 | 2 | 3 | 2,052 | Off Market | |
0.00 | $411,900 | 2 | 3 | 2,052 | Off Market | |
0.02 | $443,200 | 2 | 3 | 2,160 | Off Market | |
0.00 | $438,100 | 3 | 3.5 | 2,052 | Off Market | |
0.00 | $430,600 | 3 | 3.5 | 2,052 | Off Market | |
0.01 | $419,700 | 2 | 3 | 2,052 | Off Market | |
0.01 | $400,300 | 3 | 3.5 | 2,052 | Off Market | |
0.03 | $806,200 | 8 | - | 4,660 | Off Market | |
0.01 | $415,100 | 2 | 3 | 2,052 | Off Market | |
0.01 | $404,300 | 3 | 3.5 | 2,052 | Off Market | |
0.02 | $424,400 | 3 | 3.5 | 2,052 | Off Market |
Local Information
- Map ViewExplore the area around 200 E Piccadilly St.

- Schools1 Preschool School2 Elementary Schools1 Middle School1 High School

- Shop & Eat

-- mins to
Home Highlights

Property Type
Townhouse

Year Built
2022
Living Area
2,052 sqft

Price/Sqft
$215

Parking
Open Parking
About this House
Welcome to Piccadilly Circle, a newly built luxury home community located in the heart of Old Town Winchester, VA. A great location within walking distance of over 30 restaurants, 60 shops, and numerous historical sites and museums. Circle residents can also take advantage of nearby community playgrounds and parks. This unit is in construction and offers presale customization for multiple upgrade options available to the buyer. On the main entry level, find Luxury Vinyl Plank wood look flooring or upgrade to Engineered hardwood flooring in the den, hallway, and entryway drop zone. The first-floor bedroom includes Shaw Carpeting and the option to upgrade the suite with a ceiling fan. Off the hallway, a full bath features a 3-piece tub enclosure with a curved shower rod for added space and new comfort height cabinets with brushed nickel hardware and marble countertops. The second floor hosts the main living/dining room and kitchen with a closet pantry. The kitchen features soft close drawers and door cabinets with brushed nickel hardware. Standard kitchen includes granite countertops with upgraded quartz countertop customizations. Stainless steel, new appliances include a stove, over-the-stove microwave, dishwasher, refrigerator, and large stainless steel single bowl sink. The kitchen features a large kitchen island overlooking the dining and living room an open concept dining and living space feature luxury vinyl plank wood-looking flooring with an upgraded engineered hardwood option. Wiring and blocking for mounted TVs and programmable smart thermostats are also available for upgrade. Unit features LED recessed lighting throughout with large city view windows. The top floor features two bedrooms with en-suite attached bathrooms. Both bedrooms feature Shaw Carpeting with an upgraded pad and the option for add-on ceiling fans. Master bathrooms offer his and her double sink vanity with a walk-in shower and brushed nickel hardware upgraded subway tile tub enclosure and frameless mirrors are available. The secondary bedroom features an attached bathroom with a 3-piece tub enclosure and a curved shower rod for additional space. It also includes a large walk-in closet.
200 E Piccadilly St, Winchester, VA 22601 is a 3 bedroom, 4 bathroom, 2,052 sqft townhouse built in 2022. It last sold for the $429,000 asking price on May 9, 2025. This property is not currently displayed as for sale or rent on Trulia. The Trulia Estimate is $441,700, with a rent estimate of $2,724/month.
Last check for updates: about 11 hours ago
Listed by Jason Aikens, (540) 667-5349
RE/MAX Roots
Bought with: Wayne Wilson, (540) 622-8520, Thomas and Talbot Estate Properties, Inc.
Source: Bright MLS, MLS#VAWI2005258
Home Details for 200 E Piccadilly St

|
|---|
Interior Details Number of Rooms: 5Types of Rooms: Bedroom 1, Bedroom 2, Den, Kitchen, Living Room |
Beds & Baths Number of Bedrooms: 3Main Level Bedrooms: 1Number of Bathrooms: 4Number of Bathrooms (full): 3Number of Bathrooms (half): 1Number of Bathrooms (main level): 1 |
Dimensions and Layout Living Area: 2052 Square Feet |
Appliances & Utilities Utilities: Water Available, Sewer Available, Electricity Available, Cable Available, Phone Available, CableAppliances: Microwave, Dishwasher, Disposal, Oven/Range - Electric, Refrigerator, Stainless Steel Appliance(s), Water Heater, Electric Water HeaterDishwasherDisposalLaundry: Hookup,Upper LevelMicrowaveRefrigerator |
Heating & Cooling Heating: Central,ElectricHas CoolingAir Conditioning: Central Air,ElectricHas HeatingHeating Fuel: Central |
Fireplace & Spa No FireplaceNo Spa |
Gas & Electric Electric: 200+ Amp Service |
Windows, Doors, Floors & Walls Window: Energy EfficientDoor: InsulatedFlooring: Carpet, Luxury Vinyl, Concrete, Tile/Brick, Engineered Wood, Wood |
Levels, Entrance, & Accessibility Stories: 3Levels: ThreeAccessibility: 2+ Access ExitsFloors: Carpet, Luxury Vinyl, Concrete, Tile Brick, Engineered Wood, Wood |
View Has a ViewView: City, Street |
Security Security: Smoke Detector(s) |

|
|---|
Exterior Home Features Roof: Architectural Shingle FlatOther Structures: Above Grade, Below GradeExterior: Lighting, Stone Retaining WallsFoundation: BlockNo Private Pool |
Parking & Garage No CarportNo GarageNo Attached GarageHas Open ParkingParking: Asphalt,Lighted,Private,Paved,Driveway,On Street,Parking Lot,Off Street |
Pool Pool: None |
Frontage Not on Waterfront |
Water & Sewer Sewer: Public Sewer |
Farm & Range Not Allowed to Raise Horses |
Finished Area Finished Area (above surface): 2052 Square Feet |

|
|---|
Year Built Year Built: 2022 |
Property Type / Style Property Type: ResidentialProperty Subtype: TownhouseStructure Type: Interior Row/TownhouseArchitecture: Contemporary,Transitional |
Building Construction Materials: Brick, HardiPlank Type, Combination, Corrugated Siding, Stick BuiltIs a New Construction |
Property Information Condition: ExcellentParcel Number: 17401J 17 |

|
|---|
Price List Price: $429,000 |
Status Change & Dates Off Market Date: Mon May 12 2025Possession Timing: 0-30 Days CD |

|
|---|
MLS Status: CLOSED |

|
|---|
Direction & Address City: WINCHESTERCommunity: None Available |
School Information Elementary School: Virginia Avenue Charlotte DehartElementary School District: Winchester City Public SchoolsJr High / Middle School: Daniel MorganJr High / Middle School District: Winchester City Public SchoolsHigh School: John HandleyHigh School District: Winchester City Public Schools |

|
|---|
Building Area Building Area: 2052 Square Feet |

|
|---|
Not Senior Community |

|
|---|
HOA Fee Includes: All Ground Fee, Common Area Maintenance, Maintenance Grounds, Road Maintenance, Trash, Management, Reserve FundsNo HOA |

|
|---|
Special Conditions: Standard |

|
|---|
Listing Agreement Type: Exclusive Right To Sell |

|
|---|
Business Information Ownership: Condominium |

|
|---|
Mls Number: VAWI2005258Above Grade Unfinished Area: 2052 |

|
|---|
HOA Amenities: Reserved/Assigned Parking |
Price and Tax history
| Date | Event | Price |
|---|---|---|
May 9, 2025 Source: Bright MLS #VAWI2005258 | Sold | $429,000 |
Mar 7, 2025 Source: Bright MLS #VAWI2005258 | Contingent | $429,000 |
Mar 7, 2025 Source: Bright MLS #VAWI2005258 | Pending | $429,000 |
Feb 21, 2025 Source: Bright MLS #VAWI2005258 | PriceChange | $429,000 Price decreased by 4% |
Apr 29, 2024 Source: Bright MLS #VAWI2005258 | PendingToActive | $445,000 |
Mar 8, 2024 Source: Bright MLS #VAWI2005258 | Pending | $445,000 |
| Year | Property tax | Tax assessment |
|---|---|---|
| 2026 | $3,035 | $381,700 |
Home facts updated by county records
Market trends in Winchester
Last updated July 2026
Avg. sale price
$390K
$10KMoM
Sale-to-List Price
100.0%
Price per sq ft
$222
$6MoM
Available listings
307
5MoM
Around this home
The GreatSchools Rating compares schools on a variety of school quality indicators including test scores, college readiness, equity and more. Learn more.

What Locals Say about Winchester
At least 465 Trulia users voted on each feature.

84 % Say car is needed

81 % Say it's dog friendly

81 % Say parking is easy

77 % Say yards are well-kept

73 % Say there's holiday spirit

69 % Say kids play outside

64 % Say people would walk alone at night

64 % Say there are sidewalks

59 % Say streets are well-lit

55 % Say it's quiet

52 % Say neighbors are friendly

49 % Say it's walkable to restaurants

49 % Say there's wildlife

48 % Say they plan to stay for at least 5 years

36 % Say it's walkable to grocery stores

28 % Say there are community events
Sourced by Trulia users. Learn more about our methodology.
LGBTQ Local Legal Protections
LGBTQ Local Legal Protections



The data relating to real estate for sale on this website appears in part through the BRIGHT Internet Data Exchange program, a voluntary cooperative exchange of property listing data between licensed real estate brokerage firms, and is provided by BRIGHT through a licensing agreement.
Listing information is from various brokers who participate in the Bright MLS IDX program and not all listings may be visible on the site. The property information being provided on or through the website is for the personal, non-commercial use of consumers and such information may not be used for any purpose other than to identify prospective properties consumers may be interested in purchasing.
Some properties which appear for sale on the website may no longer be available because they are for instance, under contract, sold or are no longer being offered for sale.
Property information displayed is deemed reliable but is not guaranteed.
Copyright 2026 Bright MLS, Inc. Click here for more information
Frequently asked questions about 200 E Piccadilly St
- What is 200 E Piccadilly St estimated to be worth?Trulia's estimated value for 200 E Piccadilly St in Winchester, VA is $441,700.
- What is the price history for 200 E Piccadilly St?200 E Piccadilly St in Winchester, VA last sold for $429,000 in May 2025.
- Is Winchester a buyer's or seller's market?Winchester is currently a balanced market, based on recent for-sale activity.
- What's the median sale price in Winchester?The median sale price in Winchester is $390K. That is up $10K from the prior month.
- Does 200 E Piccadilly St have air conditioning?Yes, 200 E Piccadilly St in Winchester, VA has air conditioning.
- Does 200 E Piccadilly St have laundry facilities?Yes, 200 E Piccadilly St in Winchester, VA has laundry facilities.
Explore by feature - Pet Friendly
 PET FRIENDLY
 SPECIAL OFFERPET FRIENDLY
 SPECIAL OFFERPET FRIENDLY
 SPECIAL OFFERPET FRIENDLY
 SPECIAL OFFERPET FRIENDLY
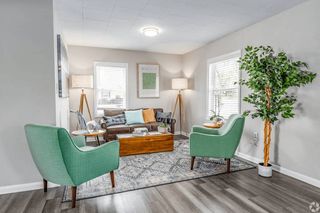 SPECIAL OFFERPET FRIENDLYTotal price$1,495 - $2,110/mo2-4 bd1 baBlue Ridge Apartments | 2260 Wilson Blvd,
Winchester, VA 22601 PET FRIENDLYINCOME RESTRICTED
 PET FRIENDLY
 APPLY INSTANTLYPET FRIENDLY
 APPLY INSTANTLYPET FRIENDLY
Explore by feature - Garage
- APPLY INSTANTLYPET FRIENDLY
- APPLY INSTANTLYPET FRIENDLY
 APPLY INSTANTLYPET FRIENDLY
 APPLY INSTANTLYPET FRIENDLY
 APPLY INSTANTLYPET FRIENDLY
 APPLY INSTANTLYPET FRIENDLY
 APPLY INSTANTLYPET FRIENDLY
 APPLY INSTANTLYPET FRIENDLY
 NEW - 1 DAY AGOPET FRIENDLY
 PET FRIENDLY
Explore by feature - Air Conditioning
- PET FRIENDLY
- SPECIAL OFFERPET FRIENDLY
- SPECIAL OFFERPET FRIENDLY
- SPECIAL OFFERPET FRIENDLYTotal price$1,495 - $2,110/mo2-4 bd1 baBlue Ridge Apartments | 2260 Wilson Blvd,
Winchester, VA 22601 - PET FRIENDLYINCOME RESTRICTED
- PET FRIENDLY
- APPLY INSTANTLYPET FRIENDLY
 NEW - 1 DAY AGOAPPLY INSTANTLYFURNISHED
- APPLY INSTANTLYPET FRIENDLY
- APPLY INSTANTLYPET FRIENDLY
Explore by feature - Pool
- PET FRIENDLY
- SPECIAL OFFERPET FRIENDLY
- PET FRIENDLYINCOME RESTRICTED
- PET FRIENDLY
 APPLY INSTANTLYPET FRIENDLY
- APPLY INSTANTLYPET FRIENDLY
- APPLY INSTANTLYPET FRIENDLY
- APPLY INSTANTLYPET FRIENDLY
 APPLY INSTANTLYPET FRIENDLY
 PET FRIENDLY
Explore by feature - Washer/dryer
- PET FRIENDLY
- SPECIAL OFFERPET FRIENDLY
- SPECIAL OFFERPET FRIENDLYTotal price$1,495 - $2,110/mo2-4 bd1 baBlue Ridge Apartments | 2260 Wilson Blvd,
Winchester, VA 22601 - APPLY INSTANTLYPET FRIENDLY
- APPLY INSTANTLYPET FRIENDLY
- APPLY INSTANTLYPET FRIENDLY
- APPLY INSTANTLYPET FRIENDLY
- APPLY INSTANTLYPET FRIENDLY
- APPLY INSTANTLYPET FRIENDLY
 APPLY INSTANTLYPET FRIENDLY
Explore by feature - Outdoor Space
 APPLY INSTANTLYPET FRIENDLY
- NEW - 1 DAY AGOPET FRIENDLY
 PET FRIENDLY
 PET FRIENDLY
 APPLY INSTANTLYPET FRIENDLY
 APPLY INSTANTLYPET FRIENDLYFURNISHEDROOM FOR RENT
 NEW - 2 DAYS AGOAPPLY INSTANTLY
 APPLY INSTANTLYPET FRIENDLY
 APPLY INSTANTLY
 APPLY INSTANTLYPET FRIENDLY

Apartments for Rent
- PET FRIENDLY
- PET FRIENDLY
- PET FRIENDLYTotal price$1,495 - $2,110/mo2-4 bd1 baBlue Ridge Apartments | 2260 Wilson Blvd,
Winchester, VA 22601 
- PET FRIENDLY
- PET FRIENDLY
- PET FRIENDLYINCOME RESTRICTED
- PET FRIENDLY
 NEW - 6 HRS AGO
 See more homes for rent inWinchester
Off Market Homes Near 200 E Piccadilly St
 SOLDAUG 27, 2026Long & Foster Real Estate, Inc.
 SOLDAUG 26, 2026ERA Oakcrest Realty, Inc.
 SOLDAUG 26, 2026D R Horton Realty of Virginia LLC
 SOLDAUG 25, 2026Samson Properties, CVRMLS
 SOLDAUG 25, 2026ERA Oakcrest Realty, Inc.
 See more homes for sale inWinchester


Homes for sale near 200 E Piccadilly St
 NEW CONSTRUCTION
- NEW CONSTRUCTION
 NEW CONSTRUCTIONBrookfield Mid-Atlantic Brokerage, LLC
 NEW CONSTRUCTIONBrookfield Mid-Atlantic Brokerage, LLC
 NEW CONSTRUCTIOND R Horton Realty of Virginia LLC
- See more homes for sale inWinchester


- Results are loading