


Listed by Janis Randazzo, Strategic Sales & Mkt. Grp.Inc, (714) 290-2385
$630,000
 2 Beds
 2.5 Baths
 1,282 sqft
200 E 14th St #8, Long Beach, CA 90813
Est. Mortgage $4,459/mo*
Get Pre-QualifiedHome Highlights

Townhouse

Built in 2026

$491/sqft

2 Car Garage

HOA $377/mo
Local Information
- Map ViewExplore the area around 200 E 14th St #8.

- Schools1 Elementary School1 Middle School1 High School

- Shop & Eat

-- mins to
About this House
What's unique:Two-car garagePrivate outdoor areaUpstairs laundry areaSpacious family roomDedicated dining areaOpen living spaces
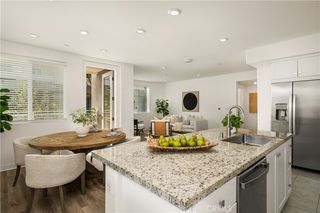
Discover modern downtown living in this thoughtfully designed new-construction townhome offering 2 bedrooms, 2.5 bathrooms, 1,282 sq. ft., and a two-car garage. This plan delivers the perfect blend of style, functionality, and urban convenience across three well-planned levels. The first floor welcomes you with a private entry off of the direct access two-car garage. Upstairs, the open-concept second floor creates an inviting space for entertaining and everyday living, featuring a contemporary kitchen with ample cabinetry, a dedicated dining area, a spacious family room, and a private balcony perfect for enjoying your morning coffee or unwinding at the end of the day. A convenient powder room off of the great room completes this level. The third floor offers a two private bedrooms each generously sized and direct access bathrooms plus the convenience of an upstairs laundry area. With its smart three-story layout, open living spaces, private outdoor area, and direct-access garage, this townhome offers an exceptional opportunity to enjoy the best of new-construction living in the heart of downtown Long Beach.
You are moments from iconic beaches, vibrant waterfront at The Pike and world class dining along Pine Avenue. Plus miles of scenic bike paths bathed in sun and sea. Interior photos from 3 bedroom model home.
You are moments from iconic beaches, vibrant waterfront at The Pike and world class dining along Pine Avenue. Plus miles of scenic bike paths bathed in sun and sea. Interior photos from 3 bedroom model home.
Home Details for 200 E 14th St #8

|
|---|
Interior Details Number of Rooms: 9Types of Rooms: Master Bedroom, Bedroom, Bathroom, Dining Room, Entry Foyer, Great Room, Kitchen, Other |
Beds & Baths Number of Bedrooms: 2Number of Bathrooms: 3Number of Bathrooms (full): 2Number of Bathrooms (half): 1 |
Dimensions and Layout Living Area: 1282 Square Feet |
Appliances & Utilities Utilities: Electricity Available, Phone Available, Sewer Connected, See Remarks, Water ConnectedAppliances: Dishwasher, Electric Oven, Electric Range, Electric Water Heater, Disposal, Microwave, Water To RefrigeratorDishwasherDisposalLaundry: Washer Hookup,Electric Dryer Hookup,Inside,Upper LevelMicrowave |
Heating & Cooling Heating: CentralHas CoolingAir Conditioning: Central AirHas HeatingHeating Fuel: Central |
Fireplace & Spa Fireplace: NoneSpa: NoneNo FireplaceNo Spa |
Windows, Doors, Floors & Walls Window: Insulated Windows, ScreensDoor: Insulated DoorsFlooring: Carpet, VinylCommon Walls: 2+ Common Walls |
Levels, Entrance, & Accessibility Stories: 3Number of Stories: 3Levels: Three Or MoreEntry Location: 1Floors: Carpet, Vinyl |
View No View |
Security Security: Carbon Monoxide Detector(s), Fire Rated Drywall, Fire Sprinkler System, Smoke Detector(s) |

|
|---|
Exterior Home Features Patio / Porch: DeckExterior: Rain GuttersFoundation: Slab, See RemarksNo Private Pool |
Parking & Garage Number of Garage Spaces: 2Number of Covered Spaces: 2Has a GarageHas an Attached GarageParking Spaces: 2Parking: Door-Single,Garage,Garage Door Opener,Garage Faces Rear,Tandem |
Pool Pool: None |
Frontage Road Frontage: City StreetNot on Waterfront |
Water & Sewer Sewer: Private Sewer |
Surface & Elevation Elevation Units: Feet |

|
|---|
Cumulative Days on Market: 1Days on Market: 7 |

|
|---|
Year Built Year Built: 2026 |
Property Type / Style Property Type: ResidentialProperty Subtype: TownhouseStructure Type: Multi FamilyArchitecture: Bungalow,Cottage,See Remarks |
Building Construction Materials: HardiPlank Type, Stone Veneer, StuccoIs a New ConstructionAttached To Another StructureNo Additional Parcels |
Property Information Condition: Turnkey |

|
|---|
Price List Price: $630,000Price Per Sqft: $491 |
Status Change & Dates Possession Timing: Close Of Escrow |

|
|---|
MLS Status: Active |

|
|---|
Direction & Address City: Long Beach |
School Information High School District: Long Beach Unified |

|
|---|
Listing Agent Listing ID: PW26225576 |

|
|---|
Building Details Builder Model: B1 |

|
|---|
Community Features: UrbanNot Senior CommunityUnits in Building: 36 |

|
|---|
HOA Name: Erin GroveHOA Phone: 888-888-8888Association for this Listing: California Regional MLSHas an HOAHOA Fee: $377/Monthly |

|
|---|
Lot Area: 1000 sqft |

|
|---|
Special Conditions: Standard |

|
|---|
Listing Terms: Cash to New Loan |

|
|---|
Mls Number: PW26225576Living Area Range Units: Square FeetAttribution Contact: 7142902385Common Interest: Condominium |

|
|---|
HOA Amenities: Call for Rules,Maintenance Grounds,Insurance,Maintenance Front YardSource Internet Entire Listing Display |
Around this home
Neighborhood Overview

Neighborhood stats provided by third party data sources.
What Locals Say about Washington School
This October
Trick-or-Treat Score
Built from what locals say about Washington School.- 100% say neighbors are friendly
- 100% say there are sidewalks
- 50% say there's holiday spirit
Trulia Trick or TreatStart Ghost Hunt
At least 1 Trulia users voted on each feature.

100 % Say neighbors are friendly

100 % Say yards are well-kept

100 % Say it's walkable to grocery stores

100 % Say there are sidewalks

100 % Say it's dog friendly

67 % Say streets are well-lit

67 % Say it's walkable to restaurants

50 % Say kids play outside

50 % Say car is needed

50 % Say they plan to stay for at least 5 years

50 % Say there's holiday spirit

33 % Say it's quiet
Sourced by Trulia users. Learn more about our methodology.
Market trends in Long Beach
Last updated September 2026
Avg. sale price
$860K
$39.5KMoM
Sale-to-List Price
100.0%
Price per sq ft
$645
$3MoM
Available listings
793
34MoM
Sourced by Trulia Market Trends
Home Value
Learn more about this home's value by checking out the value of nearby homes and how much similar homes have sold for.
Comparable sales
These are recently sold homes that have a similar location or other similar features to this home, like bedrooms, bathrooms, and square footage. Get a sense of the expected prices in the area by viewing these homes.Address | Distance | Property Type | Sold Price | Sold Date | Bed | Bath | Sqft |
|---|---|---|---|---|---|---|---|
0.00 | Townhouse | $710,000 | 10/09/26 | 3 | 3.5 | 1,543 | |
0.39 | Townhouse | $439,000 | 12/19/25 | 2 | 1.5 | 1,117 | |
0.51 | Townhouse | $469,000 | 11/25/25 | 2 | 1.5 | 880 | |
0.96 | Townhouse | $735,000 | 02/27/26 | 2 | 2.5 | 1,280 | |
0.87 | Townhouse | $566,000 | 08/20/26 | 3 | 3 | 1,508 | |
0.98 | Townhouse | $720,000 | 11/21/25 | 2 | 2.5 | 1,190 | |
0.95 | Townhouse | $940,000 | 02/20/26 | 2 | 4 | 1,780 | |
1.33 | Townhouse | $494,000 | 07/29/26 | 2 | 1.5 | 964 | |
1.47 | Townhouse | $529,000 | 09/04/26 | 2 | 2.5 | 1,213 |
Nearby home prices
Get a sense of expected prices in the area by checking the value of nearby homes.Address | Distance | Price | Bed | Bath | Sqft | Status |
|---|---|---|---|---|---|---|
0.00 | $710,000 | 3 | 3.5 | 1,543 | Recently Sold | |
0.00 | $630,000 | 2 | 2.5 | 1,282 | Recently Sold | |
0.00 | $710,000 | 3 | 3.5 | 1,543 | Recently Sold | |
0.00 | $710,000 | 3 | 3.5 | 1,543 | For Sale | |
0.00 | $710,000 | 3 | 3.5 | 1,464 | Recently Sold | |
0.00 | $630,000 | 2 | 2.5 | 1,282 | Recently Sold | |
0.00 | - | 2 | 1 | 762 | Off Market | |
0.01 | $701,000 | 3 | 3.5 | 1,464 | Recently Sold | |
0.01 | $710,000 | 3 | 3.5 | 1,543 | Recently Sold | |
0.01 | $625,000 | 2 | 2.5 | 1,278 | Recently Sold | |
0.01 | $625,000 | 2 | 2.5 | 1,278 | Recently Sold | |
0.01 | $625,000 | 2 | 2.5 | 1,278 | Recently Sold | |
0.01 | $695,000+ | 3 | 3.5 | 1,464 | - | |
0.01 | $610,000+ | 2 | 2.5 | 1,217 | - | |
0.01 | $716,000+ | 3 | 3.5 | 1,543 | - | |
0.02 | - | - | - | 12,276 | Off Market | |
0.04 | - | - | - | - | Off Market | |
0.04 | $835,900 | Studio | - | - | Off Market | |
0.05 | $600,000 | 2 | 2 | 1,457 | Recently Sold | |
0.05 | $941,400 | 2 | 2 | 1,457 | Off Market |
Price and Tax history
| Date | Event | Price |
|---|---|---|
Oct 17, 2026 Source: CRMLS #PW26225576 | Listed For Sale | $630,000 |
LGBTQ Local Legal Protections
LGBTQ Local Legal Protections


Janis Randazzo, Strategic Sales & Mkt. Grp.Inc
Agent Phone: (714) 290-2385

The multiple listing data appearing on this website, or contained in reports produced therefrom, is owned and copyrighted by California Regional Multiple Listing Service, Inc. ("CRMLS") and is protected by all applicable copyright laws. Information provided is for viewer's personal, non-commercial use and may not be used for any purpose other than to identify prospective properties the viewer may be interested in purchasing. All listing data, including but not limited to square footage and lot size is believed to be accurate, but the listing Agent, listing Broker and CRMLS and its affiliates do not warrant or guarantee such accuracy. The viewer should independently verify the listed data prior to making any decisions based on such information by personal inspection and/or contacting a real estate professional.
Based on information from California Regional Multiple Listing Service, Inc. as of 2026-10-23 23:43:54 PDT and /or other sources. All data, including all measurements and calculations of area, is obtained from various sources and has not been, and will not be, verified by broker or MLS. All information should be independently reviewed and verified for accuracy. Properties may or may not be listed by the office/agent presenting the information
Based on information from California Regional Multiple Listing Service, Inc. as of 2026-10-23 23:43:54 PDT and /or other sources. All data, including all measurements and calculations of area, is obtained from various sources and has not been, and will not be, verified by broker or MLS. All information should be independently reviewed and verified for accuracy. Properties may or may not be listed by the office/agent presenting the information
Similar Homes You May Like
 NEW CONSTRUCTIONStrategic Sales & Mkt. Grp.Inc
 0.29 ACRESeXp Realty of California Inc
 OPEN SUN, 11-2PM0.88 ACRESKase Real Estate
 OPEN SAT, 11-3PMStrand Hill Properties
 NEW - 16 HRS AGOLydia Santa Cruz, Broker
 7.1 ACRESCirca Properties Inc.
 OPEN SAT, 1-3PM1.76 ACRESHarcourts Hunter Mason Realty
 OPEN SAT, 1-4PM0.25 ACRESSandpiper Realty
 NEW CONSTRUCTIONScott Anastasi Realty, Inc.
 OPEN SAT, 2-4PM0.41 ACRESEngel & Volkers Pasadena
 NEW CONSTRUCTIONeXp Realty of California Inc.
 NEW CONSTRUCTIONScott Anastasi Realty, Inc.
 OPEN SAT, 12-2PM5.55 ACRESRod Shiva, Broker
 OPEN SAT, 11-4PMNEW CONSTRUCTIONNEST REAL ESTATE
 NEWOPEN SAT, 1-4PMCaliber Real Estate Group
 NEW CONSTRUCTION
 NEW CONSTRUCTIONStrategic Sales & Mkt. Grp.Inc
 See more homes for sale inLong Beach


New Listings near 200 E 14th St #8
 NEWCOMING SOON 11/2FORECLOSUREColdwell Banker Envision
 OPEN SAT, 12-4PMEXP REALTY OF CALIFORNIA INC
 T.N.G. Real Estate Consultants
 OPEN SAT, 12-3PM4.48 ACRESEquity Union
 0.94 ACRESeXp Realty of Greater Los Angeles
 OPEN SAT, 1:30-4PMCircle Real Estate
 NEWOPEN SUN, 12-3PMEngel & Volkers LA South Bay
- See more homes for sale inLong Beach


Frequently asked questions about 200 E 14th St #8
- What is the estimated monthly payment for 200 E 14th St #8?Based on a $630,000 list price with 20% down at today's rates, the estimated monthly payment for 200 E 14th St #8 in Long Beach, CA is approximately $4,178 (about $3,483 principal & interest, $620 property taxes, and $75 homeowner's insurance). This is an estimate. Actual payment depends on your loan terms.
- How does the list price for 200 E 14th St #8 compare to homes in Long Beach?200 E 14th St #8 in Long Beach, CA is listed at $630,000, about 27% below the $860K median sale price in Long Beach.
- What are the closest schools to 200 E 14th St #8?The closest schools to 200 E 14th St #8 in Long Beach, CA are Polytechnic High School (rated 7/10), Roosevelt Elementary School (rated 5/10), Washington Middle School (rated 4/10).
- Does 200 E 14th St #8 have air conditioning?Yes, 200 E 14th St #8 in Long Beach, CA has air conditioning.
- Does 200 E 14th St #8 have laundry facilities?Yes, 200 E 14th St #8 in Long Beach, CA has laundry facilities.
- Does 200 E 14th St #8 have a yard?Yes, 200 E 14th St #8 in Long Beach, CA has a yard.
200 E 14th St #8, Long Beach, CA 90813 is a 2 bedroom, 3 bathroom, 1,282 sqft townhouse built in 2026. 200 E 14th St #8 is located in Washington School, Long Beach. This property is currently available for sale and was listed by CRMLS on Oct 17, 2026. The MLS # for this home is MLS# PW26225576.