


$359,900
 3 Beds
 3.5 Baths
 2,584 sqft (on 0.30 acres)
200 Cabin Dr, Irmo, SC 29063
Est. Mortgage $2,193/mo*
Get Pre-QualifiedHome Highlights

Single-Family Home

Built in 2005

0.3 acre lot

$139/sqft

2 Car Garage

HOA $55/mo
Local Information
- Map ViewExplore the area around 200 Cabin Dr.

- Schools1 Preschool School2 Elementary Schools2 Middle Schools1 High School

- Shop & Eat

-- mins to
About this House
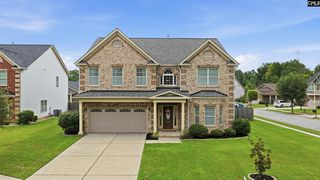
BRAND NEW ROOF and CORNER LOT!Welcome home to this beautifully updated 3-bedroom home with a spacious flex room over the garage, perfectly located in the heart of Ballentine. New construction simply doesn't provide lot sizes like this anymore. Here, you can enjoy both the modern updates and an expansive yard.This is the kind of neighborhood where kids can walk to school, parents can skip the car line, and families can create memories that last a lifetime. Sidewalks throughout the community make evening strolls a favorite pastime, and the neighborhood pool is the perfect place to cool off during the summer while getting to know your neighbors.Convenience is hard to beat. You're less than two miles from Walmart, Chick-fil-A, Starbucks, Lake Murray, and I-26, putting shopping, dining, recreation, and an easy commute just minutes from your front door.Inside, you'll appreciate the many thoughtful updates that make this home move-in ready. The kitchen features granite countertops, a beautiful tile backsplash, and opens to inviting living spaces with luxury vinyl plank flooring throughout the main level. If you work from home, you'll love the dedicated office complete with custom built-in bookshelves, creating a comfortable and functional workspace. Upstairs, the versatile flex room is ideal as a playroom, media room, guest suite, hobby space, or even a fourth bedroom.The owner's suite is a peaceful retreat with thoughtful touches, including a luxury bidet, custom closet, and abundant natural light. Step outside to the large, fully fenced backyard where there's plenty of room for children, pets, family gatherings, and weekend cookouts. The storage shed provides extra space for tools and lawn equipment, and the corner lot gives you additional yard space along with beautiful curb appeal.From its family-friendly neighborhood and modern updates to its unbeatable location and award-winning Chapin schools, this home truly checks all the boxes. Come see why so many people love calling Ballentine home. Your next chapter could begin right here. Disclaimer: CMLS has not reviewed and, therefore, does not endorse vendors who may appear in listings.
Last check for updates: about 6 hours ago
Listing courtesy of Heather Shuler
Coldwell Banker Realty
Source: Consolidated MLS, MLS#639964
Also Listed on Consolidated MLS.
Home Details for 200 Cabin Dr

|
|---|
Interior Details Number of Rooms: 6Types of Rooms: Master Bedroom, Bedroom 2, Bedroom 3, Dining Room, Great Room, Kitchen |
Beds & Baths Number of Bedrooms: 3Number of Bathrooms: 3Number of Bathrooms (full): 2Number of Bathrooms (half): 1Number of Bathrooms (partial): 1Number of Bathrooms (main level): 1 |
Dimensions and Layout Living Area: 2584 Square Feet |
Appliances & Utilities Utilities: Electricity ConnectedAppliances: Continuous Clean, Convection Oven, Self Clean, Smooth Surface, Dishwasher, Disposal, Microwave Above StoveDishwasherDisposalLaundry: Heated Space,Utility Room,Main Level |
Heating & Cooling Heating: Central,Heat Pump 2nd LvlHas CoolingAir Conditioning: Central AirHas HeatingHeating Fuel: Central |
Fireplace & Spa Number of Fireplaces: 1Fireplace: Gas Log-NaturalHas a Fireplace |
Windows, Doors, Floors & Walls Flooring: Luxury Vinyl, Carpet |
Levels, Entrance, & Accessibility Stories: 2Floors: Luxury Vinyl, Carpet |

|
|---|
Exterior Home Features Patio / Porch: Deck, PatioFencing: Rear Only WoodOther Structures: Shed(s)Exterior: Gutters - FullFoundation: SlabNo Private Pool |
Parking & Garage Number of Garage Spaces: 2Number of Covered Spaces: 2No CarportHas a GarageHas an Attached GarageParking Spaces: 2Parking: Garage Attached |
Frontage Road Surface Type: Paved |
Water & Sewer Sewer: Public Sewer |

|
|---|
Days on Market: 32 |

|
|---|
Year Built Year Built: 2005 |
Property Type / Style Property Type: ResidentialProperty Subtype: Single Family ResidenceArchitecture: Traditional |
Building Construction Materials: VinylNot a New Construction |
Property Information Parcel Number: 033030401 |

|
|---|
Price List Price: $359,900Price Per Sqft: $139 |

|
|---|
MLS Status: PENDING |

|
|---|
Direction & Address City: IrmoCommunity: MILFORD PARK |
School Information Elementary School: BallentineElementary School District: Lexington/Richland FiveJr High / Middle School: Spring HillJr High / Middle School District: Lexington/Richland FiveHigh School: ChapinHigh School District: Lexington/Richland Five |

|
|---|
Listing Agent Listing ID: 639964 |

|
|---|
Building Area Building Area: 2584 Square Feet |

|
|---|
Has an HOAHOA Fee: $665/Annually |

|
|---|
Lot Area: 0.30 acres |

|
|---|
Listing Agreement Type: Exclusive Right To Sell |

|
|---|
Mls Number: 639964 |
Around this home
What Locals Say about Irmo
At least 203 Trulia users voted on each feature.

94 % Say car is needed

86 % Say yards are well-kept

86 % Say parking is easy

85 % Say it's dog friendly

76 % Say kids play outside

75 % Say there's holiday spirit

75 % Say it's quiet

59 % Say people would walk alone at night

58 % Say neighbors are friendly

52 % Say they plan to stay for at least 5 years

46 % Say streets are well-lit

46 % Say there's wildlife

44 % Say there are sidewalks

29 % Say there are community events

20 % Say it's walkable to grocery stores

17 % Say it's walkable to restaurants
Sourced by Trulia users. Learn more about our methodology.
Market trends in Irmo
Last updated July 2026
Avg. sale price
$289K
$4.17KMoM
Sale-to-List Price
99.7%
Price per sq ft
$150
$2MoM
Available listings
190
4MoM
Home Value
Trulia Estimate
$360KSince last month
Decreased$10K (-2.6%)Since last year
Increased$4K (+1%)Since last sale
Increased$59K (+19.8%)Learn more about this home's value by checking out its Trulia Estimate, the value of nearby homes, and how much similar homes have sold for.
Trulia Estimate
The of this home's value increased by +77% in the last 10 years
| Month | Estimated value |
|---|---|
2026 | |
| August 2026 | $359K |
| August 2026 | $359K |
| July 2026 | $369K |
| June 2026 | $372K |
| May 2026 | $370K |
| April 2026 | $368K |
| March 2026 | $363K |
| February 2026 | $365K |
| January 2026 | $355K |
2025 | |
2024 | |
2023 | |
2022 | |
2021 | |
2020 | |
2019 | |
2018 | |
2017 | |
2016 | |
Comparable sales
These are recently sold homes that have a similar location or other similar features to this home, like bedrooms, bathrooms, and square footage. Get a sense of the expected prices in the area by viewing these homes.Address | Distance | Property Type | Sold Price | Sold Date | Bed | Bath | Sqft |
|---|---|---|---|---|---|---|---|
0.23 | Single-Family Home | $309,100 | 04/01/26 | 3 | 3.5 | 2,261 |
Nearby home prices
Get a sense of expected prices in the area by checking the value of nearby homes.Address | Distance | Price | Bed | Bath | Sqft | Status |
|---|---|---|---|---|---|---|
0.06 | $345,000 | 4 | 2.5 | 2,368 | For Sale | |
0.12 | $349,900 | 3 | 2.5 | 2,653 | For Sale | |
0.14 | $425,000 | - | - | - | For Sale | |
0.23 | $300,000 | 3 | 2.5 | 2,261 | For Sale | |
0.36 | $359,500 | 4 | 2.5 | 2,827 | For Sale | |
0.37 | $1,256,874 | - | - | - | For Sale | |
0.42 | $274,900 | 3 | 2 | 1,601 | For Sale | |
0.52 | $261,500 | 3 | 2 | 1,308 | Off Market | |
0.53 | $318,000 | 5 | 3 | 2,318 | For Sale | |
0.52 | $350,000 | 4 | 2.5 | 2,432 | For Sale | |
0.57 | $235,000 | 3 | 2 | 1,308 | For Sale | |
0.58 | $289,000 | 3 | 2 | 1,308 | For Sale |
Price and Tax history
| Date | Event | Price |
|---|---|---|
Aug 13, 2026 Source: Consolidated MLS #639964 | Pending | $359,900 |
Aug 2, 2026 Source: Consolidated MLS #639964 | Listed For Sale | $359,900 |
Aug 18, 2021 Source: N/A | Sold | $300,000 |
Jun 3, 2019 Source: N/A | Sold | $229,900 |
Apr 12, 2019 Source: Agent Provided | PriceChange | $229,900 Price decreased by 2% |
Jan 24, 2019 Source: Agent Provided | Listed For Sale | $234,900 |
Mar 26, 2013 Source: N/A | Sold | $181,000 |
Jan 29, 2013 Source: Agent Provided | Listed For Sale | $190,000 |
Aug 27, 2012 Source: Agent Provided | ListingRemoved | $200,000 |
Jun 26, 2012 Source: Agent Provided | Listed For Sale | $200,000 |
May 12, 2012 Source: Agent Provided | ListingRemoved | $209,000 |
Nov 10, 2011 Source: Agent Provided | Listed For Sale | $209,000 |
Nov 9, 2005 Source: N/A | Sold | $212,666 |
| Year | Property tax | Tax assessment |
|---|---|---|
| 2022 | $8,105 | $300,000 |
Home facts updated by county records
LGBTQ Local Legal Protections
LGBTQ Local Legal Protections



Heather Shuler, Coldwell Banker Realty
IDX listing data provided courtesy of Consolidated MLS - Columbia, SC
Similar Homes You May Like

 0.26 ACRES

 NEW CONSTRUCTION
 0.4 ACRES

 0.32 ACRES
 0.27 ACRES


 0.48 ACRES
 1.38 ACRES


 0.35 ACRES
 0.43 ACRES
 1 ACRE
 OPEN SUN, 2-4PM0.39 ACRES
 0.28 ACRES
 0.33 ACRES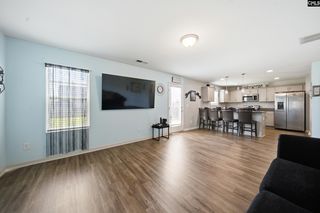
 0.62 ACRES
 OPEN SUN, 1-3PM
 0.36 ACRES
 0.31 ACRES
 See more homes for sale inIrmo
New Listings near 200 Cabin Dr

 0.31 ACRES
 0.25 ACRES
 NEW - 2 DAYS AGO
 NEW - 3 HRS AGO
 NEW - 22 MIN AGO0.27 ACRES
 0.35 ACRES
 NEWOPEN SUN, 2-4PM
 0.42 ACRES
 0.32 ACRES
 0.26 ACRES
 FOR SALE BY OWNER
 NEW - 7 HRS AGO
- See more homes for sale inIrmo
Frequently asked questions about 200 Cabin Dr
- What is the estimated monthly payment for 200 Cabin Dr?Based on a $359,900 list price with 20% down at today's rates, the estimated monthly payment for 200 Cabin Dr in Irmo, SC is approximately $2,164 (about $1,897 principal & interest, $192 property taxes, and $75 homeowner's insurance). This is an estimate. Actual payment depends on your loan terms.
- How does the list price for 200 Cabin Dr compare to homes in Irmo?200 Cabin Dr in Irmo, SC is listed at $359,900, about 24% above the $289K median sale price in Irmo.
- What do residents say about Irmo?Residents describe Irmo, SC as well-kept, easy to park in, and dog-friendly. Most residents say you need a car. See homes for sale in Irmo, SC.
- What are the closest schools to 200 Cabin Dr?The closest schools to 200 Cabin Dr in Irmo, SC are Ballentine Elementary School (Pre-K, rated 7/10), Crossroads Middle School (Elementary, rated 3/10), Dutch Fork High School (rated 7/10).
- Does 200 Cabin Dr have air conditioning?Yes, 200 Cabin Dr in Irmo, SC has air conditioning.
- Does 200 Cabin Dr have laundry facilities?Yes, 200 Cabin Dr in Irmo, SC has laundry facilities.
200 Cabin Dr, Irmo, SC 29063 is a 3 bedroom, 3 bathroom, 2,584 sqft single-family home built in 2005. This property is currently available for sale and was listed by Consolidated MLS on Aug 2, 2026. The MLS # for this home is MLS# 639964.