


$199,900
Original price: $209,900
 3 Beds
 1.5 Baths
 2,498 sqft
200 1st Ave SE, Mapleton, MN 56065
Est. Mortgage $1,321/mo*
Get Pre-QualifiedHome Highlights

Single-Family Home

Built in 1915

$80/sqft

Garage
Local Information
- Map ViewExplore the area around 200 1st Ave SE.

- Schools1 Preschool School1 Elementary School1 Middle School1 High School

- Shop & Eat

-- mins to
About this House
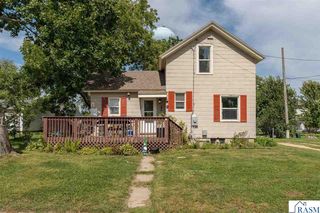
What's unique:Spacious front porchFormal dining roomBright inviting living spacesBrand-new carpetingUpdated kitchenFresh interior paint
Completely move in ready and beautifully updated! This charming 3 bedroom, 2 bathroom home in Mapleton is filled with the modern updates today’s buyers are searching for while maintaining its timeless character. Relax with your morning coffee or unwind in the evening on the spacious front porch before stepping inside to bright, inviting living spaces featuring fresh interior paint, brand-new carpeting, and stylish new light fixtures throughout. The updated kitchen is ready for everyday living and entertaining, while the formal dining room provides the perfect space to host family dinners, holiday gatherings, or game nights. Both bathrooms have been tastefully updated, and the convenience of main-floor laundry makes daily life even easier. Enjoy added peace of mind with all new wiring and a new electrical panel, major improvements that add lasting value. Outside, the 1.5 stall garage offers extra storage and workspace to fit your needs. This home truly offers the perfect combination of classic charm, modern updates, and move in ready convenience. If you’ve been looking for a home where all the hard work has already been done, this is one you won’t want to miss. Schedule your private showing today!
Last check for updates: about 16 hours ago
Listing courtesy of Zoe Anderson
True Real Estate
Source: RASM, MLS#267041064
Home Details for 200 1st Ave SE

|
|---|
Interior Details Basement: Unfinished,Block,FullNumber of Rooms: 6Types of Rooms: Bedroom, Bedroom 1, Bedroom 2, Dining Room, Kitchen, Living Room |
Beds & Baths Number of Bedrooms: 3Number of Bathrooms: 2Number of Bathrooms (three quarters): 1Number of Bathrooms (half): 1 |
Dimensions and Layout Living Area: 2498 Square FeetFoundation Area: 1194 |
Appliances & Utilities Appliances: Dishwasher, Disposal, Dryer, Microwave, Range, Refrigerator, Washer, Electric Water Heater, Water Softener OwnedDishwasherDisposalDryerLaundry: Washer/Dryer HookupsMicrowaveRefrigeratorWasher |
Heating & Cooling Heating: Baseboard,Boiler,Hot Water,Natural GasHas CoolingAir Conditioning: Window Unit(s)Has HeatingHeating Fuel: Baseboard |
Fireplace & Spa No Fireplace |
Windows, Doors, Floors & Walls Flooring: Hardwood, Tile |
Levels, Entrance, & Accessibility Stories: 1Levels: 1.25 - 1.75 StoryFloors: Hardwood, Tile |
Security Security: Smoke Detector(s), Carbon Monoxide Detector(s) |

|
|---|
Exterior Home Features Roof: AsphaltPatio / Porch: Porch |
Parking & Garage Number of Garage Spaces: 1Number of Covered Spaces: 1No CarportHas a GarageNo Attached GarageParking Spaces: 1Parking: Detached,Garage Door Opener |
Frontage Road Frontage: City StreetNot on Waterfront |
Water & Sewer Sewer: City |
Finished Area Finished Area (above surface): 1552 Square Feet |

|
|---|
Days on Market: 56 |

|
|---|
Year Built Year Built: 1915 |
Property Type / Style Property Type: ResidentialProperty Subtype: Single Family ResidenceStructure Type: SF Single FamilyArchitecture: SF Single Family |
Building Construction Materials: Frame/Wood, Vinyl SidingNot a New Construction |
Property Information Condition: Previously OwnedParcel Number: R15.24.04.405.006 |

|
|---|
Price List Price: $199,900Price Per Sqft: $80 |

|
|---|
MLS Status: ACTIVE |

|
|---|
Direction & Address City: Mapleton |
School Information Elementary School District: Mapleton (ND) #7Jr High / Middle School District: Mapleton (ND) #7High School District: Mapleton (ND) #7 |

|
|---|
Listing Agent Listing ID: 267041064 |

|
|---|
Building Area Building Area: 1552 Square Feet |

|
|---|
Lot Area: 7405.2 sqft |

|
|---|
Listing Terms: Cash, Conventional, DVA, FHA |

|
|---|
BasementMls Number: 267041064Above Grade Unfinished Area: 1552 |
Around this home
The GreatSchools Rating compares schools on a variety of school quality indicators including test scores, college readiness, equity and more. Learn more.

What Locals Say about Mapleton
At least 3 Trulia users voted on each feature.

100 % Say it's walkable to grocery stores

100 % Say it's walkable to restaurants

100 % Say parking is easy

100 % Say kids play outside

100 % Say yards are well-kept

80 % Say it's quiet

80 % Say people would walk alone at night

75 % Say it's dog friendly

75 % Say they plan to stay for at least 5 years

75 % Say there's holiday spirit

75 % Say car is needed

75 % Say neighbors are friendly

60 % Say there are sidewalks

40 % Say there's wildlife

33 % Say streets are well-lit
Sourced by Trulia users. Learn more about our methodology.
Market trends in Mapleton
Last updated August 2026
Avg. sale price
—
Sale-to-List Price
—
Price per sq ft
—
Available listings
12
Home Value
Trulia Estimate
$198KSince last month
Decreased$800 (-0.4%)Since last year
Increased$42K (+26.6%)Since last sale
Increased$49K (+33.2%)Learn more about this home's value by checking out its Trulia Estimate, the value of nearby homes, and how much similar homes have sold for.
Trulia Estimate
The of this home's value increased by +172% in the last 10 years
| Month | Estimated value |
|---|---|
2026 | |
| September 2026 | $198K |
| August 2026 | $199K |
| July 2026 | $178K |
| June 2026 | $179K |
| May 2026 | $180K |
| April 2026 | $173K |
| March 2026 | $167K |
| February 2026 | $167K |
| January 2026 | $168K |
2025 | |
2024 | |
2023 | |
2022 | |
2021 | |
2020 | |
2019 | |
2018 | |
2017 | |
2016 | |
Comparable sales
These are recently sold homes that have a similar location or other similar features to this home, like bedrooms, bathrooms, and square footage. Get a sense of the expected prices in the area by viewing these homes.Address | Distance | Property Type | Sold Price | Sold Date | Bed | Bath | Sqft |
|---|---|---|---|---|---|---|---|
0.11 | Single-Family Home | $162,000 | 02/12/26 | 3 | 1.5 | 2,134 | |
0.21 | Single-Family Home | $134,900 | 11/14/25 | 3 | 1.5 | 2,866 | |
0.15 | Single-Family Home | $199,900 | 05/12/26 | 3 | 1 | 1,976 | |
0.20 | Single-Family Home | $204,900 | 05/04/26 | 3 | 1 | 1,893 | |
0.03 | Single-Family Home | $100,000 | 10/03/25 | 3 | 1 | 977 | |
0.27 | Single-Family Home | $261,000 | 07/01/26 | 3 | 2 | 2,132 | |
0.18 | Single-Family Home | $289,000 | 05/15/26 | 3 | 3 | 3,092 | |
0.22 | Single-Family Home | $319,000 | 06/04/26 | 4 | 1.5 | 2,944 |
Nearby home prices
Get a sense of expected prices in the area by checking the value of nearby homes.Address | Distance | Price | Bed | Bath | Sqft | Status |
|---|---|---|---|---|---|---|
0.03 | $103,500 | 3 | 1 | 977 | Off Market | |
0.06 | - | 4 | 1 | 1,306 | Off Market | |
0.08 | $170,613 | 3 | 1 | 2,592 | For Sale | |
0.07 | $282,300 | 3 | 2 | 2,680 | Off Market | |
0.10 | $200,400 | 2 | 1.5 | 1,552 | Off Market | |
0.14 | $237,000 | 3 | 2.5 | 2,580 | Off Market | |
0.11 | $162,000 | 3 | 1.5 | 2,134 | Recently Sold | |
0.15 | $199,900 | 3 | 1 | 1,976 | Recently Sold | |
0.14 | $203,900 | 3 | 1.5 | 2,856 | Off Market | |
0.13 | $300,600 | 4 | 3 | 2,678 | Off Market | |
0.15 | $295,100 | 5 | 2.5 | 3,080 | Off Market |
Price and Tax history
| Date | Event | Price |
|---|---|---|
Aug 20, 2026 Source: RASM #267041064 | PriceChange | $199,900 Price decreased by 5% |
Aug 14, 2026 Source: RASM #267041064 | PriceChange | $209,900 Price decreased by 5% |
Aug 7, 2026 Source: RASM #267041064 | PriceChange | $219,900 Price decreased by 4% |
Jul 30, 2026 Source: RASM #267041064 | Listed For Sale | $229,900 |
Apr 5, 2024 Source: RASM #7033282 | Sold | $149,000 |
Mar 3, 2024 Source: NorthstarMLS as distributed by MLS GRID #6429765 | Pending | $169,000 |
Feb 26, 2024 Source: RASM #7033282 | Contingent | $169,000 |
Oct 27, 2023 Source: RASM #7033282 | PriceChange | $169,000 Price decreased by 3% |
Sep 12, 2023 Source: RASM #7033282 | Listed For Sale | $175,000 |
| Year | Property tax | Tax assessment |
|---|---|---|
| 2025 | $1,770 | $157,000 |
Home facts updated by county records
LGBTQ Local Legal Protections
LGBTQ Local Legal Protections



Zoe Anderson, True Real Estate
IDX information is provided exclusively for personal, non-commercial use, and may not be used for any purpose other than to identify prospective properties consumers may be interested in purchasing. Information is deemed reliable but not guaranteed.
Copyright 2026, REALTOR® Association of Southern MN. All Rights Reserved.
Last Updated: 2026-09-25 01:04:18 PDT
Copyright 2026, REALTOR® Association of Southern MN. All Rights Reserved.
Last Updated: 2026-09-25 01:04:18 PDT
Similar Homes You May Like
 NEW - 2 DAYS AGOAmerican Way Realty
 See more homes for sale inMapleton




New Listings near 200 1st Ave SE
 FOR SALE BY OWNER
- See more homes for sale inMapleton


Frequently asked questions about 200 1st Ave SE
- What is the estimated monthly payment for 200 1st Ave SE?Based on a $199,900 list price with 20% down at today's rates, the estimated monthly payment for 200 1st Ave SE in Mapleton, MN is approximately $1,358 (about $1,121 principal & interest, $162 property taxes, and $75 homeowner's insurance). This is an estimate. Actual payment depends on your loan terms.
- What are the closest schools to 200 1st Ave SE?The closest schools to 200 1st Ave SE in Mapleton, MN are Maple River Elementary (Pre-K, rated 7/10), Maple River Senior High School (Middle, rated 8/10).
- What is 200 1st Ave SE estimated to be worth?Trulia's estimated value for 200 1st Ave SE in Mapleton, MN is $198,000.
- Does 200 1st Ave SE have air conditioning?Yes, 200 1st Ave SE in Mapleton, MN has air conditioning.
- Does 200 1st Ave SE have laundry facilities?Yes, 200 1st Ave SE in Mapleton, MN has in-unit laundry.
- How big is the lot at 200 1st Ave SE?The lot at 200 1st Ave SE in Mapleton, MN is about 0.17 acres (7,405 sq ft).
200 1st Ave SE, Mapleton, MN 56065 is a 3 bedroom, 2 bathroom, 2,498 sqft single-family home built in 1915. This property is currently available for sale and was listed by RASM on Jul 30, 2026. The MLS # for this home is MLS# 267041064.