

20 Rust Road
Barkhamsted, CT 06063
 3 Beds
 3 Baths
 2,752 sqft (on 1.11 acres)
3 Beds
3 Baths
2,752 sqft
(on 1.11 acres)
Home Value
Trulia Estimate
$489KSince last month
Increased$4K (+0.7%)Since last year
Increased$105K (+27.3%)Since last sale
Increased$124K (+33.9%)Learn more about this home's value by checking out its Trulia Estimate, the value of nearby homes, and how much similar homes have sold for.
Trulia Estimate
The of this home's value increased by +90% in the last 10 years
| Month | Estimated value |
|---|---|
2026 | |
| August 2026 | $489K |
| July 2026 | $485K |
| June 2026 | $494K |
| May 2026 | $491K |
| April 2026 | $453K |
| March 2026 | $432K |
| February 2026 | $395K |
| January 2026 | $391K |
2025 | |
2024 | |
2023 | |
2022 | |
2021 | |
2020 | |
2019 | |
2018 | |
2017 | |
2016 | |
Comparable sales
These are recently sold homes that have a similar location or other similar features to this home, like bedrooms, bathrooms, and square footage. Get a sense of the expected prices in the area by viewing these homes.Address | Distance | Property Type | Sold Price | Sold Date | Bed | Bath | Sqft |
|---|---|---|---|---|---|---|---|
0.20 | Single-Family Home | $565,000 | 11/14/25 | 3 | 3.5 | 2,912 | |
1.02 | Single-Family Home | $380,000 | 08/29/25 | 3 | 2 | 1,550 | |
1.29 | Single-Family Home | $574,000 | 11/10/25 | 3 | 2 | 2,392 | |
1.01 | Single-Family Home | $385,000 | 05/22/26 | 1 | 2 | 1,077 | |
1.02 | Single-Family Home | $308,000 | 04/09/26 | 3 | 1 | 960 | |
1.51 | Single-Family Home | $625,000 | 08/06/26 | 3 | 2.5 | 2,473 | |
1.32 | Single-Family Home | $340,000 | 10/24/25 | 4 | 3 | 2,898 | |
1.24 | Single-Family Home | $233,000 | 05/07/26 | 3 | 1.5 | 1,368 | |
1.47 | Single-Family Home | $387,500 | 09/19/25 | 3 | 2 | 1,152 | |
1.22 | Single-Family Home | $306,000 | 09/10/25 | 3 | 1 | 906 |
Nearby home prices
Get a sense of expected prices in the area by checking the value of nearby homes.Address | Distance | Price | Bed | Bath | Sqft | Status |
|---|---|---|---|---|---|---|
0.15 | $469,900 | 3 | 2.5 | 1,962 | For Sale | |
0.20 | $565,000 | 3 | 3.5 | 2,912 | Recently Sold | |
0.24 | $514,600 | 4 | 2 | 2,398 | Off Market | |
0.25 | $488,500 | 2 | 2.5 | 1,700 | Off Market | |
0.29 | - | - | - | - | Off Market | |
0.29 | $322,900 | 3 | 2 | 1,267 | Off Market | |
0.42 | $407,600 | 3 | 2 | 1,344 | Off Market | |
0.46 | $695,900 | 3 | 2.5 | 2,308 | Off Market | |
0.46 | $460,200 | 2 | 2 | 1,414 | Off Market | |
0.48 | $506,100 | 3 | 2 | 1,870 | Off Market | |
0.50 | $375,400 | 3 | 1.5 | 1,463 | Off Market |
Local Information
- Map ViewExplore the area around 20 Rust Road.

- Schools1 Preschool School1 Elementary School1 Middle School1 High School

- Shop & Eat

-- mins to
Home Highlights

Property Type
Single-Family Home

Year Built
1976

Lot Size
1.11 acres
Living Area
2,752 sqft

Price/Sqft
$178

Parking
2 Car Garage
About this House
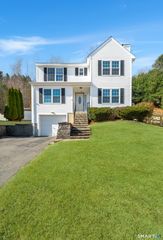
Introducing 20 Rust Road, a hidden gem awaiting its fortunate new owners! Nestled on a secluded dead-end road amidst 1.11 acres of picturesque landscape, this classic colonial exudes timeless charm and modern comfort. Step inside to be welcomed by an inviting foyer boasting intricate crown molding, a spacious coat closet, and elegant tile floors that set the tone for what lies beyond. To the left awaits a cozy living room graced with a fireplace, hardwood floors, recessed lighting, and exquisite crown and chair-rail molding. Transitioning to the dining room reveals built-ins, more hardwood flooring, and recessed lighting-the ideal setting for gatherings. The updated eat-in kitchen is equipped with ample cabinet storage complemented by newer stainless steel appliances, recessed lighting, and a breakfast bar! Just off the kitchen, step into the vast screened porch-complete with a ceiling fan and skylights-perfect for relaxing, entertaining, and taking in the serene nature views. Convenience meets luxury with a main-level half bathroom and laundry room providing easy access to the oversized two-bay garage! The cozy family room with a wood stove and bay window creates the perfect retreat on the main level. Ascend upstairs to discover hardwood floors, ceiling fans, and double closets adorning each of the three bedrooms. The primary bedroom boasts a full bathroom with a Palladian window. Two more generously sized bedrooms, a full bathroom, and a linen closet cap off the upper level. Descending into the basement reveals an approximate 800 sq. ft. sanctuary of freshly painted space, waiting to be filled with laughter and memories. A spacious recreational room welcomes you with updated electrical features, recessed lighting, and an additional adjacent room offering versatility as a potential use for a fourth bedroom! An extra half bathroom and finished room, perfect for a potential exercise room, complete the finished basement space. The boiler room houses a newer well tank & newer oil tank, with additional storage space. The enclosed porch leads outdoors to the composite deck that overlooks an expansive yard ready for endless possibilities. Don't miss your chance to make this home yours - schedule your private tour today!
20 Rust Road, Barkhamsted, CT 06063 is a 3 bedroom, 4 bathroom, 2,752 sqft single-family home built in 1976. It last sold for $365,000 on Aug 29, 2024 (4% below the $379,000 asking price). It is currently off market. The Trulia Estimate is $488,500, with a rent estimate of $3,370/month.
Last check for updates: about 6 hours ago
Listed by Julia Ujvari, (860) 480-6477
William Raveis Real Estate, (860) 677-9381
Bought with: Luis A. Rodriguez, (860) 428-6370, Coldwell Banker Realty, (860) 536-9618
Source: Smart MLS, MLS#24035171
Home Details for 20 Rust Road

|
|---|
Interior Details Basement: Full,Partially FinishedNumber of Rooms: 10Types of Rooms: Master Bedroom, Bedroom, Dining Room, Family Room, Kitchen, Living Room, Other, Rec Play Room |
Beds & Baths Number of Bedrooms: 3Number of Bathrooms: 4Number of Bathrooms (full): 2Number of Bathrooms (half): 2 |
Dimensions and Layout Living Area: 2752 Square Feet |
Appliances & Utilities Appliances: Oven/Range, Microwave, Refrigerator, Dishwasher, Washer, Dryer, Water HeaterDishwasherDryerLaundry: Main LevelMicrowaveRefrigeratorWasher |
Heating & Cooling Heating: Forced Air,OilHas CoolingAir Conditioning: Ceiling Fan(s),Central AirHas HeatingHeating Fuel: Forced Air |
Fireplace & Spa Number of Fireplaces: 2Has a Fireplace |

|
|---|
Exterior Home Features Roof: AsphaltFoundation: Concrete PerimeterNo Private Pool |
Parking & Garage Number of Garage Spaces: 2Number of Covered Spaces: 2No CarportHas a GarageHas an Attached GarageParking Spaces: 2Parking: Attached |
Frontage Not on Waterfront |
Water & Sewer Sewer: Septic Tank |
Finished Area Finished Area (above surface): 1952 Square FeetFinished Area (below surface): 800 Square Feet |

|
|---|
Year Built Year Built: 1976 |
Property Type / Style Property Type: ResidentialProperty Subtype: Single Family ResidenceArchitecture: Colonial |
Building Construction Materials: Wood SidingNot a New ConstructionDoes Not Include Home Warranty |
Property Information Parcel Number: 795175 |

|
|---|
Price List Price: $379,000 |
Status Change & Dates Off Market Date: Sat Aug 03 2024Possession Timing: Immediate |

|
|---|
MLS Status: Closed |

|
|---|

|
|---|
Direction & Address City: Barkhamsted |
School Information Elementary School: Per Board of EdHigh School: Per Board of Ed |

|
|---|
Building Area Building Area: 2752 Square Feet |

|
|---|
Community Features: Basketball Court, Lake, Library, Park, Playground, Shopping/Mall |
Other Playground |

|
|---|
No HOA |

|
|---|
Lot Area: 1.11 Acres |

|
|---|
BasementMls Number: 24035171Attic: Access Via HatchAbove Grade Unfinished Area: 1952 |

|
|---|
Basketball CourtLakeLibraryParkPlaygroundShopping/Mall |
Price and Tax history
| Date | Event | Price |
|---|---|---|
Aug 29, 2024 Source: Smart MLS #24035171 | Sold | $365,000 |
Aug 3, 2024 Source: William Raveis Real Estate, Mortgage & Insurance #24035171 | Pending | $379,000 |
Jul 17, 2024 Source: Smart MLS #24023445 | PriceChange | $379,000 Price decreased by 10% |
Jun 20, 2024 Source: Smart MLS #24023445 | Listed For Sale | $419,900 |
Jun 28, 1996 Source: N/A | Sold | $190,000 |
Aug 18, 1988 Source: N/A | Sold | $221,000 |
| Year | Property tax | Tax assessment |
|---|---|---|
| 2025 | $6,661 | $262,560 |
Home facts updated by county records
Market trends in Barkhamsted
Last updated July 2026
Avg. sale price
—
Sale-to-List Price
—
Price per sq ft
—
Available listings
9
4MoM
Around this home
What Locals Say about Barkhamsted
At least 8 Trulia users voted on each feature.

92 % Say there's wildlife

92 % Say car is needed

91 % Say there's holiday spirit

91 % Say it's quiet

86 % Say neighbors are friendly

86 % Say yards are well-kept

83 % Say it's dog friendly

83 % Say parking is easy

64 % Say they plan to stay for at least 5 years

60 % Say kids play outside

45 % Say people would walk alone at night

25 % Say there are community events
Sourced by Trulia users. Learn more about our methodology.
LGBTQ Local Legal Protections
LGBTQ Local Legal Protections



IDX information is provided exclusively for personal, non-commercial use, and may not be used for any purpose other than to identify prospective properties consumers may be interested in purchasing. Information is deemed reliable but not guaranteed.
Frequently asked questions about 20 Rust Road
- What is 20 Rust Road estimated to be worth?Trulia's estimated value for 20 Rust Road in Barkhamsted, CT is $488,500.
- What is the price history for 20 Rust Road?20 Rust Road in Barkhamsted, CT last sold for $365,000 in August 2024.
- Is Barkhamsted a buyer's or seller's market?Barkhamsted is currently a balanced market, based on recent for-sale activity.
- What do residents say about Barkhamsted?Residents describe Barkhamsted, CT as quiet, neighborly, and well-kept. Most residents say you need a car. See recently sold homes in Barkhamsted, CT.
- Does 20 Rust Road have air conditioning?Yes, 20 Rust Road in Barkhamsted, CT has air conditioning.
- Does 20 Rust Road have laundry facilities?Yes, 20 Rust Road in Barkhamsted, CT has in-unit laundry.
Apartments for Rent
 APPLY INSTANTLYPET FRIENDLY
 APPLY INSTANTLY
 PET FRIENDLY
 See more homes for rent inBarkhamsted
Off Market Homes Near 20 Rust Road
 SOLDAUG 14, 2026Berkshire Hathaway NE Prop.
 SOLDAUG 10, 2026William Raveis Real Estate
 SOLDAUG 7, 2026William Raveis Real Estate
 SOLDJUL 24, 2026Coldwell Banker Realty
 SOLDJUL 24, 2026Northwest CT Realty
 See more homes for sale inBarkhamsted


Homes for sale near 20 Rust Road
 NEWCOMING SOON 8/284.24 ACRESStone Crest Realty LLC
 OPEN SAT, 1-3PM1.2 ACRESWilliam Raveis Real Estate
 OPEN SAT, 1-3PM0.93 ACRESCohen Agency
 1.2 ACRESBetter Living Realty, LLC
- See more homes for sale inBarkhamsted


- Results are loading