
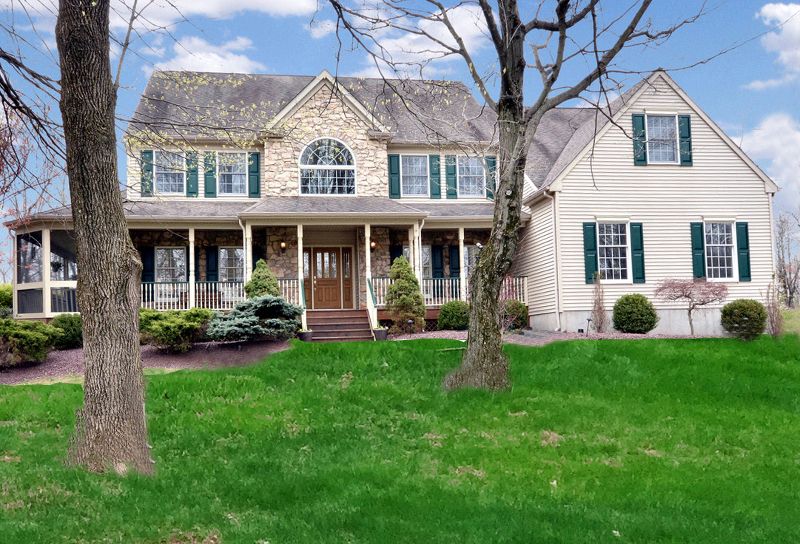
$1,171,600
 4 Beds
 5 Baths
 4,305 sqft (on 1.84 acres)
20 Milestone Dr, Ringoes, NJ 08551
Est. Refi. Payment $7,952/mo*
Refinance Your HomeCurrently Off Market - Sold Aug 24, 2015 for $715,000
Home Value
Trulia Estimate
$1.17MSince last month
Decreased$41K (-3.4%)Since last year
Increased$18K (+1.6%)Since last sale
Increased$455K (+63.7%)Learn more about this home's value by checking out its Trulia Estimate, the value of nearby homes, and how much similar homes have sold for.
Trulia Estimate
The of this home's value increased by +61% in the last 10 years
| Month | Estimated value |
|---|---|
2026 | |
| August 2026 | $1.17M |
| August 2026 | $1.17M |
| July 2026 | $1.21M |
| June 2026 | $1.23M |
| May 2026 | $1.22M |
| April 2026 | $1.2M |
| March 2026 | $1.19M |
| February 2026 | $1.16M |
| January 2026 | $1.16M |
2025 | |
2024 | |
2023 | |
2022 | |
2021 | |
2020 | |
2019 | |
2018 | |
2017 | |
2016 | |
Comparable sales
These are recently sold homes that have a similar location or other similar features to this home, like bedrooms, bathrooms, and square footage. Get a sense of the expected prices in the area by viewing these homes.Address | Distance | Property Type | Sold Price | Sold Date | Bed | Bath | Sqft |
|---|---|---|---|---|---|---|---|
0.36 | Single-Family Home | $1,170,000 | 06/02/26 | 4 | 5 | - | |
0.35 | Single-Family Home | $1,295,000 | 11/06/25 | 4 | 5 | - | |
0.24 | Single-Family Home | $505,000 | 03/13/26 | 3 | 2 | - | |
0.53 | Single-Family Home | $1,295,000 | 11/26/25 | 4 | 5 | - | |
0.48 | Single-Family Home | $1,090,000 | 04/17/26 | 4 | 3 | - | |
0.58 | Single-Family Home | $900,000 | 07/17/26 | 4 | 3 | - | |
0.62 | Single-Family Home | $1,610,000 | 08/21/26 | 4 | 5 | - | |
0.97 | Single-Family Home | $1,650,000 | 07/15/26 | 4 | 3.5 | 5,108 | |
0.75 | Single-Family Home | $731,000 | 06/23/26 | 3 | 4 | - | |
0.83 | Single-Family Home | $673,000 | 10/16/25 | 4 | 3 | - |
Nearby home prices
Get a sense of expected prices in the area by checking the value of nearby homes.Address | Distance | Price | Bed | Bath | Sqft | Status |
|---|---|---|---|---|---|---|
0.10 | $1,486,700 | 4 | 5 | - | Off Market | |
0.13 | $464,000 | 2 | 1 | - | Off Market | |
0.23 | $515,500 | 4 | 2 | - | Off Market | |
0.24 | $505,000 | 3 | 2 | - | Recently Sold | |
0.26 | $939,400 | 4 | 4 | - | Off Market | |
0.26 | $1,486,300 | 5 | 7 | - | Off Market | |
0.26 | $778,700 | 5 | 4 | - | Off Market | |
0.27 | $783,600 | 4 | 3 | - | Off Market | |
0.28 | $657,800 | 3 | 3 | - | Off Market | |
0.35 | $1,295,000 | 4 | 5 | - | Recently Sold | |
0.36 | $1,170,000 | 4 | 5 | - | Recently Sold | |
0.38 | $951,800 | 4 | 3 | - | Off Market |
Local Information
- Map ViewExplore the area around 20 Milestone Dr.

- Schools1 Preschool School2 Elementary Schools1 Middle School1 High School

- Shop & Eat

-- mins to
Home Highlights

Property Type
Single-Family Home

Year Built
1999

Lot Size
1.84 acres
Living Area
4,305 sqft

Price/Sqft
$272

Parking
Garage
About this House
Call the listing agent, Paula Anastasio, for complete details about this home. Call my cell 908-319-3113 to make an appointment for a personal tour of this home. I'm a 5 Star Reviewed Premier Agent with over 30 years experience and I can help you with all of your Real Estate needs.
All the most wanted features and amenities can be found here in this beautifully appointed, 1999-built Colonial located in Milestone Manor, one of the area’s most desirable neighborhoods. The curb appeal is enhanced by a wrap-around porch with a screened room, mature trees, perennial gardens and professional landscaping. This home is resting on a 1.84 acre of land with an expansive maintenance-free composite deck overlooking the resort-style backyard complete with an in-ground, heated pool with a waterfall, a large maintenance-free deck and a half court basketball area!
The interior offers 4 bedrooms, 4½ baths and showcases pride-of-ownership with absolutely pristine, spacious and sun-filled rooms. The dramatic two-story foyer makes a wonderful first impression with gleaming hardwood flooring, Palladian window and custom picture frame molding. The foyer is flanked on either side by the formal living room with crown molding and the handsome office with French doors on the other. The living room opens to the elegant dining room and is trimmed with crown molding and traditional chair rail. French doors open to the screened porch where guests can relax before or after dinner. The center island kitchen is a chefs dream with 42 inch custom cherry wood cabinetry topped by granite counters, ceramic tile backsplash, under cabinet lighting, a center island with breakfast bar seating and all new JennAir™ stainless steel appliances. Easy-maintenance tile flooring flows from the prep area of the kitchen to the cheerful breakfast area where sliding glass doors open to the deck for easy summer barbecues. A half wall separates the family room from the kitchen and breakfast area. The warm and inviting family room is centered by a cozy, natural gas fireplace with a stone façade. The cathedral ceiling has wood beams, skylights and recessed lighting and a second staircase is an added bonus. Completing the main level is a pretty powder room and access to the three car attached garage with automatic door openers and shelving.
The second level master bedroom is a spacious owner’s retreat with a double door entry, tray ceiling and a walk-in closet with organizers. A luxurious en-suite bath has a vaulted ceiling with a skylight and features a large stall shower, double sink vanity and a large soaking tub. There are three additional bedrooms, two sharing a connecting bath. Completing this level is a convenient laundry room and a main hall full bath.
A bonus feature of this home is the full, professionally finished lower level with a large game/rec room, exercise room, kitchenette, full bath and plenty of space left over for storage.
While it enjoys a peaceful countryside setting, this refined Colonial enjoys the township’s small-town atmosphere which attracts many residents looking for a relaxed lifestyle that is still convenient for commuters with a close network of roadways such as Routes 31, 22, 202, and I-78. The area combines country living with suburban conveniences including shopping options ranging from nearby Liberty Village Outlet Center, downtown Flemington and major chains to antique shops and art galleries. Fine restaurants, abundant recreational opportunities and quaint inns around the region offer scenic beauty and old-fashioned charm to visitors and natives alike. The Bulls Island park in nearby Stockton is set along the Delaware River and offers camping sites and a scenic system of hiking trails. The park has 30 miles of trails, picnic area, overlook / viewing points, historical programs and canoeing. Students in Raritan attend the highly-rated Hunterdon Schools, highly rated by parents and teachers alike.
All the most wanted features and amenities can be found here in this beautifully appointed, 1999-built Colonial located in Milestone Manor, one of the area’s most desirable neighborhoods. The curb appeal is enhanced by a wrap-around porch with a screened room, mature trees, perennial gardens and professional landscaping. This home is resting on a 1.84 acre of land with an expansive maintenance-free composite deck overlooking the resort-style backyard complete with an in-ground, heated pool with a waterfall, a large maintenance-free deck and a half court basketball area!
The interior offers 4 bedrooms, 4½ baths and showcases pride-of-ownership with absolutely pristine, spacious and sun-filled rooms. The dramatic two-story foyer makes a wonderful first impression with gleaming hardwood flooring, Palladian window and custom picture frame molding. The foyer is flanked on either side by the formal living room with crown molding and the handsome office with French doors on the other. The living room opens to the elegant dining room and is trimmed with crown molding and traditional chair rail. French doors open to the screened porch where guests can relax before or after dinner. The center island kitchen is a chefs dream with 42 inch custom cherry wood cabinetry topped by granite counters, ceramic tile backsplash, under cabinet lighting, a center island with breakfast bar seating and all new JennAir™ stainless steel appliances. Easy-maintenance tile flooring flows from the prep area of the kitchen to the cheerful breakfast area where sliding glass doors open to the deck for easy summer barbecues. A half wall separates the family room from the kitchen and breakfast area. The warm and inviting family room is centered by a cozy, natural gas fireplace with a stone façade. The cathedral ceiling has wood beams, skylights and recessed lighting and a second staircase is an added bonus. Completing the main level is a pretty powder room and access to the three car attached garage with automatic door openers and shelving.
The second level master bedroom is a spacious owner’s retreat with a double door entry, tray ceiling and a walk-in closet with organizers. A luxurious en-suite bath has a vaulted ceiling with a skylight and features a large stall shower, double sink vanity and a large soaking tub. There are three additional bedrooms, two sharing a connecting bath. Completing this level is a convenient laundry room and a main hall full bath.
A bonus feature of this home is the full, professionally finished lower level with a large game/rec room, exercise room, kitchenette, full bath and plenty of space left over for storage.
While it enjoys a peaceful countryside setting, this refined Colonial enjoys the township’s small-town atmosphere which attracts many residents looking for a relaxed lifestyle that is still convenient for commuters with a close network of roadways such as Routes 31, 22, 202, and I-78. The area combines country living with suburban conveniences including shopping options ranging from nearby Liberty Village Outlet Center, downtown Flemington and major chains to antique shops and art galleries. Fine restaurants, abundant recreational opportunities and quaint inns around the region offer scenic beauty and old-fashioned charm to visitors and natives alike. The Bulls Island park in nearby Stockton is set along the Delaware River and offers camping sites and a scenic system of hiking trails. The park has 30 miles of trails, picnic area, overlook / viewing points, historical programs and canoeing. Students in Raritan attend the highly-rated Hunterdon Schools, highly rated by parents and teachers alike.
20 Milestone Dr, Ringoes, NJ 08551 is a 4 bedroom, 5 bathroom, 4,305 sqft single-family home built in 1999. It last sold for $715,000 on Aug 24, 2015. This property is not currently displayed as for sale or rent on Trulia. The Trulia Estimate is $1,171,600, with a rent estimate of $5,747/month.
Home Details for 20 Milestone Dr

|
|---|
Interior Details Basement |
Heating & Cooling Heating: Forced Air, GasHeating Fuel: Forced Air |
Levels, Entrance, & Accessibility Stories: 2Floors: Tile, Carpet, Hardwood |
Appliances & Utilities DishwasherDryerMicrowaveRefrigeratorWasher |
Fireplace & Spa Fireplace |
Security Security System |

|
|---|
Exterior Home Features Roof: Asphalt, Shake ShingleDeckExterior: Stone, VinylPatioPorch |
Pool Pool |
Parking & Garage GarageParking Spaces: 3Parking: Garage Attached |

|
|---|
Year Built Year Built: 1999 |
Property Type / Style Property Type: Single Family HomeArchitecture: Colonial |

|
|---|
Units in Building: 2 |

|
|---|
Lot Area: 1.84 acres |

|
|---|
Fitness & Sports Basketball Court |
Price and Tax history
| Date | Event | Price |
|---|---|---|
Aug 24, 2015 Source: GSMLS #3216676 | Sold | $715,000 |
May 23, 2015 Source: Agent Provided | PriceChange | $749,900 Price decreased by 6% |
Apr 28, 2015 Source: Agent Provided | Listed For Sale | $799,900 |
Sep 24, 1999 Source: N/A | Sold | $397,900 |
| Year | Property tax | Tax assessment |
|---|---|---|
| 2025 | $23,280 | $803,600 |
Home facts updated by county records
Market trends in Ringoes
Last updated July 2026
Avg. sale price
—
Sale-to-List Price
—
Price per sq ft
—
Available listings
17
2MoM
Around this home
What Locals Say about Ringoes
At least 19 Trulia users voted on each feature.

95 % Say there's holiday spirit

91 % Say car is needed

89 % Say yards are well-kept

88 % Say it's quiet

85 % Say it's dog friendly

84 % Say parking is easy

79 % Say there's wildlife

64 % Say neighbors are friendly

64 % Say people would walk alone at night

48 % Say kids play outside

40 % Say they plan to stay for at least 5 years

36 % Say there are community events

33 % Say there are sidewalks

27 % Say streets are well-lit

13 % Say it's walkable to restaurants

11 % Say it's walkable to grocery stores
Sourced by Trulia users. Learn more about our methodology.
LGBTQ Local Legal Protections
LGBTQ Local Legal Protections



Frequently asked questions about 20 Milestone Dr
- What is 20 Milestone Dr estimated to be worth?Trulia's estimated value for 20 Milestone Dr in Ringoes, NJ is $1,171,600.
- What is the price history for 20 Milestone Dr?20 Milestone Dr in Ringoes, NJ last sold for $715,000 in August 2015.
- Is Ringoes a buyer's or seller's market?Ringoes is currently a seller's market, based on recent for-sale activity.
- What do residents say about Ringoes?Residents describe Ringoes, NJ as well-kept, quiet, and dog-friendly. Most residents say you need a car. See recently sold homes in Ringoes, NJ.
- Does 20 Milestone Dr have a pool?Yes, 20 Milestone Dr in Ringoes, NJ has a pool.
- Does 20 Milestone Dr have laundry facilities?Yes, 20 Milestone Dr in Ringoes, NJ has in-unit laundry.
Apartments for Rent
 PET FRIENDLY
 APPLY INSTANTLY
 APPLY INSTANTLY

 See more homes for rent inRingoes
Off Market Homes Near 20 Milestone Dr


Homes for sale near 20 Milestone Dr
 5.51 ACRESKeller Williams Towne Square Real
 NEW CONSTRUCTION1.54 ACRESColdwell Banker Realty
 See more homes for sale inRingoes


- Results are loading