


$3,145,000
 4 Beds
 4 Baths
 3,419 sqft (on 0.95 acres)
20 Eastern Point, Salem, SC 29676
Est. Refi. Payment $17,802/mo*
Refinance Your HomeCurrently Off Market - Sold Oct 10, 2025 for $3,200,000
Home Value
Trulia Estimate
$3.15MSince last month
Decreased$40K (-1.3%)Since last year
Increased$115K (+3.8%)Since last sale
Decreased$55K (-1.7%)Learn more about this home's value by checking out its Trulia Estimate, the value of nearby homes, and how much similar homes have sold for.
Trulia Estimate
The of this home's value increased by +3% in the last 10 years
| Month | Estimated value |
|---|---|
2026 | |
| September 2026 | $3.15M |
| August 2026 | $3.19M |
| July 2026 | $3.22M |
| June 2026 | $3.24M |
| May 2026 | $3.26M |
| April 2026 | $3.24M |
| March 2026 | $3.32M |
| February 2026 | $3.26M |
| January 2026 | $3.24M |
2025 | |
Comparable sales
These are recently sold homes that have a similar location or other similar features to this home, like bedrooms, bathrooms, and square footage. Get a sense of the expected prices in the area by viewing these homes.Address | Distance | Property Type | Sold Price | Sold Date | Bed | Bath | Sqft |
|---|---|---|---|---|---|---|---|
0.11 | Single-Family Home | $2,330,000 | 09/11/26 | 4 | 3.5 | 4,439 | |
0.29 | Single-Family Home | $3,200,000 | 06/29/26 | 5 | 6.5 | 7,368 | |
0.24 | Single-Family Home | $765,000 | 06/29/26 | 4 | 2.5 | 2,373 | |
0.63 | Single-Family Home | $3,200,000 | 10/24/25 | 5 | 4.5 | 5,490 | |
0.63 | Single-Family Home | $3,200,000 | 10/24/25 | 5 | 4.5 | 5,490 | |
0.83 | Single-Family Home | $2,100,000 | 11/24/25 | 4 | 3.5 | 3,970 | |
0.16 | Single-Family Home | $410,000 | 12/10/25 | 3 | 3 | 2,177 |
Nearby home prices
Get a sense of expected prices in the area by checking the value of nearby homes.Address | Distance | Price | Bed | Bath | Sqft | Status |
|---|---|---|---|---|---|---|
0.06 | $1,995,900 | 4 | 2.5 | 5,923 | Off Market | |
0.10 | $1,784,400 | 4 | 3 | 3,229 | Off Market | |
0.17 | $601,900 | 3 | 2.5 | 2,189 | Off Market | |
0.11 | $2,330,000 | 4 | 3.5 | 4,439 | Recently Sold | |
0.16 | $410,000 | 3 | 3 | 2,177 | Recently Sold | |
0.19 | $649,000 | 3 | 3 | 3,052 | For Sale | |
0.21 | $569,000 | 3 | 3.5 | 3,889 | For Sale | |
0.21 | $729,100 | 3 | 2 | 2,006 | Off Market | |
0.24 | $765,000 | 4 | 2.5 | 2,373 | Recently Sold | |
0.24 | - | - | - | - | Off Market | |
0.27 | $60,000 | - | - | - | Recently Sold |
Local Information
- Map ViewExplore the area around 20 Eastern Point.

- Schools1 Preschool School1 Elementary School1 Middle School1 High School

- Shop & Eat

-- mins to
Home Highlights

Single-Family Home

Built in 2024

0.95 acre lot

3,419 sqft

$920/sqft

3 Car Garage

HOA $100/mo
About this House
What's unique:Refurbished dockGas stone fireplacePrivate officeExpansive water viewsArchitectural shinglesLarge rec area
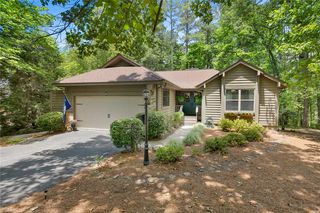
Located in the gated community of Keowee Harbours which has its own private boat ramp, clubhouse, pool, tennis/pickleball courts, and storage for boat or personal water-craft store, this home is a Custom-Built Lake Keowee Home with Expansive Water Views! Experience luxury lakeside living in this custom-built Lake Keowee home featuring sweeping water views and high-end finishes throughout. The main level boasts 5” white oak hardwood floors, a stunning screened porch with a gas stone fireplace, and a bright, open floor plan perfect for entertaining. Located in the boutique Lake Keowee neighborhood of Keowee Harbours, the gated community has a private boat ramp for owners, clubhouse, swimming pool, and tennis/pickleball courts. You will be right at home with the great people in Keowee Harbours.
The chef’s kitchen is a showstopper with quartzite countertops, a Monogram 6-burner dual-fuel double oven range, a Professional Series 66” wide (33” for each side) Frigidaire refrigerator, and an impressive 9’ x 8’ walk-in pantry. Designer lighting selections from Greer Lighting add elegance and warmth to every space.
Retreat to the spacious primary suite, which includes a spa-inspired tile bathroom and a massive 16’ x 14’ walk-in closet. A private office or den on the main level offers beautiful lake views and could be converted into an additional bedroom if desired. The mudroom hallway, pantry, and laundry room all feature stylish herringbone tile floors.
Upstairs, a versatile bonus room above the garage offers flex space for a variety of needs. The lower level is built for fun and functionality, with a large rec area ideal for a pool table or ping pong, a second living room, a custom bar with leathered granite countertops, ice maker, and a walk-in wine and spirits room. There’s also generous storage space and a second laundry room on this level.
Gently sloping terrain leads to the lake, where you’ll find a refurbished dock with a brand new 5,500 lb HydroHoist boat lift. 
Additional premium features include: Four-zone HVAC system, including separate system in master suite for individualized comfort, Composite LP Smart Siding and architectural shingles with 40-year warranty, High-end Windsor Windows & Doors package (a step above common options like Pella), second laundry/lake room with drainage, and outdoor shower. Ownership is down to the 800' elevation line.
This is a rare opportunity to own a thoughtfully designed lakefront home with luxury, comfort, and craftsmanship at every turn. The Keowee Life awaits you. Live it. Love it. Lake it!
The chef’s kitchen is a showstopper with quartzite countertops, a Monogram 6-burner dual-fuel double oven range, a Professional Series 66” wide (33” for each side) Frigidaire refrigerator, and an impressive 9’ x 8’ walk-in pantry. Designer lighting selections from Greer Lighting add elegance and warmth to every space.
Retreat to the spacious primary suite, which includes a spa-inspired tile bathroom and a massive 16’ x 14’ walk-in closet. A private office or den on the main level offers beautiful lake views and could be converted into an additional bedroom if desired. The mudroom hallway, pantry, and laundry room all feature stylish herringbone tile floors.
Upstairs, a versatile bonus room above the garage offers flex space for a variety of needs. The lower level is built for fun and functionality, with a large rec area ideal for a pool table or ping pong, a second living room, a custom bar with leathered granite countertops, ice maker, and a walk-in wine and spirits room. There’s also generous storage space and a second laundry room on this level.
Gently sloping terrain leads to the lake, where you’ll find a refurbished dock with a brand new 5,500 lb HydroHoist boat lift. 
Additional premium features include: Four-zone HVAC system, including separate system in master suite for individualized comfort, Composite LP Smart Siding and architectural shingles with 40-year warranty, High-end Windsor Windows & Doors package (a step above common options like Pella), second laundry/lake room with drainage, and outdoor shower. Ownership is down to the 800' elevation line.
This is a rare opportunity to own a thoughtfully designed lakefront home with luxury, comfort, and craftsmanship at every turn. The Keowee Life awaits you. Live it. Love it. Lake it!
20 Eastern Point, Salem, SC 29676 is a 4 bedroom, 5 bathroom, 3,419 sqft single-family home in Keowee Key, built in 2024. It last sold for the $3,200,000 asking price on Oct 10, 2025. This property is not currently displayed as for sale or rent on Trulia. The Trulia Estimate is $3,145,000.
Last check for updates: about 21 hours ago
Listed by The Cason Group, (864) 903-1234
Keller Williams Seneca
Bought with: Michael Roach, (864) 270-9186, Top Guns Realty
Originating MLS: Western Upstate Association of Realtors
Source: WUMLS, MLS#20290140
Home Details for 20 Eastern Point

|
|---|
Interior Details Basement: Daylight,Full,Finished,Heated,Interior Entry,Walk-Out AccessNumber of Rooms: 15Types of Rooms: Master Bedroom, Bedroom 2, Bedroom 3, Bedroom 4, Master Bathroom, Breakfast Room Nook, Dining Room, Kitchen, Laundry, Living Room, Office, Recreation, Screened PorchWet Bar |
Beds & Baths Number of Bedrooms: 4Main Level Bedrooms: 1Number of Bathrooms: 5Number of Bathrooms (full): 3Number of Bathrooms (half): 2Number of Bathrooms (main level): 1 |
Dimensions and Layout Living Area: 3419 Square Feet |
Appliances & Utilities Utilities: Electricity Available, Propane, Septic Available, Water Available, Cable Available, Underground UtilitiesAppliances: Convection Oven, Dryer, Dishwasher, Electric Oven, Electric Range, Electric Water Heater, Freezer, Gas Cooktop, Microwave, Refrigerator, WasherDishwasherDryerLaundry: SinkMicrowaveRefrigeratorWasher |
Heating & Cooling Heating: Central,Electric,Heat PumpHas CoolingAir Conditioning: Central Air,Electric,Heat PumpHas HeatingHeating Fuel: Central |
Fireplace & Spa Has a FireplaceJetted Bath Tub |
Windows, Doors, Floors & Walls Window: Insulated WindowsFlooring: Brick, Hardwood, Luxury Vinyl Plank, Tile |
Levels, Entrance, & Accessibility Stories: 1Levels: OneAccessibility: Low Threshold ShowerFloors: Brick, Hardwood, Luxury Vinyl Plank, Tile |
View Has a ViewView: Water |
Security Security: Gated Community, Smoke Detector(s) |

|
|---|
Exterior Home Features Roof: Architectural ShinglePatio / Porch: Porch, ScreenedFoundation: Basement |
Parking & Garage Number of Garage Spaces: 3Number of Covered Spaces: 3Has a GarageHas an Attached GarageParking Spaces: 3Parking: Attached,Garage,Driveway |
Pool Pool: Community |
Frontage WaterfrontWaterfront: Boat Dock/Slip, Water Access, WaterfrontOn Waterfront |
Water & Sewer Sewer: Septic TankWater Body: Keowee |
Farm & Range Frontage Length: 173+-Not Allowed to Raise Horses |
Finished Area Finished Area (above surface): 3419 Square FeetFinished Area (below surface): 2049 Square Feet |

|
|---|
Cumulative Days on Market: 85 |

|
|---|
Year Built Year Built: 2024 |
Property Type / Style Property Type: ResidentialProperty Subtype: Single Family ResidenceArchitecture: Other,See Remarks |
Building Construction Materials: Other, Stone Veneer |
Property Information Parcel Number: 1111701085 |

|
|---|
Price List Price: $3,200,000 |
Status Change & Dates Off Market Date: Fri Oct 10 2025 |

|
|---|
MLS Status: Closed |

|
|---|

|
|---|
Direction & Address City: SalemCommunity: Keowee Harbours |
School Information Elementary School: Keowee ElemJr High / Middle School: Walhalla MiddleHigh School: Walhalla High |

|
|---|
Building Area Building Area: 5333 Square Feet |

|
|---|
Community Features: Boat Facilities, Clubhouse, Gated, Pool, Tennis Court(s), Water Access |

|
|---|
HOA Fee Includes: Pool(s), Recreation FacilitiesAssociation for this Listing: Western Upstate Association of RealtorsHas an HOAHOA Fee: $1,200/Annually |

|
|---|
Lot Area: 0.95 acres |

|
|---|
Listing Agreement Type: Exclusive Right To Sell |

|
|---|
BasementMls Number: 20290140Living Area Range: 5000-5499Living Area Range Units: Square FeetWater ViewWater View: WaterAttribution Contact: 864-903-1234Above Grade Unfinished Area: 3419Universal Property Id: US-45073-N-1111701085-R-N |

|
|---|
Boat FacilitiesClubhouseGatedPoolTennis Court(s)Water Access |
Price and Tax history
| Date | Event | Price |
|---|---|---|
Oct 10, 2025 Source: WUMLS #20290140 | Sold | $3,200,000 |
Aug 8, 2025 Source: WUMLS #20290140 | Contingent | $3,200,000 |
Jul 17, 2025 Source: WUMLS #20290140 | Listed For Sale | $3,200,000 |
Mar 11, 2022 Source: WUMLS #20248626 | Sold | $525,000 |
Jul 1, 2020 Source: Agent Provided | ListingRemoved | $395,000 |
Aug 30, 2019 Source: Agent Provided | Listed For Sale | $395,000 |
| Year | Property tax | Tax assessment |
|---|---|---|
| 2025 | $20,577 | $1,475,700 |
Home facts updated by county records
Market trends in Salem
Last updated August 2026
Avg. sale price
—
Sale-to-List Price
—
Price per sq ft
—
Available listings
88
9MoM
Around this home
Neighborhood Overview

Neighborhood stats provided by third party data sources.
LGBTQ Local Legal Protections
LGBTQ Local Legal Protections



The data relating to real estate for sale on this Web site comes in part from the Broker Reciprocity Program of the Western Upstate Association of REALTORS®, Inc. and the Western Upstate Multiple Listing Service, Inc
This information is deemed reliable, but not guaranteed. Neither, the Western Upstate Association of REALTORS®, Inc. or Western Upstate Multiple Listing Service of South Carolina, Inc., nor the listing broker, nor their agents or subagents are responsible for the accuracy of the information. The buyer is responsible for verifying all information. This information is provided by the Western Upstate Association of REALTORS®, Inc. and Western Upstate Multiple Listing Service of South Carolina, Inc. for use by its members and is not intended for the use for any other purpose.
This information is deemed reliable, but not guaranteed. Neither, the Western Upstate Association of REALTORS®, Inc. or Western Upstate Multiple Listing Service of South Carolina, Inc., nor the listing broker, nor their agents or subagents are responsible for the accuracy of the information. The buyer is responsible for verifying all information. This information is provided by the Western Upstate Association of REALTORS®, Inc. and Western Upstate Multiple Listing Service of South Carolina, Inc. for use by its members and is not intended for the use for any other purpose.
Frequently asked questions about 20 Eastern Point
- What is 20 Eastern Point estimated to be worth?Trulia's estimated value for 20 Eastern Point in Salem, SC is $3,145,000.
- What is the price history for 20 Eastern Point?20 Eastern Point in Salem, SC last sold for $3,200,000 in October 2025.
- Is Salem a buyer's or seller's market?Salem is currently a buyer's market, based on recent for-sale activity.
- What are the closest schools to 20 Eastern Point?The closest schools to 20 Eastern Point in Salem, SC are Keowee Elementary School (Pre-K, rated 8/10), Walhalla High School (rated 5/10), Walhalla Middle School (rated 7/10).
- Does 20 Eastern Point have air conditioning?Yes, 20 Eastern Point in Salem, SC has air conditioning.
- Does 20 Eastern Point have a pool?Yes, 20 Eastern Point in Salem, SC has a pool.
Explore by feature - Air Conditioning
 APPLY INSTANTLYPET FRIENDLYFURNISHED
 APPLY INSTANTLYPET FRIENDLY
 APPLY INSTANTLYFURNISHED
 APPLY INSTANTLY
 PET FRIENDLY
Explore by feature - Pool
- APPLY INSTANTLYPET FRIENDLYFURNISHED
- APPLY INSTANTLYPET FRIENDLY
- APPLY INSTANTLYFURNISHED
- APPLY INSTANTLY
- PET FRIENDLY
Apartments for Rent
- APPLY INSTANTLYFURNISHED
- APPLY INSTANTLY
 See more homes for rent inSalem
Off Market Homes Near 20 Eastern Point
 SOLDSEP 21, 2026The Cason Group, Keller Williams Lake Keowee
 SOLDSEP 17, 2026Melanie Dietterick, Howard Hanna Allen Tate - Lake Keowee Seneca
 SOLDSEP 16, 2026The Cason Group, Keller Williams Lake Keowee
 SOLDSEP 11, 2026Melanie Fink, Howard Hanna Allen Tate - Melanie Fink & Assoc
 SOLDSEP 11, 2026Michael Roach, Top Guns Realty
 SOLDSEP 9, 2026Susan Nunamaker, Posh Properties Realty Group
 SOLDSEP 8, 2026Melanie Fink, Howard Hanna Allen Tate - Melanie Fink & Assoc
 SOLDSEP 4, 2026Bradley Ricker, BHHS Meadows Mountain Realty
 SOLDAUG 28, 2026Gregory Coutu, Howard Hanna Allen Tate - Lake Keowee Seneca
 See more homes for sale inSalem

Homes for sale near 20 Eastern Point
 0.95 ACRESRenee Baxter, Justin Winter & Assoc
 0.69 ACRESRenee Baxter, Justin Winter & Assoc
 0.98 ACRESThe Cason Group, Keller Williams Lake Keowee
 0.9 ACRESThe Cason Group, Keller Williams Lake Keowee
 1 ACREThe Cason Group, Keller Williams Lake Keowee
 0.74 ACRESMatt Wessels, Howard Hanna Allen Tate - Lake Keowee Seneca
 0.85 ACRESMelinda Hardy, Albertson Real Estate, LLC
 0.45 ACRESClay Vassey, Real Local/Real Broker, LLC
 0.55 ACRESMelissa Barfield, W Realty Upstate
 Fran Graham, Howard Hanna Allen Tate - Lake Keowee Seneca
- See more homes for sale inSalem

- Results are loading