


$652,600
 3 Beds
 2.5 Baths
 1,800 sqft
20 E 41st Street, Savannah, GA 31401
Est. Refi. Payment $3,991/mo*
Refinance Your HomeCurrently Off Market - Sold Apr 18, 2025 for $635,000
Home Value
Trulia Estimate
$653KSince last month
Decreased$3K (-0.4%)Since last year
Increased$34K (+5.5%)Since last sale
Increased$23K (+3.6%)Learn more about this home's value by checking out its Trulia Estimate, the value of nearby homes, and how much similar homes have sold for.
Trulia Estimate
The of this home's value increased by +166% in the last 10 years
| Month | Estimated value |
|---|---|
2026 | |
| September 2026 | $658K |
| August 2026 | $660K |
| July 2026 | $655K |
| June 2026 | $647K |
| May 2026 | $662K |
| April 2026 | $651K |
| March 2026 | $655K |
| February 2026 | $646K |
| January 2026 | $644K |
2025 | |
2024 | |
2023 | |
2022 | |
2021 | |
2020 | |
2019 | |
2018 | |
2017 | |
2016 | |
Comparable sales
These are recently sold homes that have a similar location or other similar features to this home, like bedrooms, bathrooms, and square footage. Get a sense of the expected prices in the area by viewing these homes.Address | Distance | Property Type | Sold Price | Sold Date | Bed | Bath | Sqft |
|---|---|---|---|---|---|---|---|
0.16 | Single-Family Home | $585,000 | 06/22/26 | 3 | 2.5 | 1,530 | |
0.13 | Single-Family Home | $506,086 | 11/07/25 | 3 | 2 | 1,657 | |
0.07 | Single-Family Home | $749,900 | 03/24/26 | 4 | 2.5 | 3,640 | |
0.16 | Single-Family Home | $742,500 | 10/17/25 | 4 | 2.5 | 2,448 | |
0.25 | Single-Family Home | $594,307 | 08/25/26 | 4 | 2 | 1,848 | |
0.28 | Single-Family Home | $758,000 | 04/30/26 | 3 | 2.5 | 2,046 | |
0.44 | Single-Family Home | $497,000 | 06/01/26 | 3 | 3 | 1,600 | |
0.43 | Single-Family Home | $673,000 | 01/07/26 | 4 | 3 | 2,260 | |
0.38 | Single-Family Home | $549,000 | 04/10/26 | 3 | 2.5 | 2,186 |
Nearby home prices
Get a sense of expected prices in the area by checking the value of nearby homes.Address | Distance | Price | Bed | Bath | Sqft | Status |
|---|---|---|---|---|---|---|
0.03 | - | 2 | 2 | 1,330 | Off Market | |
0.02 | $625,000 | 2 | 2.5 | 1,486 | Off Market | |
0.06 | $35,000 | - | - | - | Recently Sold | |
0.08 | $402,300 | 2 | 1.5 | 1,200 | Off Market | |
0.06 | $1,400,000 | - | - | - | Recently Sold | |
0.09 | $411,500 | 2 | 1.5 | - | Off Market | |
0.09 | $357,600 | 1 | 1 | 720 | Off Market | |
0.09 | $411,500 | 2 | 1.5 | 1,260 | Off Market | |
0.07 | $749,900 | 4 | 2.5 | 3,640 | Recently Sold | |
0.11 | $895,000 | 4 | 2.5 | 2,537 | For Sale | |
0.13 | $850,000 | 8 | 4 | 3,408 | For Sale |
Local Information
- Map ViewExplore the area around 20 E 41st Street.

- Schools1 Preschool School2 Elementary Schools1 Middle School1 High School

- Shop & Eat

-- mins to
Home Highlights

Single-Family Home

Built in 1915

1,800 sqft

$363/sqft

Garage
About this House
The Perfect Starland Victorian located only steps away from some of Savannah's most popular spots. Starland Yard, Two Tides, Moodrights to name a few are just outside your front door. If you are familiar with Savannah then you know that this area is the Hottest spot to be and this home is located directly in the middle of it all. This home boasts towering ceilings, tons of natural light, original hardwood floors and classic deep moldings. The downstairs living space is large and includes two brick fireplaces and a dinning area situated perfectly in front of the bay windows. The kitchen was recently renovated with all the storage you could possibly need. There is a half bath located under the stairwell downstairs for hosting. Upstairs you will find 3 bedrooms and 2 full baths. The back yard is just large enough for gardening without requiring too much effort. There is a wooden patio area with a remote controlled privacy gate and a single parking space for off street use.
20 E 41st Street, Savannah, GA 31401 is a 3 bedroom, 3 bathroom, 1,800 sqft single-family home in Thomas Square, built in 1915. It last sold for the $635,000 asking price on Apr 18, 2025. This property is not currently displayed as for sale or rent on Trulia. The Trulia Estimate is $652,600, with a rent estimate of $3,263/month.
Last check for updates: about 8 hours ago
Listed by Susan H. Ayers, (678) 344-1600
Clickit Realty
Bought with: Leighel S. Snyder, (912) 655-4663, Re/Max Savannah
Source: Hive MLS, MLS#SA324837
Home Details for 20 E 41st Street

|
|---|
Interior Details Basement: NoneNumber of Rooms: 6Types of Rooms: Primary Bedroom, Bedroom 2, Bedroom 3, Breakfast Room Nook, Kitchen, Living Room |
Beds & Baths Number of Bedrooms: 3Number of Bathrooms: 3Number of Bathrooms (full): 2Number of Bathrooms (half): 1 |
Dimensions and Layout Living Area: 1800 Square Feet |
Appliances & Utilities Appliances: Some Electric Appliances, Convection Oven, Dishwasher, Electric Water Heater, Freezer, Disposal, Ice Maker, Microwave, Oven, Dryer, Refrigerator, WasherDishwasherDisposalDryerLaundry: OtherMicrowaveRefrigeratorWasher |
Heating & Cooling Heating: Central,ElectricHas CoolingAir Conditioning: Central Air,ElectricHas HeatingHeating Fuel: Central |
Fireplace & Spa Number of Fireplaces: 4Fireplace: Decorative, Family Room, Masonry, Master Bedroom, OtherHas a Fireplace |
Levels, Entrance, & Accessibility Number of Stories: 2 |
Security Security: Security System |

|
|---|
Exterior Home Features Roof: MetalPatio / Porch: Patio, Front PorchFencing: Wood, Privacy, Yard FencedOther Structures: StorageExterior: CourtyardFoundation: Raised |
Parking & Garage GarageHas Open ParkingParking: Garage,Off Street,Rear/Side/Off Street,On Street |
Frontage Road Frontage: Public RoadResponsible for Road Maintenance: Public Maintained RoadNot on Waterfront |
Water & Sewer Sewer: Public Sewer |
Farm & Range Not Allowed to Raise Horses |

|
|---|
Cumulative Days on Market: 41 |

|
|---|
Year Built Year Built: 1915 |
Property Type / Style Property Type: ResidentialProperty Subtype: Single Family ResidenceStructure Type: Stick BuiltArchitecture: Victorian |
Building Construction Materials: Frame, Wood SidingNot a New ConstructionNot Attached PropertyDoes Not Include Home Warranty |
Property Information Included in Sale: Alarm-Smoke/Fire, Ceiling Fans, Dryer, Refrigerator, Security System, WasherParcel Number: 2007404014 |

|
|---|
Price List Price: $635,000 |
Status Change & Dates Off Market Date: Sun Mar 02 2025 |

|
|---|
MLS Status: Closed |

|
|---|
Direction & Address City: SavannahCommunity: Streetcar Historic District |
School Information Elementary School: ShumanJr High / Middle School: Hubert |

|
|---|
Community Features: Shopping, Street Lights, Sidewalks |

|
|---|
HOA Fee Frequency (second): AnnuallyNo HOA |

|
|---|
Lot Area: 2252.052 sqft |

|
|---|
Special Conditions: Standard |

|
|---|
Listing Agreement Type: Exclusive Right To SellListing Terms: Cash, Conventional, 1031 Exchange, FHA, VA Loan |

|
|---|
Mls Number: SA324837Attic: Pull Down StairsAbove Grade Unfinished Area Units: Square FeetActivation Date: Tue Jan 21 2025Below Grade Unfinished Area Units: Square FeetUniversal Property Id: US-13051-N-2007404014-R-N |

|
|---|
ShoppingStreet LightsSidewalks |
Price and Tax history
| Date | Event | Price |
|---|---|---|
Apr 18, 2025 Source: Hive MLS #SA324837 | Sold | $635,000 |
Mar 3, 2025 Source: Hive MLS #324837 | Pending | $635,000 |
Feb 19, 2025 Source: Hive MLS #324837 | PriceChange | $635,000 Price decreased by 2% |
Feb 6, 2025 Source: Hive MLS #324837 | PriceChange | $649,000 Price decreased by 5% |
Jan 24, 2025 Source: Hive MLS #324837 | Listed For Sale | $685,000 |
Nov 30, 2021 Source: Hive MLS #SA259548 | Sold | $511,000 |
Oct 26, 2021 Source: Hive MLS #259548 | Contingent | $500,000 |
Oct 22, 2021 Source: Hive MLS #259548 | Listed For Sale | $500,000 |
Oct 20, 2017 Source: N/A | Sold | $247,000 |
Aug 30, 2017 Source: Agent Provided | Pending | $249,000 |
Aug 22, 2017 Source: Agent Provided | Listed For Sale | $249,000 |
Aug 24, 2014 Source: Agent Provided | ListingRemoved | $269,900 |
May 26, 2012 Source: Agent Provided | PriceChange | $269,900 Price decreased by 7% |
Apr 10, 2011 Source: Agent Provided | Listed For Sale | $289,500 |
| Year | Property tax | Tax assessment |
|---|---|---|
| 2025 | $6,562 | $569,800 |
Home facts updated by county records
Market trends in Savannah
Last updated August 2026
Avg. sale price
$341K
$3.12KMoM
Sale-to-List Price
98.2%
Price per sq ft
$205
$4MoM
Available listings
1399
12MoM
Around this home
The GreatSchools Rating compares schools on a variety of school quality indicators including test scores, college readiness, equity and more. Learn more.

Neighborhood Overview

Neighborhood stats provided by third party data sources.
What Locals Say about Thomas Square
At least 1 Trulia users voted on each feature.

100 % Say it's dog friendly

100 % Say there's wildlife

100 % Say it's walkable to grocery stores

100 % Say it's walkable to restaurants

100 % Say there are sidewalks

100 % Say streets are well-lit

100 % Say kids play outside

100 % Say neighbors are friendly

67 % Say they plan to stay for at least 5 years

50 % Say car is needed

50 % Say people would walk alone at night
Sourced by Trulia users. Learn more about our methodology.
LGBTQ Local Legal Protections
LGBTQ Local Legal Protections



The data relating to real estate on this web site comes in part from the Internet Data Exchange program of Hive MLS, and is updated as of 2026-09-19 01:05:14 PDT. All information is deemed reliable but not guaranteed and should be independently verified. All properties are subject to prior sale, change, or withdrawal. Neither listing broker(s) nor Zillow, Inc. shall be responsible for any typographical errors, misinformation, or misprints, and shall be held totally harmless from any damages arising from reliance upon these data.
IDX information is provided exclusively for personal, non-commercial use, and may not be used for any purpose other than to identify prospective properties consumers may be interested in purchasing.
© 2025-10-17 12:20:34 PDT Hive MLS
Frequently asked questions about 20 E 41st Street
- What is 20 E 41st Street estimated to be worth?Trulia's estimated value for 20 E 41st Street in Savannah, GA is $652,600.
- What is the price history for 20 E 41st Street?20 E 41st Street in Savannah, GA last sold for $635,000 in April 2025.
- Is Savannah a buyer's or seller's market?Savannah is currently a balanced market, based on recent for-sale activity.
- What's the median sale price in Savannah?The median sale price in Savannah is $341K. That is up $3.12K from the prior month.
- Does 20 E 41st Street have air conditioning?Yes, 20 E 41st Street in Savannah, GA has air conditioning.
- Does 20 E 41st Street have laundry facilities?Yes, 20 E 41st Street in Savannah, GA has in-unit laundry.
Explore by feature - Pet Friendly
 SPECIAL OFFERPET FRIENDLY
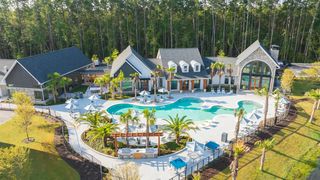 NEW - 2 DAYS AGOSPECIAL OFFERPET FRIENDLY
 SPECIAL OFFERPET FRIENDLYTotal price$1,514 - $2,038/mo1-3 bd1-2 baRiverchase Vista Apartments | 1000 Chatham Center Dr,
Savannah, GA 31405 NEW - 1 DAY AGOSPECIAL OFFERPET FRIENDLY
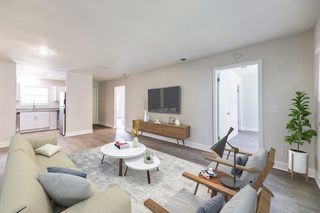 PET FRIENDLY
 PET FRIENDLY
 NEW - 1 DAY AGOPET FRIENDLY
 NEW - 1 DAY AGOSPECIAL OFFERPET FRIENDLY
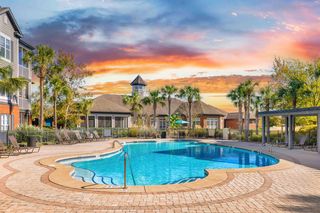 SPECIAL OFFERPET FRIENDLY
 SPECIAL OFFERPET FRIENDLY
Explore by feature - Garage
- NEW - 2 DAYS AGOSPECIAL OFFERPET FRIENDLY
- NEW - 1 DAY AGOSPECIAL OFFERPET FRIENDLY
- SPECIAL OFFERPET FRIENDLY
- SPECIAL OFFERPET FRIENDLY
 NEW - 1 DAY AGOSPECIAL OFFERPET FRIENDLY
 SPECIAL OFFERPET FRIENDLY
 SPECIAL OFFERPET FRIENDLY$1,320 - $1,817/mo1-2 bd1-2 baCapital Crest at Godley Station | 1565 Benton Blvd,
Pt Wentworth, GA 31407 NEW - 1 DAY AGOSPECIAL OFFERPET FRIENDLY
 NEW - 1 DAY AGOPET FRIENDLY
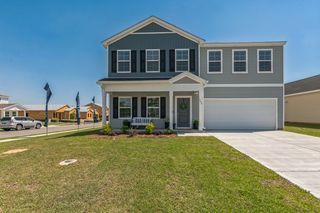 SPECIAL OFFERPET FRIENDLY
Explore by feature - Air Conditioning
- SPECIAL OFFERPET FRIENDLY
- NEW - 1 DAY AGOSPECIAL OFFERPET FRIENDLY
- PET FRIENDLY
- PET FRIENDLY
- SPECIAL OFFERPET FRIENDLY
- SPECIAL OFFERPET FRIENDLY
 SPECIAL OFFERPET FRIENDLY
 SPECIAL OFFERPET FRIENDLY
 SPECIAL OFFERPET FRIENDLY
 NEW - 1 DAY AGOPET FRIENDLY
Explore by feature - Pool
- SPECIAL OFFERPET FRIENDLY
- NEW - 2 DAYS AGOSPECIAL OFFERPET FRIENDLY
- SPECIAL OFFERPET FRIENDLYTotal price$1,514 - $2,038/mo1-3 bd1-2 baRiverchase Vista Apartments | 1000 Chatham Center Dr,
Savannah, GA 31405 - NEW - 1 DAY AGOSPECIAL OFFERPET FRIENDLY
- PET FRIENDLY
- PET FRIENDLY
- NEW - 1 DAY AGOSPECIAL OFFERPET FRIENDLY
- SPECIAL OFFERPET FRIENDLY
- SPECIAL OFFERPET FRIENDLY
 SPECIAL OFFERPET FRIENDLYINCOME RESTRICTED
Explore by feature - Washer/dryer
- SPECIAL OFFERPET FRIENDLY
- NEW - 2 DAYS AGOSPECIAL OFFERPET FRIENDLY
- SPECIAL OFFERPET FRIENDLYTotal price$1,514 - $2,038/mo1-3 bd1-2 baRiverchase Vista Apartments | 1000 Chatham Center Dr,
Savannah, GA 31405 - NEW - 1 DAY AGOSPECIAL OFFERPET FRIENDLY
- PET FRIENDLY
- PET FRIENDLY
- NEW - 1 DAY AGOSPECIAL OFFERPET FRIENDLY
- SPECIAL OFFERPET FRIENDLY
- SPECIAL OFFERPET FRIENDLY
- SPECIAL OFFERPET FRIENDLY
Explore by feature - Outdoor Space
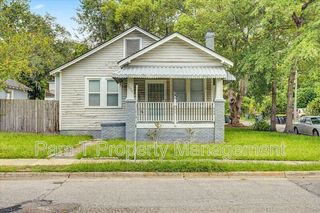 PET FRIENDLY
 APPLY INSTANTLYPET FRIENDLY
 APPLY INSTANTLYPET FRIENDLYFURNISHED
 APPLY INSTANTLYPET FRIENDLYFURNISHED
 APPLY INSTANTLY
 APPLY INSTANTLYPET FRIENDLY
 APPLY INSTANTLYPET FRIENDLY
 APPLY INSTANTLYPET FRIENDLYFURNISHED
 APPLY INSTANTLY
Apartments for Rent
- NEW - 1 DAY AGOPET FRIENDLY
- NEW - 1 DAY AGOPET FRIENDLY
 NEW - 1 DAY AGOPET FRIENDLY
 PET FRIENDLY
- NEW - 1 DAY AGOPET FRIENDLY
- NEW - 1 DAY AGOPET FRIENDLY
- PET FRIENDLY
- PET FRIENDLYINCOME RESTRICTED
- PET FRIENDLY
- PET FRIENDLY
- PET FRIENDLY
 PET FRIENDLY
 PET FRIENDLY
 PET FRIENDLYFURNISHED
 PET FRIENDLY
 See more homes for rent inSavannah
Off Market Homes Near 20 E 41st Street
 SOLDSEP 18, 2026Daniel Ravenel Sotheby's Intl., Closed
 SOLDSEP 17, 2026Keller Williams Coastal Area P
 SOLDSEP 15, 2026
 SOLDSEP 14, 2026Keller Williams Coastal Area P
 SOLDSEP 11, 2026Keller Williams Coastal Area P
 See more homes for sale inSavannah

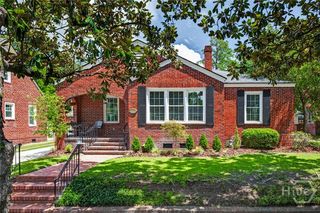


Homes for sale near 20 E 41st Street


- Results are loading