


Listed by Dana Shirrell, EPM Real Estate, (573) 382-4044
$699,900
 4 Beds
 3.5 Baths
 4,223 sqft (on 3.92 acres)
20 Deer Trl, Benton, MO 63736
Est. Mortgage $4,213/mo*
Get Pre-QualifiedHome Highlights

Single-Family Home

Built in 2009

3.92 acre lot

$166/sqft

4 Car Garage
Local Information
- Map ViewExplore the area around 20 Deer Trl.

- Schools1 Preschool School1 Elementary School1 Middle School1 High School

- Shop & Eat

-- mins to
About this House
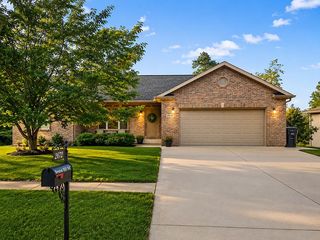
Tucked among mature evergreens on a beautiful 3.9-acre setting, 20 Deer Trail offers the privacy of a retreat with more than 4,200 square feet of combined living space and an impressive collection of amenities inside and out. Built in 2009, the brick and stone home features 4 bedrooms, 3.5 baths, custom cabinetry, two gas fireplaces, walk-in showers, a four-seasons room, double refrigerators and a wine fridge. The finished lower level adds even more flexibility with a kitchenette and additional washer/dryer hookup—ideal for guests, entertaining, extended stays, or multi-generational living. Outside, this property truly sets itself apart. An in-ground pool and pool house create your own backyard getaway, while a separate workshop and 4-car garage with epoxy flooring provide exceptional space for vehicles, hobbies and storage. Thoughtful upgrades include a whole-house generator, separate water heater for the primary suite, surround-sound wiring and speakers, security system, sprinkler system and dusk-to-dawn exterior lighting. Nearly four acres. Over 4,200 square feet. A pool, pool house, workshop and four-car garage—all in one property. 20 Deer Trail is one you'll want to experience in person.
Home Details for 20 Deer Trl

|
|---|
MLS Status: Active |

|
|---|
Interior Details Basement: Sump PumpNumber of Rooms: 8Types of Rooms: Primary Bedroom, Bedroom 2, Bedroom 3, Primary Bathroom, Bathroom, Bathroom 2, Bathroom 4, Basement, Bonus Room, Family Room, Kitchen, Laundry, Office |
Beds & Baths Number of Bedrooms: 4Main Level Bedrooms: 3Number of Bathrooms: 4Number of Bathrooms (full): 3Number of Bathrooms (half): 1Number of Bathrooms (main level): 3 |
Dimensions and Layout Living Area: 4223 Square Feet |
Appliances & Utilities Utilities: Cable Available, Electricity Available, Electricity ConnectedAppliances: Stainless Steel Appliance(s), Dishwasher, Disposal, Oven, Range, Range Hood, Trash Compactor, Water Heater, Electric Water Heater, Wine RefrigeratorDishwasherDisposalLaundry: Lower Level,Main Level |
Heating & Cooling Heating: Baseboard,Electric,Forced Air,Heat PumpHas CoolingAir Conditioning: Central Air,ElectricHas HeatingHeating Fuel: Baseboard |
Fireplace & Spa Number of Fireplaces: 2Fireplace: Basement, Family Room, GasHas a Fireplace |
Gas & Electric Electric: 220 VoltsHas Electric on Property |
Windows, Doors, Floors & Walls Door: French Doors, Panel Door(s)Flooring: Ceramic Tile, Concrete, Luxury Vinyl, Painted/Stained, Varies, Wood |
Levels, Entrance, & Accessibility Levels: OneFloors: Ceramic Tile, Concrete, Luxury Vinyl, Painted Stained, Varies, Wood |
View View: Pool, Trees/Woods |
Security Security: Carbon Monoxide Detector(s), Smoke Detector(s)Security System |

|
|---|
Exterior Home Features Roof: ShinglePatio / Porch: Deck, Front Porch, Patio, Porch, Rear PorchFencing: Back Yard, Chain LinkOther Structures: Pool House, WorkshopExterior: Entry Steps/StairsFoundation: Concrete PerimeterHas a Private PoolPatio |
Parking & Garage Number of Garage Spaces: 4Number of Covered Spaces: 4No CarportHas a GarageHas an Attached GarageParking Spaces: 4Parking: Garage Attached |
Pool Pool: In GroundPool |
Frontage Not on Waterfront |
Water & Sewer Sewer: Septic Tank |
Finished Area Finished Area (above surface): 2619 Square Feet |

|
|---|
Days on Market: 2 |

|
|---|
Year Built Year Built: 2009 |
Property Type / Style Property Type: ResidentialProperty Subtype: Single Family ResidenceArchitecture: Ranch,Traditional |
Building Building: Basement, Bathrooms, Fire Alarm, Patio, Pool, Security System, Storage, Wi-FiConstruction Materials: Brick, Concrete, Foam Insulation, StoneNot Attached PropertyDoes Not Include Home Warranty |
Property Information Parcel Number: 088.027.00000000013.90 |

|
|---|
Price List Price: $699,900Price Per Sqft: $166 |

|
|---|
Direction & Address City: BentonCommunity: Pine Ridge Ranch Ph I |
School Information Elementary School: Scott Co. Elem.Jr High / Middle School: Scott Co. MiddleHigh School: Thomas W. Kelly HighHigh School District: Scott Co. R-IV |

|
|---|
Listing Agent Listing ID: 26058528 |

|
|---|
Building Area Building Area: 4223 Square Feet |

|
|---|
Not Senior Community |

|
|---|
HOA Fee Includes: Maintenance Parking/RoadsHOA Name: Pine Ridge BranchAssociation for this Listing: Southeast Missouri REALTORSHas an HOAHOA Fee: No HOA Fee |

|
|---|
Lot Area: 3.92 Acres |

|
|---|
Special Conditions: Standard |

|
|---|
Listing Terms: Cash, Conventional, FHA, USDA Loan, VA Loan |

|
|---|
BasementMls Number: 26058528Water View: PoolAbove Grade Unfinished Area: 2619Showing Requirements: Appointment Only, Lockbox, Occupied, Showing Service |
Around this home
The GreatSchools Rating compares schools on a variety of school quality indicators including test scores, college readiness, equity and more. Learn more.

What Locals Say about Benton
At least 2 Trulia users voted on each feature.

100 % Say car is needed

100 % Say it's quiet

100 % Say it's dog friendly

100 % Say kids play outside

80 % Say yards are well-kept

75 % Say parking is easy

75 % Say there are community events

75 % Say there's holiday spirit

60 % Say it's walkable to restaurants

60 % Say they plan to stay for at least 5 years

54 % Say neighbors are friendly

50 % Say there are sidewalks

50 % Say streets are well-lit
Sourced by Trulia users. Learn more about our methodology.
Market trends in Benton
Last updated August 2026
Avg. sale price
—
Sale-to-List Price
—
Price per sq ft
—
Available listings
12
3MoM
Home Value
Trulia Estimate
$673KSince last month
Increased$59K (+9.7%)Since last year
Increased$67K (+11%)Since last sale
Increased$123K (+22.3%)Learn more about this home's value by checking out its Trulia Estimate, the value of nearby homes, and how much similar homes have sold for.
Trulia Estimate
The of this home's value increased by +88% in the last 10 years
| Month | Estimated value |
|---|---|
2026 | |
| September 2026 | $673K |
| August 2026 | $613K |
| July 2026 | $614K |
| June 2026 | $611K |
| May 2026 | $612K |
| April 2026 | $611K |
| March 2026 | $609K |
| February 2026 | $596K |
| January 2026 | $594K |
2025 | |
2024 | |
2023 | |
2022 | |
2021 | |
2020 | |
2019 | |
2018 | |
2017 | |
2016 | |
Comparable sales
These are recently sold homes that have a similar location or other similar features to this home, like bedrooms, bathrooms, and square footage. Get a sense of the expected prices in the area by viewing these homes.Address | Distance | Property Type | Sold Price | Sold Date | Bed | Bath | Sqft |
|---|---|---|---|---|---|---|---|
0.13 | Single-Family Home | - | 07/16/26 | 4 | 3.5 | 3,144 | |
0.34 | Single-Family Home | - | 08/10/26 | 5 | 7 | 6,646 | |
0.25 | Single-Family Home | - | 06/12/26 | 3 | 2 | 1,800 | |
0.92 | Single-Family Home | - | 11/24/25 | 3 | 2 | 1,568 | |
0.62 | Single-Family Home | - | 04/02/26 | 3 | 2 | 1,120 | |
1.02 | Single-Family Home | - | 04/24/26 | 3 | 2 | 1,232 | |
1.45 | Single-Family Home | - | 08/24/26 | 4 | 4 | 2,950 | |
1.04 | Single-Family Home | - | 06/26/26 | 4 | 2 | 1,723 | |
0.79 | Single-Family Home | - | 05/15/26 | 3 | 2 | 1,530 | |
0.78 | Single-Family Home | - | 10/22/25 | 3 | 2 | 1,389 |
Nearby home prices
Get a sense of expected prices in the area by checking the value of nearby homes.Address | Distance | Price | Bed | Bath | Sqft | Status |
|---|---|---|---|---|---|---|
0.13 | - | 4 | 3.5 | 3,144 | Recently Sold | |
0.13 | $460,100 | 4 | 2 | 2,240 | Off Market | |
0.19 | $287,200 | 3 | 2 | 1,725 | Off Market | |
0.19 | $301,600 | 3 | 2 | 1,925 | Off Market | |
0.24 | $748,400 | 5 | 4 | 4,600 | Off Market | |
0.25 | - | 3 | 2 | 1,800 | Recently Sold | |
0.32 | $122,500 | - | - | - | For Sale | |
0.34 | $122,500 | - | - | - | For Sale | |
0.34 | - | 5 | 7 | 6,646 | Recently Sold | |
0.61 | $167,900 | 3 | 2 | 1,459 | Off Market | |
0.61 | $328,000 | 3 | 2 | 1,443 | Off Market |
Price and Tax history
| Date | Event | Price |
|---|---|---|
Sep 19, 2026 Source: MARIS #26058528 | Listed For Sale | $699,900 |
Feb 10, 2023 Source: MARIS #22077567 | Sold | -- |
Apr 18, 2022 Source: MARIS #22071672 | Sold | -- |
Jul 15, 2021 Source: SEMOMLS #13209 | Listed For Sale | $535,000 |
| Year | Property tax | Tax assessment |
|---|---|---|
| 2025 | Unavailable | $369,950 |
Home facts updated by county records
LGBTQ Local Legal Protections
LGBTQ Local Legal Protections



Dana Shirrell, EPM Real Estate
Agent Phone: (573) 382-4044

IDX information is provided exclusively for personal, non-commercial use, and may not be used for any purpose other than to identify prospective properties consumers may be interested in purchasing.
Information is deemed reliable but not guaranteed. Some IDX listings have been excluded from this website. Click here for more information
Similar Homes You May Like
 16.85 ACRESEDGE Realty, ERA Powered
 FOR SALE BY OWNER0.9 ACRES
 5.8 ACRESArea Properties Real Estate-River Region
 NEW - 2 DAYS AGO5 ACRESCentury 21 Ashland Realty
 FOR SALE BY OWNER7.86 ACRES
 FOR SALE BY OWNER2.19 ACRES
 1.13 ACRESCentury 21 Premiere Realty
 NEW - 2 DAYS AGO0.45 ACRESCentury 21 Premiere Realty
 0.32 ACRESEDGE Realty, ERA Powered
 1.5 ACRESArea Properties Real Estate-River Region
 0.42 ACRESArea Properties Real Estate-River Region
 0.3 ACRESArea Properties Real Estate-River Region
 NEW CONSTRUCTION1.1 ACRESEDGE Realty ERA Powered
 FOR SALE BY OWNER0.4 ACRES
 0.26 ACRESCentury 21 Ashland Realty
 0.4 ACRESArea Properties Real Estate-River Region
 Area Properties Real Estate-River Region
 NEW CONSTRUCTION0.26 ACRESEDGE Realty ERA Powered
 0.36 ACRESCentury 21 Ashland Realty
 See more homes for sale inBenton


New Listings near 20 Deer Trl
- 16.85 ACRESEDGE Realty, ERA Powered
- See more homes for sale inBenton
Frequently asked questions about 20 Deer Trl
- What is the estimated monthly payment for 20 Deer Trl?Based on a $699,900 list price with 20% down at today's rates, the estimated monthly payment for 20 Deer Trl in Benton, MO is approximately $4,276 (about $3,822 principal & interest, $379 property taxes, and $75 homeowner's insurance). This is an estimate. Actual payment depends on your loan terms.
- What are the closest schools to 20 Deer Trl?The closest schools to 20 Deer Trl in Benton, MO are Scott Co. Elementary School (Pre-K, rated 4/10), Scott Co. Middle School (rated 3/10), Thomas W. Kelly High School (rated 4/10).
- What is 20 Deer Trl estimated to be worth?Trulia's estimated value for 20 Deer Trl in Benton, MO is $672,500.
- Does 20 Deer Trl have air conditioning?Yes, 20 Deer Trl in Benton, MO has air conditioning.
- Does 20 Deer Trl have a pool?Yes, 20 Deer Trl in Benton, MO has a pool.
- Does 20 Deer Trl have laundry facilities?Yes, 20 Deer Trl in Benton, MO has laundry facilities.
20 Deer Trl, Benton, MO 63736 is a 4 bedroom, 4 bathroom, 4,223 sqft single-family home built in 2009. This property is currently available for sale and was listed by MARIS on Sep 19, 2026. The MLS # for this home is MLS# 26058528.