

20 Beverly Road
Vernon, CT 06066
 5 Beds
 3.5 Baths
 3,112 sqft (on 0.87 acres)
5 Beds
3.5 Baths
3,112 sqft
(on 0.87 acres)
Local Information
- Map ViewExplore the area around 20 Beverly Road.

- Schools1 Preschool School1 Elementary School1 Middle School1 High School

- Shop & Eat

-- mins to
Home Highlights

Property Type
Single-Family Home

Year Built
1986

Lot Size
0.87 acres
Living Area
3,112 sqft

Price/Sqft
$196

Parking
2 Car Garage
About this House
This beautifully remodeled home is just a short walk to Bolton Lake. With five bedrooms and over 3000 square feet, the space is perfect for a large family. Nearly everything has been updated. The new, spacious kitchen offers an 11-foot island, stainless steel appliances, quartz counters and a stunning backsplash. The kitchen opens to the dining area and living room, with a fireplace and new hardwood flooring. The first floor also includes a dedicated office, a large sun-lit family room, a half bath and a laundry area. The second floor features three large bedrooms and two remodeled bathrooms, one primary and one shared, while the third floor has two more bedrooms and a full bathroom. Outside, the oversized deck is perfect for summer gatherings. A brand new heating system, new roof, newly resurfaced driveway and new connection to public sewer means years of maintenance-free living. This home offers proximity to nature and the outdoors with nearby Newhoca Park, providing opportunities for leisurely strolls and recreation. Golf enthusiasts will appreciate the convenience of Twin Hills Golf Course just a short distance away. Don't miss it!
20 Beverly Road, Vernon, CT 06066 is a 5 bedroom, 4 bathroom, 3,112 sqft single-family home built in 1986. It last sold for $535,000 on Dec 15, 2023 (7% above the $499,900 asking price). It is currently off market. The Trulia Estimate is $608,400, with a rent estimate of $3,734/month.
Home Details for 20 Beverly Road

|
|---|
Interior Details Basement: FullNumber of Rooms: 10Types of Rooms: Master Bedroom, Bedroom, Bathroom, Dining Room, Family Room, Kitchen, Living Room, Office |
Beds & Baths Number of Bedrooms: 5Number of Bathrooms: 4Number of Bathrooms (full): 3Number of Bathrooms (half): 1 |
Dimensions and Layout Living Area: 3112 Square Feet |
Appliances & Utilities Appliances: Oven/Range, Refrigerator, Dishwasher, Water HeaterDishwasherLaundry: Main LevelRefrigerator |
Heating & Cooling Heating: Baseboard,OilNo CoolingAir Conditioning: NoneHas HeatingHeating Fuel: Baseboard |
Fireplace & Spa Number of Fireplaces: 1Has a Fireplace |

|
|---|
Exterior Home Features Roof: AsphaltPatio / Porch: DeckOther Structures: Shed(s)Foundation: Concrete PerimeterNo Private Pool |
Parking & Garage Number of Garage Spaces: 2Number of Covered Spaces: 2No CarportHas a GarageHas an Attached GarageHas Open ParkingParking Spaces: 2Parking: Attached,Garage Door Opener,Paved |
Frontage Waterfront: LakeNot on Waterfront |
Water & Sewer Sewer: Public Sewer |
Finished Area Finished Area (above surface): 3112 Square Feet |

|
|---|
Year Built Year Built: 1986 |
Property Type / Style Property Type: ResidentialProperty Subtype: Single Family ResidenceArchitecture: Colonial |
Building Construction Materials: Vinyl SidingNot a New ConstructionDoes Not Include Home Warranty |
Property Information Parcel Number: 1662571 |

|
|---|
Price List Price: $499,900 |
Status Change & Dates Off Market Date: Fri Dec 08 2023Possession Timing: Immediate |

|
|---|
MLS Status: Closed |

|
|---|

|
|---|
Direction & Address City: Vernon |
School Information Elementary School: Lake StreetHigh School: Rockville |

|
|---|
Building Area Building Area: 3112 Square Feet |

|
|---|
Community Features: Golf, Health Club, Lake, Library, Medical Facilities, Park, Shopping/Mall |

|
|---|
No HOA |

|
|---|
Lot Area: 0.87 acres |

|
|---|
BasementMls Number: 170579014Attic: Walk-upAbove Grade Unfinished Area: 3112 |

|
|---|
GolfHealth ClubLakeLibraryMedical FacilitiesParkShopping/Mall |
Last check for updates: about 2 hours ago
Listed by Diana M. Brown, (860) 559-0638
William Raveis Real Estate, (860) 633-0111
Bought with: Sean D. McCavanagh, (860) 649-3800, McCavanagh Real Estate, (860) 649-3800
Source: Smart MLS, MLS#170579014
Price History for 20 Beverly Road
| Date | Price | Event | Source |
|---|---|---|---|
| 12/18/2023 | $499,900 | ListingRemoved | William Raveis Real Estate, Mortgage & Insurance #170579014 |
| 12/17/2023 | $499,900 | Listed For Sale | William Raveis Real Estate, Mortgage & Insurance #170579014 |
| 12/15/2023 | $535,000 | Sold | Smart MLS #170579014 |
| 11/09/2023 | $499,900 | Pending | William Raveis Real Estate, Mortgage & Insurance #170579014 |
| 11/09/2023 | $499,900 | Contingent | Smart MLS #170579014 |
| 11/01/2023 | $499,900 | Listed For Sale | Smart MLS #170579014 |
| 10/06/2023 | ListingRemoved | William Raveis Real Estate, Mortgage & Insurance | |
| 09/18/2023 | $539,900 | PendingToActive | Smart MLS #170579014 |
| 08/24/2023 | $539,900 | Pending | William Raveis Real Estate, Mortgage & Insurance #170579014 |
| 08/24/2023 | $539,900 | Contingent | Smart MLS #170579014 |
| 07/19/2023 | $539,900 | PriceChange | Smart MLS #170579014 |
| 06/30/2023 | $579,900 | Listed For Sale | Smart MLS #170579014 |
| 09/28/2022 | $217,500 | Sold | Smart MLS #170430082 |
| 07/23/2011 | $249,900 | ListingRemoved | Agent Provided |
| 07/21/2011 | $249,900 | PriceChange | Agent Provided |
| 07/02/2011 | $279,000 | PriceChange | Agent Provided |
| 03/22/2011 | $279,900 | Listed For Sale | Agent Provided |
Market trends in Vernon
Last updated June 2026
Avg. sale price
—
Sale-to-List Price
—
Price per sq ft
—
Available listings
51
10MoM

- Results are loading
Property Tax and Assessment
| Year | 2025 |
|---|---|
| Tax | $9,021 |
| Assessment | $249,970 |
Home facts updated by county records
Comparable Sales for 20 Beverly Road
Address | Distance | Property Type | Sold Price | Sold Date | Bed | Bath | Sqft |
|---|---|---|---|---|---|---|---|
0.83 | Single-Family Home | $650,000 | 04/30/26 | 4 | 2.5 | 3,118 | |
0.66 | Single-Family Home | $410,000 | 06/23/26 | 5 | 2 | 2,070 | |
0.50 | Single-Family Home | $835,000 | 12/12/25 | 5 | 3.5 | 4,112 | |
0.29 | Single-Family Home | $330,000 | 02/02/26 | 4 | 2 | 1,342 | |
0.31 | Single-Family Home | $340,000 | 12/29/25 | 2 | 2 | 1,300 | |
0.93 | Single-Family Home | $440,000 | 04/02/26 | 3 | 2 | 4,333 | |
0.26 | Single-Family Home | $320,000 | 06/30/26 | 2 | 1 | 888 |
Nearby homes
Get a sense of prices in the area by checking nearby homes. OFF MARKETWilliam Raveis Real Estate
 FOR SALENEW CONSTRUCTION
 3D VIEW1.25 ACRESBetter Homes and Gardens Real Estate Executive Real Estate
 OFF MARKETExecutive Real Estate Inc.
 OFF MARKETWilliam Raveis Real Estate
 SOLDJUN 30, 2026William Raveis Real Estate
 OFF MARKETWilliam Raveis Real Estate


Assigned Schools
These are the assigned schools for 20 Beverly Road.
- Center Road School
- PK-5
- Public
- 443 Students
7/10GreatSchools RatingParent Rating AverageI graduated from this school last year, I had an amazing time and learned so many things. The teachers were always willing to help and give a hand to students and parents. It may have it's flaws, but the good stuff heavily outweighs all of that.Other Review4y ago - Rockville High School
- 9-12
- Public
- 995 Students
3/10GreatSchools RatingParent Rating AverageI have had very open communications with the advisors and teachers . They have been willing to accommodate my son with mental health and physical health issues.Parent Review2y ago - Vernon Center Middle School
- 6-8
- Public
- 651 Students
7/10GreatSchools RatingParent Rating Average No reviews available for this school.
  Check out schools near 20 Beverly Road.
What Locals Say about Vernon
At least 169 Trulia users voted on each feature.

86 % Say car is needed

81 % Say parking is easy

75 % Say it's dog friendly

69 % Say there's holiday spirit

68 % Say yards are well-kept

63 % Say there's wildlife

61 % Say there are sidewalks

55 % Say kids play outside

52 % Say it's quiet

49 % Say neighbors are friendly

47 % Say it's walkable to restaurants

45 % Say people would walk alone at night

45 % Say streets are well-lit

37 % Say it's walkable to grocery stores

37 % Say they plan to stay for at least 5 years

22 % Say there are community events
Sourced by Trulia users. Learn more about our methodology.
LGBTQ Local Legal Protections
LGBTQ Local Legal Protections



Apartments for Rent

 APPLY INSTANTLY
 See more homes for rent inVernon
Explore by feature - Pet Friendly
 SPECIAL OFFERPET FRIENDLY$1,835 - $2,725/moFees may applyStudio-2 bd1-2 baTrail Run Apartments | 2 Trail Run,
Vernon Rockville, CT 06066 PET FRIENDLY
 PET FRIENDLY
 APPLY INSTANTLYPET FRIENDLY
 PET FRIENDLY
 PET FRIENDLY
 PET FRIENDLY
 PET FRIENDLY
 PET FRIENDLY
 PET FRIENDLY
Explore by feature - Air Conditioning
- SPECIAL OFFERPET FRIENDLY$1,835 - $2,725/moFees may applyStudio-2 bd1-2 baTrail Run Apartments | 2 Trail Run,
Vernon Rockville, CT 06066  PET FRIENDLY$1,575/moFees may apply1 bd1 baCountrywood At Vernon | 631 Talcottville Rd,
Vernon Rockville, CT 06066
 APPLY INSTANTLYPET FRIENDLY
 APPLY INSTANTLY
 APPLY INSTANTLY
 APPLY INSTANTLY
 APPLY INSTANTLYPET FRIENDLY
 APPLY INSTANTLYPET FRIENDLY
 APPLY INSTANTLYPET FRIENDLY
Explore by feature - Washer/dryer
- SPECIAL OFFERPET FRIENDLY$1,835 - $2,725/moFees may applyStudio-2 bd1-2 baTrail Run Apartments | 2 Trail Run,
Vernon Rockville, CT 06066  APPLY INSTANTLYPET FRIENDLY
- APPLY INSTANTLY
- APPLY INSTANTLY
 APPLY INSTANTLY
- APPLY INSTANTLYPET FRIENDLY
- APPLY INSTANTLYPET FRIENDLY
- APPLY INSTANTLYPET FRIENDLY
 APPLY INSTANTLY
Homes for sale near 20 Beverly Road
- NEW CONSTRUCTION1.25 ACRESBetter Homes and Gardens Real Estate Executive Real Estate
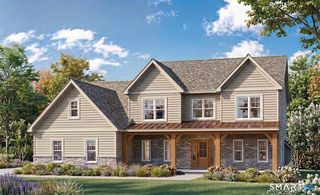 NEW CONSTRUCTION1.48 ACRESColdwell Banker Realty
 NEW CONSTRUCTION1.59 ACRESColdwell Banker Realty
 See more homes for sale inVernon


Off Market Homes Near 20 Beverly Road
 SOLDJUL 24, 2026ERA Blanchard & Rossetto
 SOLDJUL 22, 2026KW Legacy Partners
 SOLDJUL 21, 2026Better Homes and Gardens Real Estate Executive Real Estate
 SOLDJUL 21, 2026Century 21 AllPoints Realty
 SOLDJUL 21, 2026William Raveis Real Estate
- See more homes for sale inVernon


IDX information is provided exclusively for personal, non-commercial use, and may not be used for any purpose other than to identify prospective properties consumers may be interested in purchasing. Information is deemed reliable but not guaranteed.