


Home Highlights

Condo

Built in 2026

$400/sqft

1 Car Garage

HOA $250/mo
Local Information
- Map ViewExplore the area around 20 Avery Ln.

- Schools2 Elementary Schools1 Middle School1 High School

- Shop & Eat

-- mins to
About this House
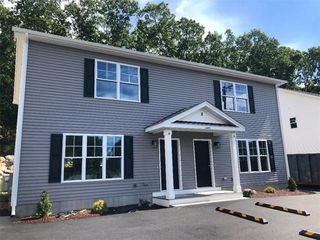
Welcome to Lapham Farm Village Condominiums, Burrillville’s newest 55+ community. Designed for active adults and retirees, all models feature one-level layouts thoughtfully designed to support today’s lifestyle needs, with an emphasis on mobility, comfort, and ease. Lapham Farm Village offers a variety of unit styles, sizes, floor plans, exterior siding and roofing color options, and low monthly condo fees. Features include well-appointed kitchens with granite countertops + stainless appliances, central ac, high-efficiency heating + tankless hot water, quality interior finishes, attached garages with Wi-Fi openers, and private patios. Construction highlights include 9’ ceilings, premium windows, and 2 × 6 exterior wall construction. Set across approximately 28 acres, the community is professionally landscaped and includes a generous portion preserved as permanent open-space conservation land. A wooded walking trail winds through the property, offering a safe and enjoyable setting for walking and exercise. Enjoy the quiet, natural surroundings Burrillville is known for while embracing a peaceful, low-maintenance lifestyle.
Last check for updates: about 13 hours ago
Listing courtesy of Paul ZARRELLA, (401) 942-0200
Williams & Stuart Real Estate
Donna DiGiulio
Williams & Stuart Real Estate
Source: StateWide MLS RI, MLS#1401619
Also Listed on StateWide MLS RI.
Home Details for 20 Avery Ln

|
|---|
Interior Details Basement: Full,Interior Entry,UnfinishedNumber of Rooms: 4Types of Rooms: Master Bedroom, Bedroom 2, Bathroom, Dining Area, Kitchen, Living Room |
Beds & Baths Number of Bedrooms: 2Number of Bathrooms: 2Number of Bathrooms (full): 2 |
Dimensions and Layout Living Area: 1200 Square Feet |
Appliances & Utilities Appliances: Tankless Water Heater, Dishwasher, Microwave, Oven/Range, RefrigeratorDishwasherLaundry: In UnitMicrowaveRefrigerator |
Heating & Cooling Heating: Bottle Gas,Forced AirHas CoolingAir Conditioning: Central AirHas HeatingHeating Fuel: Bottle Gas |
Fireplace & Spa Fireplace: NoneNo Fireplace |
Gas & Electric Electric: 150 Amp Service |
Windows, Doors, Floors & Walls Flooring: Ceramic Tile, Hardwood, Carpet |
Levels, Entrance, & Accessibility Stories: 1Number of Stories: 1Entry Location: First Floor AccessAccessibility: One LevelFloors: Ceramic Tile, Hardwood, Carpet |
View No View |

|
|---|
Exterior Home Features Patio / Porch: PatioFoundation: Concrete Perimeter |
Parking & Garage Number of Garage Spaces: 1Number of Covered Spaces: 1No CarportHas a GarageHas an Attached GarageHas Open ParkingParking Spaces: 5Parking: Attached,Assigned,Driveway |
Water & Sewer Sewer: Septic Tank |
Finished Area Finished Area (above surface): 1200 Square Feet |

|
|---|
Days on Market: 180+ |

|
|---|
Year Built Year Built: 2026 |
Property Type / Style Property Type: ResidentialProperty Subtype: Condominium |
Building Building Name: Lapham Farm Village CondominiumsConstruction Materials: Plaster, Vinyl SidingIs a New Construction |
Property Information Included in Sale: Anticipated completion date for first units in complex is August 2026. |

|
|---|
Price List Price: $479,900Price Per Sqft: $400 |

|
|---|
MLS Status: Pending |


|
|---|
Direction & Address City: Burrillville |

|
|---|
Listing Agent Listing ID: 1401619 |

|
|---|
Building Area Building Area: 1200 Square Feet |

|
|---|
Is a Senior CommunityUnits in Building: 22 |

|
|---|
No HOAHOA Fee: $250/Monthly |

|
|---|
Lot Area: 28.57 Acres |

|
|---|
BasementMls Number: 1401619Above Grade Unfinished Area: 1200 |
Around this home
What Locals Say about Burrillville
At least 57 Trulia users voted on each feature.

96 % Say parking is easy

93 % Say it's dog friendly

89 % Say car is needed

87 % Say kids play outside

84 % Say yards are well-kept

84 % Say there's holiday spirit

83 % Say people would walk alone at night

71 % Say it's quiet

68 % Say there's wildlife

64 % Say they plan to stay for at least 5 years

62 % Say neighbors are friendly

50 % Say it's walkable to restaurants

50 % Say it's walkable to grocery stores

46 % Say there are sidewalks

41 % Say there are community events

37 % Say streets are well-lit
Sourced by Trulia users. Learn more about our methodology.
Market trends in Burrillville
Last updated August 2026
Avg. sale price
—
Sale-to-List Price
—
Price per sq ft
—
Available listings
33
2MoM
Home Value
Trulia Estimate
$479KSince last month
Decreased$600 (-0.1%)Since last year
Increased$1K (+0.3%)Learn more about this home's value by checking out its Trulia Estimate, the value of nearby homes, and how much similar homes have sold for.
Trulia Estimate
The of this home's value increased by 0% in the last 10 years
| Month | Estimated value |
|---|---|
2026 | |
| September 2026 | $479K |
| August 2026 | $479K |
| July 2026 | $479K |
| June 2026 | $479K |
| May 2026 | $479K |
| April 2026 | $479K |
| March 2026 | $478K |
| February 2026 | $478K |
| January 2026 | $477K |
Comparable sales
These are recently sold homes that have a similar location or other similar features to this home, like bedrooms, bathrooms, and square footage. Get a sense of the expected prices in the area by viewing these homes.Address | Distance | Property Type | Sold Price | Sold Date | Bed | Bath | Sqft |
|---|---|---|---|---|---|---|---|
1.95 | Condo | $185,000 | 06/30/26 | 2 | 1 | 800 | |
1.95 | Condo | $162,000 | 06/18/26 | 1 | 1 | 550 | |
3.02 | Condo | $278,000 | 07/24/26 | 2 | 1 | 930 | |
3.27 | Condo | $440,000 | 10/01/25 | 3 | 2.5 | 2,132 | |
4.48 | Condo | $485,100 | 03/30/26 | 2 | 2 | 1,308 | |
4.53 | Condo | $500,000 | 06/18/26 | 2 | 2 | 1,308 | |
4.58 | Condo | $525,000 | 07/16/26 | 2 | 2 | 1,308 | |
4.75 | Condo | $540,000 | 03/04/26 | 2 | 2 | 1,440 |
Nearby home prices
Get a sense of expected prices in the area by checking the value of nearby homes.Address | Distance | Price | Bed | Bath | Sqft | Status |
|---|---|---|---|---|---|---|
0.00 | $522,500 | 3 | 2 | 1,700 | Off Market | |
0.00 | - | - | - | - | Off Market | |
0.00 | - | - | - | - | Off Market | |
0.00 | $479,900 | 2 | 2 | 1,200 | For Sale | |
0.00 | $619,900 | 2 | 2 | 1,900 | For Sale | |
0.19 | $329,600 | 1 | 1 | 500 | Off Market | |
0.31 | $881,100 | 3 | 2.5 | 2,900 | Off Market | |
0.44 | $464,800 | 3 | 1 | 1,870 | Off Market | |
0.45 | $399,400 | 2 | 1 | 1,313 | Off Market | |
0.49 | $439,400 | 2 | 1 | 1,550 | Off Market | |
0.53 | $567,200 | 2 | 1 | 1,064 | Off Market | |
0.59 | $375,000 | 2 | 1 | 1,000 | Recently Sold |
Price and Tax history
| Date | Event | Price |
|---|---|---|
Jul 23, 2026 Source: StateWide MLS RI #1401619 | Pending | $479,900 |
Dec 30, 2025 Source: StateWide MLS RI #1401619 | Listed For Sale | $479,900 |
LGBTQ Local Legal Protections
LGBTQ Local Legal Protections



Paul ZARRELLA, Williams & Stuart Real Estate
Agent Phone: (401) 942-0200
IDX information is provided exclusively for personal, non-commercial use, and may not be used for any purpose other than to identify prospective properties consumers may be interested in purchasing. Information is deemed reliable but not guaranteed.
Copyright © 2026 State-Wide MLS, Inc. All rights reserved.
Similar Homes You May Like
 NEW CONSTRUCTIONWilliams & Stuart Real Estate
 2.27 ACRESCindy Donati, Century 21 Custom Home Realty
 2.07 ACRESCindy Donati, Century 21 Custom Home Realty
 NEW CONSTRUCTIONSmith and Oak Real Estate Co.
 OPEN THU, 12-3PMJustin Stelmok, J.W. Management & Sales, Inc.
 0.6 ACRESJennifer McKinstry, Byrnes Real Estate Group LLC
 Justin Stelmok, J.W. Management & Sales, Inc.
 Justin Stelmok, J.W. Management & Sales, Inc.
 NEW CONSTRUCTION0.26 ACRESRE/MAX Bell Park Realty
 0.68 ACRESJennifer McKinstry, Byrnes Real Estate Group LLC
 OPEN SAT, 10-4PMDuane Boucher, Boucher Real Estate, Inc.
- OPEN SAT, 10-4PMDuane Boucher, Boucher Real Estate, Inc.
 OPEN THU, 12-3PMJustin Stelmok, J.W. Management & Sales, Inc.
 NEWOPEN THU, 5:30-7PMInnovations Realty
 Jianzhong Chen, United Real Estate, LLC
 NEWOPEN THU, 5:30-7PMNEW CONSTRUCTIONInnovations Realty
- NEWOPEN THU, 5:30-7PMNEW CONSTRUCTIONInnovations Realty
 NEW CONSTRUCTIONPaul Vanasse and Associates RE
 NEW CONSTRUCTIONPaul Vanasse and Associates RE
 OPEN THU, 4-6PMMilagros Pereira, Cynthia Fernandez
 OPEN THU, 4-6PMMilagros Pereira, Cynthia Fernandez
 0.27 ACRESJustice Nyame, Century 21 XSELL REALTY
 Maria M. Smith, Maria Smith Real Estate
 5.75 ACRESThe Macchi Group, William Raveis R.E. & Home Services
 NEW CONSTRUCTIONPaul Vanasse and Associates RE
 The Todaro Team, REMAX Executive Realty
 See more homes for sale inPascoag


New Listings near 20 Avery Ln
 0.27 ACRES
 Your Home Sold Guaranteed Realty, The Nathan Clark Team, My State MLS
 OPEN SAT, 1-2:30PMFOR SALE BY OWNER0.51 ACRES
 OPEN SAT, 11-1PM0.93 ACRESRISE REC
 9.25 ACRESJohnston & Associates Real Estate, LLC
 Kevin VanderZicht, VanderZicht Real Estate, Inc.
 NEWCOMING SOON0.41 ACRESJ. Christopher Real Estate Grp
 OPEN SAT, 1-3PM0.46 ACRESREMAX Revolution
- See more homes for sale inPascoag


Frequently asked questions about 20 Avery Ln
- What is the estimated monthly payment for 20 Avery Ln?Based on a $479,900 list price with 20% down at today's rates, the estimated monthly payment for 20 Avery Ln in Pascoag, RI is approximately $3,135 (about $2,616 principal & interest, $444 property taxes, and $75 homeowner's insurance). This is an estimate. Actual payment depends on your loan terms.
- What do residents say about Pascoag?Residents describe Pascoag, RI as easy to park in, dog-friendly, and well-kept. Most residents say you need a car. See homes for sale in Pascoag, RI.
- What are the closest schools to 20 Avery Ln?The closest schools to 20 Avery Ln in Pascoag, RI are Austin T. Levy School (Elementary), Burrillville High School (rated 6/10), Burrillville Middle School (rated 5/10).
- Does 20 Avery Ln have air conditioning?Yes, 20 Avery Ln in Pascoag, RI has air conditioning.
- Does 20 Avery Ln have laundry facilities?Yes, 20 Avery Ln in Pascoag, RI has laundry facilities.
- Is there a virtual tour of 20 Avery Ln?Yes, a virtual tour of 20 Avery Ln in Pascoag, RI is available.
20 Avery Ln, Pascoag, RI 02859 is a 2 bedroom, 2 bathroom, 1,200 sqft condo built in 2026. This property is currently available for sale and was listed by StateWide MLS RI on Dec 30, 2025. The MLS # for this home is MLS# 1401619.