


2 Walnut Dr
Cartersville, GA 30120
 4 Beds
 3.5 Baths
4 Beds
3.5 Baths
(on 1.15 acres)
Home Highlights

Parking
Open Parking

Outdoor
Patio

Climate Control
Heating & Cooling

HOA
None

Listed
64 days ago
Local Information
- Map ViewExplore the area around 2 Walnut Dr.

- Schools1 Preschool School2 Elementary Schools1 Middle School1 High School

- Shop & Eat

-- mins to
About this House
Welcome home to this beautifully maintained 4-bedroom, 3.5-bath traditional residence located in one of Cartersville's most established and sought-after neighborhoods. Nestled on a sprawling 1+ acre lot in the heart of the city, this property offers the perfect blend of space, convenience, and charm-just minutes from downtown Cartersville and within walking distance of local schools and Dellinger Park. Inside, you'll find an inviting floor plan featuring beautiful wide-plank hardwood floors throughout the main level, a spacious family room anchored by a stunning masonry fireplace, and an abundance of living space for family and entertaining. The main-level owner's suite provides a private retreat with an updated bath showcasing double vanities and a walk-in tiled shower. The kitchen is equipped with granite countertops, stainless steel appliances, and ample cabinet space, making meal preparation a delight. Downstairs, the unfinished basement offers endless possibilities for storage, hobbies, or future expansion. Step outside to enjoy the meticulously manicured lawn and private backyard oasis, perfect for relaxing or gathering with friends and family. With generous square footage, timeless appeal, and an unbeatable location just one mile from Dellinger Park, this exceptional home offers the best of Cartersville living.
Home Details for 2 Walnut Dr

|
|---|
MLS Status: Active |

|
|---|
Interior Details Basement: Daylight,Exterior Entry,Full,Interior Entry,UnfinishedNumber of Rooms: 1Types of Rooms: Kitchen |
Beds & Baths Number of Bedrooms: 4Main Level Bedrooms: 1Number of Bathrooms: 4Number of Bathrooms (full): 3Number of Bathrooms (half): 1Number of Bathrooms (main level): 1 |
Appliances & Utilities Utilities: Cable Available, Electricity Available, Natural Gas Available, Phone Available, Sewer Available, Water AvailableAppliances: Dishwasher, Disposal, Gas Water Heater, MicrowaveDishwasherDisposalLaundry: Mud RoomMicrowave |
Heating & Cooling Heating: Central,Natural GasHas CoolingAir Conditioning: Central Air,ElectricHas HeatingHeating Fuel: Central |
Fireplace & Spa Number of Fireplaces: 2Fireplace: Basement, Family Room, MasonryHas a Fireplace |
Gas & Electric Electric: 220 VoltsHas Electric on Property |
Windows, Doors, Floors & Walls Flooring: Carpet, HardwoodCommon Walls: No Common Walls |
Levels, Entrance, & Accessibility Stories: 1Levels: One and One HalfAccessibility: Accessible Approach with RampFloors: Carpet, Hardwood |
View No View |
Security Security: Smoke Detector(s) |

|
|---|
Exterior Home Features Roof: CompositionPatio / Porch: Patio, ScreenedFencing: Back YardExterior: GardenFoundation: BlockGardenNo Private Pool |
Parking & Garage No CarportNo GarageNo Attached GarageHas Open ParkingParking: Parking Pad |
Frontage Not on Waterfront |
Water & Sewer Sewer: Public SewerWater Body: None |

|
|---|
Cumulative Days on Market: 41Days on Market: 64 |

|
|---|
Year Built Year Built: 1971 |
Property Type / Style Property Type: ResidentialProperty Subtype: Single Family ResidenceStructure Type: HouseArchitecture: Traditional |
Building Construction Materials: Brick, Wood SidingNot a New ConstructionNot Attached PropertyDoes Not Include Home Warranty |
Property Information Condition: ResaleParcel Number: C0210004001 |

|
|---|
Price List Price: $599,000 |
Status Change & Dates Possession Timing: Negotiable |

|
|---|
Direction & Address City: CartersvilleCommunity: Woodland |
School Information Elementary School: CartersvilleJr High / Middle School: CartersvilleHigh School: Cartersville |

|
|---|
Listing Agent Listing ID: 10778281 |

|
|---|
Community Features: Walk To Schools, Near Shopping |

|
|---|
HOA Fee Includes: NoneNo HOAHOA Fee: No HOA Fee |

|
|---|
Lot Area: 1.15 Acres |

|
|---|
Special Conditions: Agent/Seller Relationship |

|
|---|
Listing Agreement Type: Exclusive Right To Sell |

|
|---|
BasementMls Number: 10778281Showing Requirements: Appointment Only, Use Showing Time |

|
|---|
Walk To SchoolsNear Shopping |
Last check for updates: about 10 hours ago
Listing courtesy of Carter Smith, (770) 655-4684
Professional Realty Group, Inc
Market trends in Cartersville
Last updated June 2026
Avg. sale price
$331K
$3.33KMoM
Sale-to-List Price
98.9%
0.1%MoM
Price per sq ft
$185
$10MoM
Available listings
391
12MoM
Price History for 2 Walnut Dr
| Date | Price | Event | Source |
|---|---|---|---|
| 07/07/2026 | $599,000 | PriceChange | FMLS GA #7779742 |
| 06/04/2026 | $639,000 | Listed For Sale | FMLS GA #7779742 |
Similar Homes You May Like
 0.34 ACRESRE/MAX Town & Country, Active
 0.52 ACRESReal Broker, LLC, Active
 Keller Williams Realty Atl. Partners, Active
 OPEN SAT, 1-3PMNEW CONSTRUCTION1.39 ACRESThe Rezerve, Active
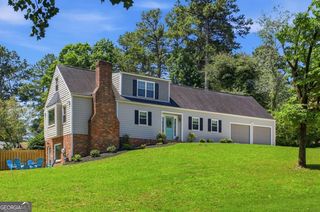 0.47 ACRESAnsley RE|Christie's Int'l RE, Active
 NEW - 2 DAYS AGO0.44 ACRESGA Realty LLC, Active
 NEW CONSTRUCTION1.08 ACRESProfessional Realty Group, Inc, Active
 0.61 ACRESEngel & V?lkers Atlanta, Active
 0.45 ACRESAtlanta Communities, Active
 5.01 ACRESKeller Williams Northwest, Active
 0.55 ACRESNorthGroup Real Estate Inc, Active
 1.6 ACRESERA Sunrise Realty, Active
 0.54 ACRESKeller Williams Realty, Active
 5 ACRESAtlanta Communities, Active
 NEW - 15 HRS AGO0.38 ACRESReal Broker, LLC, Active
 NEW - 17 HRS AGO0.32 ACRESMavis Lane Realty, LLC, Active
 NEWOPEN SUN, 2-4PM0.35 ACRESKeller Williams Realty Atlanta North, Active
 3.1 ACRESKeller Williams Realty, Active
 0.53 ACRESAnsley RE|Christie's Int'l RE, Active Under Contract
 NEW - 1 DAY AGO0.6 ACRESArcher Realty Group, LLC, Active
 NEWOPEN SAT, 2-4PMAtlanta Communities, Active
 NEW - 15 HRS AGO1.07 ACRESAtlanta Communities, Active
 0.35 ACRESKeller Williams Northwest, Active
 NEWOPEN SAT, 12-2PM0.28 ACRESKeller Williams Northwest, Active
 0.32 ACRESKeller Williams Realty, Active
 0.39 ACRESLake Homes Realty LLC, Active
 0.38 ACRESKeller Williams Realty Atlanta North, Active
 See more homes for sale inCartersville


New Listings near 2 Walnut Dr
 0.41 ACRESAmanda Jo Realty Group, Active
- 0.35 ACRESKeller Williams Northwest, Active
 0.25 ACRESAtlanta Communities, Active
 NEW - 1 DAY AGO0.59 ACRESMark Spain Real Estate, Active
 0.25 ACRESBHGRE Metro Brokers, Active
 NEW - 17 HRS AGO0.27 ACRESAtlanta Communities, Active
 NEW - 17 HRS AGO0.26 ACRESAtlanta Communities, Active
 NEW - 11 HRS AGO0.72 ACRESKeller Williams Northwest, Active
 0.41 ACRESNorthwest Communities RE Group, Active
 0.43 ACRESAtlanta Communities, Active
 NEWCOMING SOON 8/9Best Realty Specialists, Inc.
 4.53 ACRESUrsula and Associates, Active Under Contract
 2.48 ACRESKeller Williams Realty, Active
- See more homes for sale inCartersville

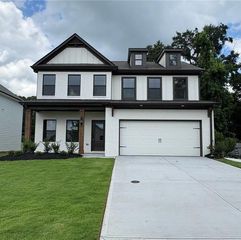
Property Tax and Assessment
| Year | 2025 |
|---|---|
| Tax | $3,042 |
| Assessment | $419,633 |
Home facts updated by county records
Comparable Sales for 2 Walnut Dr
Address | Distance | Property Type | Sold Price | Sold Date | Bed | Bath | Sqft |
|---|---|---|---|---|---|---|---|
0.12 | Single-Family Home | $555,000 | 02/13/26 | 4 | 4 | 4,734 | |
0.14 | Single-Family Home | $399,000 | 02/05/26 | 4 | 4 | 2,636 | |
0.13 | Single-Family Home | $595,000 | 05/15/26 | 5 | 3 | 2,906 | |
0.26 | Single-Family Home | $524,900 | 05/15/26 | 3 | 2.5 | 2,907 | |
0.36 | Single-Family Home | $670,000 | 07/08/26 | 4 | 3.5 | 3,047 | |
0.08 | Single-Family Home | $385,000 | 09/02/25 | 3 | 2 | 2,564 | |
0.43 | Single-Family Home | $625,000 | 09/08/25 | 4 | 3.5 | 3,063 | |
0.56 | Single-Family Home | $675,000 | 08/08/25 | 4 | 3.5 | 4,200 |
Nearby homes
Get a sense of prices in the area by checking nearby homes. SOLDFEB 13, 2026Blackstone Realty Group, LLC, Closed
 SOLDMAY 15, 2026Professional Realty Group
 OFF MARKETOpendoor Brokerage, Closed
 OFF MARKETLakepoint Realty Group
 OFF MARKETNorthwest Communities Real Estate Group
 OFF MARKETColdwell Banker Kinard Realty
 OFF MARKETAnsley Real Estate| Christie's International Real Estate
 OFF MARKETThe Roberts Realty Group LLC, Closed
 SOLDMAY 15, 2026Atlanta Communities
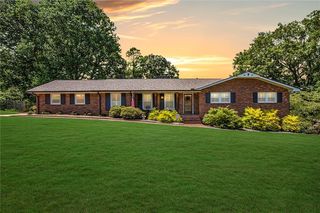 OFF MARKETPath & Post Real Estate

Assigned Schools
These are the assigned schools for 2 Walnut Dr.
- Cartersville High School
- 9-12
- Public
- 1454 Students
6/10GreatSchools RatingParent Rating AverageI have two graduates. One that did well because she wanted to, not because she had help through school leadership, and one that was never encouraged through teachers to do better than they wanted. I encouraged and pushed all the way to the end. I thought sending to Cartersville was the best for my kids. Not necessarily so. To be fair, I should have kept in closer contact and been more proactive to make sure my child was getting what he needed from the school. Not the Cartersville High School of the past. Only known, currently, for sports.Parent Review8y ago - Cartersville Middle School
- 6-8
- Public
- 1109 Students
7/10GreatSchools RatingParent Rating AverageThis school has some positive qualities, including several teachers who are kind, supportive, and genuinely care about their students. However, there are also ongoing issues that make the school environment stressful and frustrating for many students.The amount of work assigned is extremely heavy and often overwhelming. High expectations are understandable, but the workload frequently feels excessive and leaves students under constant pressure. When students struggle, concerns are sometimes acknowledged, but support does not always feel sufficient or effective.The school does offer counseling, which is appreciated, but it often feels limited. While the resource exists, it does not always result in meaningful support, follow-up, or changes to help students manage stress in a realistic way. Mental health support could be much stronger and more impactful.The student environment can also feel unwelcoming. There is a noticeable social divide, and students who do not fit a certain look — often associated with being white and blonde — can feel excluded or judged. Hispanic students, in particular, may feel less accepted, and this is something the school should address more intentionally.The dress code, especially the leggings rule, is enforced far too often and feels unreasonable. Students are required to wear very long shirts that must completely cover their butt at all times — even when raising their hand. At that point, it feels less like a shirt requirement and more like being expected to wear a dress. This level of enforcement is excessive, especially considering that students are not wearing inappropriate clothing. Everything worn is normal and appropriate for a school setting. The constant focus on this rule is unnecessary and distracting from more important priorities like learning and student well-being.While some teachers are understanding and supportive, others are very strict and less empathetic toward students’ needs. Overall, the school would benefit from balancing expectations with empathy, improving mental health support, addressing social inclusivity, and reconsidering overly strict dress code policies. Glad I got out of this school.Other Review6mo ago - Cartersville Primary School
- PK-3
- Public
- 1504 Students
7/10GreatSchools RatingParent Rating AverageFacuilty unwilling to work in best intrest of child. The school has a systemic problem they ignore. As long as this continues is not in the best interest of the child to be placed in this school system without supervision, nor are they getting the education they deserve.Parent Review10y ago - Cartersville Elementary School
- 4-5
- Public
- 671 Students
7/10GreatSchools RatingParent Rating AverageThis school is all about department of children service and Money for everything. Children are not treated as equal it's a who knows who parent for special treatment.Parent Review3y ago  Check out schools near 2 Walnut Dr.
What Locals Say about Cartersville
At least 398 Trulia users voted on each feature.

86 % Say car is needed

79 % Say yards are well-kept

77 % Say parking is easy

71 % Say there's holiday spirit

70 % Say it's dog friendly

63 % Say kids play outside

59 % Say it's quiet

49 % Say people would walk alone at night

49 % Say they plan to stay for at least 5 years

46 % Say neighbors are friendly

46 % Say streets are well-lit

42 % Say there are sidewalks

40 % Say there's wildlife

33 % Say it's walkable to restaurants

29 % Say there are community events

27 % Say it's walkable to grocery stores
Sourced by Trulia users. Learn more about our methodology.
LGBTQ Local Legal Protections
LGBTQ Local Legal Protections



Carter Smith, Professional Realty Group, Inc
Agent Phone: (770) 655-4684

The data relating to real estate for sale on this web site comes in part from the Broker Reciprocity Program of GAMLS. All real estate listings are marked with the GAMLS Broker Reciprocity thumbnail logo and detailed information about them includes the name of the listing brokers.
The broker providing these data believes them to be correct, but advises interested parties to confirm them before relying on them in a purchase decision.
Copyright 2026 GAMLS. All rights reserved.
Copyright 2026 GAMLS. All rights reserved.
2 Walnut Dr, Cartersville, GA 30120 is a 4 bedroom, 4 bathroom single-family home built in 1971. This property is currently available for sale and was listed by GAMLS on Jun 4, 2026. The MLS # for this home is MLS# 10778281.