


$429,000
 3 Beds
 2.5 Baths
 1,625 sqft (on 0.82 acres)
Lot #2 Turtle Ridge Road, Sparta, NC 28675
Est. Mortgage $2,782/mo*
Get Pre-QualifiedHome Highlights

Single-Family Home

Built in 2026

0.82 acre lot

$264/sqft

Garage

HOA $160/mo
Local Information
- Map ViewExplore the area around Lot #2 Turtle Ridge Road.

- Schools1 Preschool School1 Elementary School1 Middle School1 High School

- Shop & Eat

-- mins to
About this House
What's unique:Ventless propane fireplaceExtra-large center storage towerPainted wood trimLuxury vinyl plank flooringThoughtful accessibility featuresDouble-pane vinyl windows
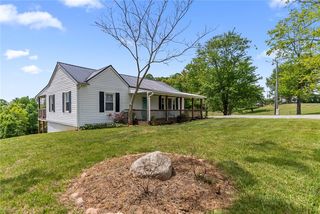
New Construction in The Ridge at Brush Creek -- Designed for comfortable one-level living, this 1,625-square-foot home offers 3 bedrooms, 2.5 baths, thoughtful accessibility features, and an open main living area. Three-foot interior doors provide greater ease of movement, while 9-foot ceilings throughout and a 14-foot vaulted ceiling in the main living area create a bright, spacious feel. -- Open Living, Dining, and Kitchen -- The kitchen, dining area, and great room share an open layout that includes a ventless propane fireplace. The kitchen is planned with wood cabinetry, quartz countertops, a stainless undermount sink, and a large island. -- Split-Bedroom Floor Plan -- The split-bedroom design places the primary suite on one side of the home and two additional bedrooms with a full bath on the opposite side. The primary bath includes a tile shower with a 3-foot entry door, no-threshold entry, a soaking tub, and a double vanity with quartz countertop and an extra-large center storage tower. Luxury vinyl plank flooring will carry a clean, cohesive look throughout the home, paired with painted wood trim and double-pane vinyl windows for a fresh, finished feel. -- Bonus Space and Buyer Options -- Above the two-car garage is approximately 200–220 square feet of unfinished bonus space. The builder plans to prep this area for electrical service and a chase for a mini-split line set while leaving it unfinished under the current specifications. A buyer who contracts early enough in the construction process may be able to work with the builder on certain finish selections, reasonable changes, or completion of the bonus room, subject to construction progress, builder approval, and additional cost. -- Outdoor Living and Garage -- The east-facing front porch is well positioned for morning coffee and Blue Ridge sunrises, with an additional poured front porch area adding 10 feet of space. At the rear, the west-facing treated-wood deck offers a place to enjoy the end of the day, with approximately half of the deck covered and equipped with can lighting for added outdoor living comfort. The attached two-car garage will include finished walls, an insulated garage door, and an opener. -- Association Amenities -- The $160 monthly association fee currently includes: 28 yard mowings per year, annual hardwood mulch and flower-bed edging, Shared-well water usage, and three snow removals per year. -- The Ridge at Brush Creek also offers a community common area along Brush Creek with trout fishing, picnic and grilling areas, and firepits. -- Construction Status and Disclosures -- The home is currently under construction, with anticipated completion on December 22, 2026. The Certificate of Occupancy has not yet been issued and will be obtained upon completion of construction. Builder specifications and available permits are included in the MLS supplements. Rendering is for illustration purposes only and may differ from final construction, colors, landscaping, and finishes.
Last check for updates: about 18 hours ago
Listing courtesy of Donny McCall, (336) 372-1599
Alleghany High Country Realty
Originating MLS: High Country Association of Realtors Inc.
Source: High Country AOR, MLS#263306
Also Listed on High Country AOR.
Home Details for Lot #2 Turtle Ridge Road

|
|---|
Interior Details Basement: Crawl Space |
Beds & Baths Number of Bedrooms: 3Number of Bathrooms: 3Number of Bathrooms (full): 2Number of Bathrooms (half): 1 |
Dimensions and Layout Living Area: 1625 Square Feet |
Appliances & Utilities Utilities: High Speed Internet AvailableAppliances: Dishwasher, Electric Water HeaterDishwasherLaundry: Washer Hookup,Dryer Hookup,Main Level |
Heating & Cooling Heating: Electric,Forced Air,Fireplace(s),Heat PumpHas CoolingAir Conditioning: Central Air,ElectricHas HeatingHeating Fuel: Electric |
Fireplace & Spa Number of Fireplaces: 1Fireplace: One, Gas, PropaneHas a Fireplace |
Windows, Doors, Floors & Walls Window: Double Hung, Double Pane Windows, Screens, Vinyl |
Levels, Entrance, & Accessibility Stories: 1Number of Stories: 1Levels: One |
View Has a ViewView: Long Range, Mountain(s) |

|
|---|
Exterior Home Features Roof: Architectural ShinglePatio / Porch: Other, See RemarksExterior: Gravel Driveway |
Parking & Garage Number of Garage Spaces: 2Number of Covered Spaces: 2Has a GarageNo Attached GarageHas Open ParkingParking Spaces: 2Parking: Driveway,Garage,Two Car Garage,Gravel,Private |
Frontage Road Frontage: Private RoadRoad Surface Type: GravelNot on Waterfront |
Water & Sewer Sewer: Septic Permit 3 Bedroom |
Finished Area Finished Area (above surface): 1625 Square Feet |

|
|---|
Days on Market: 68 |

|
|---|
Year Built Year Built: 2026 |
Property Type / Style Property Type: ResidentialProperty Subtype: Single Family ResidenceArchitecture: Cottage |
Building Construction Materials: Stone Veneer, Vinyl Siding, Wood FrameIncludes Home Warranty |
Property Information Parcel Number: 4001256439 |

|
|---|
Price List Price: $429,000Price Per Sqft: $264 |

|
|---|
MLS Status: Active |

|
|---|
Direction & Address City: SpartaCommunity: Turtle Ridge |
School Information Elementary School: SpartaHigh School: Alleghany |

|
|---|
Listing Agent Listing ID: 263306 |

|
|---|
Building Area Building Area: 1625 Square Feet |

|
|---|
Community Features: Long Term Rental Allowed, Short Term Rental Allowed |

|
|---|
Association for this Listing: High Country Association of Realtors Inc.Has an HOAHOA Fee: $160/Monthly |

|
|---|
Lot Area: 0.82 acres |

|
|---|
Listing Terms: Cash, Conventional, FHA, New Loan, USDA Loan, VA Loan |

|
|---|
Mls Number: 263306Living Area Range Units: Square FeetAttribution Contact: (336) 372-1599Above Grade Unfinished Area: 1625Above Grade Unfinished Area Units: Square FeetBelow Grade Unfinished Area Units: Square FeetUniversal Property Id: US-37005-N-4001256439-R-N |

|
|---|
Long Term Rental AllowedShort Term Rental AllowedDays On Market Replication: 54 |
Around this home
What Locals Say about Sparta
This October
Trick-or-Treat Score
Built from what locals say about this neighborhood.- 64% say there's holiday spirit
- 61% say neighbors are friendly
- 53% say there are community events
Trulia Trick or TreatStart Ghost Hunt
At least 11 Trulia users voted on each feature.

100 % Say car is needed

88 % Say parking is easy

87 % Say there's wildlife

79 % Say yards are well-kept

65 % Say it's quiet

64 % Say there's holiday spirit

63 % Say people would walk alone at night

61 % Say neighbors are friendly

53 % Say it's dog friendly

53 % Say there are community events

50 % Say they plan to stay for at least 5 years

42 % Say it's walkable to restaurants

36 % Say kids play outside

35 % Say streets are well-lit

33 % Say it's walkable to grocery stores
Sourced by Trulia users. Learn more about our methodology.
Market trends in Sparta
Last updated September 2026
Avg. sale price
—
Sale-to-List Price
—
Price per sq ft
—
Available listings
67
2MoM
Sourced by Trulia Market Trends
Home Value
Trulia Estimate
$416KSince last month
$200 (0%)Since last year
Increased$91K (+27.9%)Learn more about this home's value by checking out its Trulia Estimate, the value of nearby homes, and how much similar homes have sold for.
Trulia Estimate
The of this home's value increased by +28% in the last 10 years
| Month | Estimated value |
|---|---|
2026 | |
| October 2026 | $416K |
| September 2026 | $416K |
| August 2026 | $419K |
| July 2026 | $326K |
Comparable sales
These are recently sold homes that have a similar location or other similar features to this home, like bedrooms, bathrooms, and square footage. Get a sense of the expected prices in the area by viewing these homes.Address | Distance | Property Type | Sold Price | Sold Date | Bed | Bath | Sqft |
|---|---|---|---|---|---|---|---|
0.05 | Single-Family Home | $330,000 | 10/22/26 | 3 | 2 | 1,414 | |
0.06 | Single-Family Home | $407,000 | 05/27/26 | 3 | 2 | 1,676 | |
1.57 | Single-Family Home | $215,000 | 05/04/26 | 2 | 2 | 1,312 | |
2.17 | Single-Family Home | $175,000 | 09/11/26 | 3 | 1.5 | 1,374 | |
1.55 | Single-Family Home | $880,000 | 12/05/25 | 3 | 3.5 | 2,826 | |
1.85 | Single-Family Home | $165,000 | 07/28/26 | 3 | 1 | 936 | |
2.54 | Single-Family Home | $225,000 | 04/15/26 | 3 | 2 | 1,624 |
Nearby home prices
Get a sense of expected prices in the area by checking the value of nearby homes.Address | Distance | Price | Bed | Bath | Sqft | Status |
|---|---|---|---|---|---|---|
0.01 | - | - | - | - | Off Market | |
0.01 | - | Studio | - | - | Off Market | |
0.02 | $301,300 | 3 | 2 | 1,214 | Off Market | |
0.03 | $347,500 | 3 | 2 | 1,460 | Off Market | |
0.03 | - | 3 | 2 | - | Off Market | |
0.03 | - | 3 | 2 | - | Off Market | |
0.03 | $318,000 | 3 | 2 | 1,214 | Off Market | |
0.04 | $375,000 | 3 | 2 | 1,594 | For Sale | |
0.04 | $300,700 | 3 | 2 | 1,214 | Off Market | |
0.04 | $304,200 | 3 | 2 | 1,214 | Off Market | |
0.05 | $347,300 | 3 | 2 | 1,460 | Off Market | |
0.05 | $343,400 | 3 | 2 | 1,444 | Off Market | |
0.05 | - | - | - | - | Off Market | |
0.05 | $300,700 | 3 | 2 | 1,214 | Off Market | |
0.05 | - | Studio | - | - | Off Market | |
0.05 | $330,000 | 3 | 2 | 1,414 | Recently Sold | |
0.05 | - | Studio | - | - | Off Market | |
0.05 | - | - | - | - | Off Market | |
0.05 | $316,200 | 3 | 2 | 1,232 | Off Market | |
0.06 | - | - | - | - | Off Market |
Price and Tax history
| Date | Event | Price |
|---|---|---|
Aug 18, 2026 Source: High Country AOR #263306 | Listed For Sale | $429,000 |
Jan 1, 2026 Source: High Country AOR #254350 | ListingRemoved | $25,000 |
Mar 21, 2025 Source: High Country AOR #254350 | Listed For Sale | $25,000 |
Oct 23, 2024 Source: High Country AOR #246551 | ListingRemoved | $29,900 |
Sep 17, 2024 Source: High Country AOR #246551 | Listed For Sale | $29,900 |
Oct 30, 2023 Source: High Country AOR #246551 | Listed For Sale | $44,900 |
Jun 12, 2021 Source: Triad MLS #1011242 | ListingRemoved | |
Mar 5, 2021 Source: Triad MLS #1011242 | PriceChange | $373,720 Price increased by 7% |
Jan 30, 2021 Source: Agent Provided | Listed For Sale | $349,000 |
LGBTQ Local Legal Protections
LGBTQ Local Legal Protections



Donny McCall, Alleghany High Country Realty
Agent Phone: (336) 372-1599
IDX information is provided exclusively for consumers' personal, non-commercial use, that it may not be used for any purpose other than to identify prospective properties consumers may be interested in purchasing. Data is deemed reliable but is not guaranteed accurate by the MLS.
Similar Homes You May Like
 0.52 ACRES
 2.02 ACRESCollins and Associates Realty
 NEW CONSTRUCTION1.5 ACRESRiver Mountain Realty, LLC
 2.4 ACRES
 NEW - 11 HRS AGO11.55 ACRESBerkshire Hathaway Home Services Mountain Sky Properties-Hillsv
 FOR SALE BY OWNER1 ACRE
 0.76 ACRESWard Real Estate Group, LLC
 0.64 ACRESCollins and Associates Realty
 0.74 ACRESSara Shupe, Uptown Properties, LLC - Wytheville, My State MLS
 0.55 ACRES
 3.1 ACRESUnited Country Anders Realty & Auction
 FOR SALE BY OWNER0.85 ACRES
 18 ACRESFancy Gap Mountain Realty LLC
 0.48 ACRES
 0.5 ACRESFancy Gap Mountain Realty LLC
 2.01 ACRESKeller Williams Realty Elite
 18.16 ACRESAndrea B Reeves
 See more homes for sale inSparta


New Listings near Lot #2 Turtle Ridge Road
 1.9 ACRES
- See more homes for sale inSparta




Frequently asked questions about Lot #2 Turtle Ridge Road
- What is the estimated monthly payment for Lot #2 Turtle Ridge Road?Based on a $429,000 list price with 20% down at today's rates, the estimated monthly payment for Lot #2 Turtle Ridge Road in Sparta, NC is approximately $2,639 (about $2,349 principal & interest, $215 property taxes, and $75 homeowner's insurance). This is an estimate. Actual payment depends on your loan terms.
- What do residents say about Sparta?Residents describe Sparta, NC as easy to park in, well-kept, and quiet. Most residents say you need a car. See homes for sale in Sparta, NC.
- What are the closest schools to Lot #2 Turtle Ridge Road?The closest schools to Lot #2 Turtle Ridge Road in Sparta, NC are Alleghany High (rated 7/10), Glade Creek Elementary (Pre-K/Middle, rated 5/10).
- What is Lot #2 Turtle Ridge Road estimated to be worth?Trulia's estimated value for Lot #2 Turtle Ridge Road in Sparta, NC is $416,300.
- Does Lot #2 Turtle Ridge Road have air conditioning?Yes, Lot #2 Turtle Ridge Road in Sparta, NC has air conditioning.
- Does Lot #2 Turtle Ridge Road have laundry facilities?Yes, Lot #2 Turtle Ridge Road in Sparta, NC has laundry facilities.
Lot #2 Turtle Ridge Road, Sparta, NC 28675 is a 3 bedroom, 3 bathroom, 1,625 sqft single-family home built in 2026. This property is currently available for sale and was listed by High Country AOR on Aug 18, 2026. The MLS # for this home is MLS# 263306.