


2 Timber Ln
Levittown, PA 19054
Thornridge 4 Beds
 3 Baths
 1,656 sqft (on 0.38 acres)
4 Beds
3 Baths
1,656 sqft
(on 0.38 acres)
Local Information
- Map ViewExplore the area around 2 Timber Ln.

- Schools2 Elementary Schools1 Middle School1 High School

- Shop & Eat

-- mins to
Description
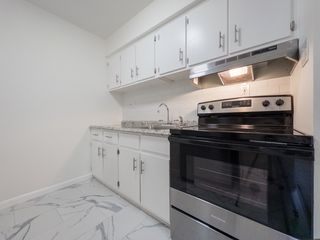
LEVITTOWN Expanded ranch in Pennsbury Schools, on a large corner lot with no neighbors in rear. Completely rehabbed from top to bottom inside and out. 4 BR, 2 BA. Large eat-in kitchen, living room w/ fireplace, lrg master BR w/ vaulted ceiling; private bath. large family/great room with vaulted ceilings, in-ground pool, house is on corner lot with (Pennsbury) Manor Elementary School right behind it, Everything is new including central heat and air, new kitchen, new baths, new windows, new siding, new roof, new electric through entire house, the list goes on and on. Call or Text me today for more information and a showing 215-943-2490
Neighborhood Description
Thornridge subdivision is located in Levittown, Pa in Lower Bucks County in Falls Township in the Award Winning Pennsbury School District. Elementary School being Manor elementary School, Middle School being Charles Boehm Middle School and High school being Pennsbury High School.
Neighborhood Description
Thornridge subdivision is located in Levittown, Pa in Lower Bucks County in Falls Township in the Award Winning Pennsbury School District. Elementary School being Manor elementary School, Middle School being Charles Boehm Middle School and High school being Pennsbury High School.
2 Timber Ln, Levittown, PA 19054 is a 4 bedroom, 3 bathroom, 1,656 sqft single-family home in Thornridge, built in 1953. It last sold for $283,000 on Sep 24, 2013. It is currently off market. The Trulia Estimate is $541,400, with a rent estimate of $3,406/month.
Home Highlights

Parking
No Info

Outdoor
Porch, Patio, Pool

A/C
Heating & Cooling

HOA
None

Price/Sqft
No Info

Listed
Less than a day ago
Home Details for 2 Timber Ln

|
|---|
Heating & Cooling Heating: Baseboard, Other, ElectricAir ConditioningCooling System: CentralHeating Fuel: Baseboard |
Levels, Entrance, & Accessibility Stories: 1Floors: Carpet, Hardwood |
Interior Details AtticTypes of Rooms: Walk In Closet, Laundry Room, Master BathCeiling Fan |
Appliances & Utilities Cable ReadyDishwasherMicrowaveRefrigerator |
Fireplace & Spa Fireplace |
Windows, Doors, Floors & Walls Double Paned Windows |

|
|---|
Exterior Home Features Roof: OtherExterior: VinylLawnPatioPorch |
Pool Pool |
Parking & Garage Parking Spaces: 2Parking: Carport, Off Street, On Street |

|
|---|
Year Built Year Built: 1953Year Updated: 2013 |
Property Type / Style Property Type: Single Family HomeArchitecture: Ranch / Rambler |

|
|---|
Units in Building: 1 |

|
|---|
Lot Area: 0.38 acres |
Price History for 2 Timber Ln
| Date | Price | Event | Source |
|---|---|---|---|
| 09/24/2013 | $283,000 | Sold | N/A |
| 08/24/2013 | $289,900 | PriceChange | Agent Provided |
| 07/16/2013 | $274,900 | Listed For Sale | N/A |
| 07/03/2012 | $169,900 | ListingRemoved | Agent Provided |
| 03/06/2012 | $169,900 | Listed For Sale | Agent Provided |
| 04/25/2008 | $233,000 | Sold | N/A |
| 06/07/2006 | $35,000 | Sold | N/A |
| 10/13/1995 | $121,000 | Sold | N/A |
Market trends in Levittown
Last updated June 2026
Avg. sale price
$382K
$3.33KMoM
Sale-to-List Price
100.1%
Price per sq ft
$254
$3MoM
Available listings
96
12MoM

- Results are loading
Property Tax and Assessment
| Year | 2025 |
|---|---|
| Tax | $5,675 |
| Assessment | $293,975 |
Home facts updated by county records
Comparable Sales for 2 Timber Ln
Address | Distance | Property Type | Sold Price | Sold Date | Bed | Bath | Sqft |
|---|---|---|---|---|---|---|---|
0.20 | Single-Family Home | $525,000 | 02/20/26 | 4 | 3 | 1,584 | |
0.25 | Single-Family Home | $300,000 | 04/30/26 | 4 | 1.5 | 1,615 | |
0.19 | Single-Family Home | $350,000 | 12/15/25 | 3 | 2 | 1,590 | |
0.37 | Single-Family Home | $315,000 | 12/16/25 | 5 | 2.5 | 1,750 | |
0.12 | Single-Family Home | $510,000 | 04/28/26 | 3 | 2 | 1,763 | |
0.31 | Single-Family Home | $540,000 | 05/22/26 | 4 | 3 | 1,795 | |
0.48 | Single-Family Home | $389,000 | 06/26/26 | 4 | 1.5 | 1,500 | |
0.27 | Single-Family Home | $425,000 | 08/21/25 | 4 | 2 | 1,504 | |
0.36 | Single-Family Home | $390,000 | 05/08/26 | 3 | 2 | 1,800 | |
0.27 | Single-Family Home | $432,000 | 09/19/25 | 3 | 1.5 | 1,500 |
Nearby homes
Get a sense of prices in the area by checking nearby homes. OFF MARKETKeller Williams Realty Group
 OFF MARKETCENTURY 21 Ramagli Real Estate-Fairless Hills
 SOLDAPR 28, 2026Keller Williams Real Estate-Langhorne
 FOR SALEBHHS Fox & Roach -Yardley/Newtown
 OFF MARKETKeller Williams Main Line
 SOLDFEB 27, 2026American Dream Realty Service Corp.
 SOLDDEC 15, 2025RE/MAX Total - Fairless Hills
 OFF MARKETKeller Williams Real Estate-Langhorne




Assigned Schools
These are the assigned schools for 2 Timber Ln.
- Fallsington El School
- K-5
- Public
- 256 Students
7/10GreatSchools RatingParent Rating AverageBoth grandchildren attend the school. Not only is the curriculum excellent, but the staff helps the children become young people of integrity. Mr. DiPaolo is amazing.Parent Review3y ago - Manor El School
- K-5
- Public
- 434 Students
4/10GreatSchools RatingParent Rating AverageGreat School & teachers. their PTO group is very active. my daughter learns a lot compared to daycare. Schools have policies for safety. Schools & PTO engage families as partners for their child's learning.Parent Review2y ago - Pennsbury High School
- 9-12
- Public
- 2848 Students
7/10GreatSchools RatingParent Rating AverageGood: The school has great teachers. Of course, there will be some that are not great, but the majority of my teachers have been very enthusiastic about their job, genuinely wanting to help us learn. Some people have had complaints that many teachers do not teach well, including the ones that I have had, but I have not yet encountered this problem. I'm assuming it has to do with the different ways people learn, but I know many of my teachers do try to incorporate different styles of learning. I also think their programs are ok. For example, I have an IEP, and my personal experience with it has been pretty good. I also like the various clubs that they offer. I like that they allowed a political awareness club that allows students from many political backgrounds to discuss opinions on real-world issues.Bad: The school is being remodeled, but my experience with it is with the old version, which is not good. I've had brown water fall from the roof onto my head and into my eyes, and the roofs tend to crumble onto us. Walking between the two campuses is also a pain when the weather is bad, and the buses they have for us to use typically fill up before classes even let out because some teachers let kids out early. It also depends on where you are in the school, so if you're upstairs in east or towards the front left of the building in west, getting to the buses in time is basicly imposible. As for the food, I've had some bad experiences and witnessed some bad experiences. This includes undercooked pizza (literally the texture and taste of uncooked dough, happened multiple times), over cooked pizza (bottom was completly black, like someone had painted it with black paint. tasted like char), moldy doughnuts, chicken with what I'm assuming was a vein but looked more like a dead cockroach inside of it (the person who ate it promptly threw up at the sight of it), expired apple sauce (tasted sour and fizzy and had a bad smell to it), and more undercooked/overcooked incidents. Going back to the IEP and other disability programs, I would like to note that, while I had a great experience, I've seen people have worse experiences. For example, a person who was supposed to supervise a girl in my class instead chit-chatted with other kids in the class and basically ignored the girl unless she really needed help, and she always seemed upset when she had to help.I would write more but I'm at the word count so it's a good school for learning but the enviroment isn't the bestStudent Review6mo ago - Charles H Boehm Middle School
- 6-8
- Public
- 651 Students
8/10GreatSchools RatingParent Rating AverageAs a current student at this school, I highly recommend it. There are many opportunities for extra help if you're struggling with a class, the teachers are kind a patient with you, and the work isn't too hard (depending if you're in advanced classes or not). The teachers make learning delightful and you can tell that they enjoy their job. They are understanding and will put the children first if help is needed, inside and outside the classroom.As a gifted student, I've seen a struggle with many other gifted children. In many schools, the learning opportunities for gifted people are undeveloped. They don't allow students to grow and use their abilities to the best of their causes. Here, we are given so many opportunities that we can't even take them all. There is a gifted class that ranges from 6th-8th grade. In 6th grade, we made our civilization. We had created artifacts, history, and even our own language!In 7th we made PSAs on a topic of our choosing, I had done mine on climate change, and another kid did his on the abuse and mistreatment of animals.In 8th, we made research slideshows on a "controversial" topic of our choosing. For example, a girl did hers on the US Healthcare system and its problems.The gifted program will give your child many opportunities to shine and grow as a person.Whether it's through sports, academics, or social situations, kids who are not in the gifted/advanced classes also get many opportunities to shine. Overall, the environment of the school is healthy. If you live in the area, I'd suggest sending your child to this middle school.Student Review3y ago  Check out schools near 2 Timber Ln.
Neighborhood Overview

Neighborhood stats provided by third party data sources.
What Locals Say about Thornridge
At least 10 Trulia users voted on each feature.

100 % Say yards are well-kept

92 % Say car is needed

92 % Say kids play outside

92 % Say it's dog friendly

90 % Say there's holiday spirit

90 % Say parking is easy

75 % Say there are sidewalks

67 % Say it's walkable to restaurants

64 % Say streets are well-lit

59 % Say neighbors are friendly

50 % Say there are community events

50 % Say people would walk alone at night

45 % Say it's quiet

42 % Say they plan to stay for at least 5 years

33 % Say there's wildlife
Sourced by Trulia users. Learn more about our methodology.
LGBTQ Local Legal Protections
LGBTQ Local Legal Protections



Apartments for Rent
 PET FRIENDLY
 NEW - 1 DAY AGOPET FRIENDLY
 PET FRIENDLY
 PET FRIENDLY
 NEW - 1 DAY AGOPET FRIENDLY$1,766 - $2,065/mo1-2 bd1-2 baThe Village of Pennbrook Apartments | Mill Creek Rd,
Levittown, PA 19054 PET FRIENDLY
 PET FRIENDLY
 PET FRIENDLY
 PET FRIENDLY
 PET FRIENDLY
 PET FRIENDLY
 PET FRIENDLY
 PET FRIENDLY
 PET FRIENDLY
 See more homes for rent inLevittown
Explore by feature - Pet Friendly
 NEW - 1 DAY AGOSPECIAL OFFERPET FRIENDLY
 SPECIAL OFFERPET FRIENDLY$1,485 - $2,380/mo1-2 bd1-2 baRacquet Club Apartments and Townhomes | Veterans Hwy,
Levittown, PA 19056- NEW - 1 DAY AGOSPECIAL OFFERPET FRIENDLY$1,766 - $2,065/mo1-2 bd1-2 baThe Village of Pennbrook Apartments | Mill Creek Rd,
Levittown, PA 19054  PET FRIENDLYTotal price$1,515 - $1,675/mo1-2 bd1 baBrittany Springs Apartments | Bristol Oxford Valley Rd,
Levittown, PA 19057- PET FRIENDLY
- NEW - 1 DAY AGOPET FRIENDLY
 NEW - 2 DAYS AGOAPPLY INSTANTLYPET FRIENDLY
 APPLY INSTANTLYPET FRIENDLY
 APPLY INSTANTLYPET FRIENDLY
 APPLY INSTANTLYPET FRIENDLY
Explore by feature - Air Conditioning
- NEW - 1 DAY AGOSPECIAL OFFERPET FRIENDLY
- SPECIAL OFFERPET FRIENDLY$1,485 - $2,380/mo1-2 bd1-2 baRacquet Club Apartments and Townhomes | Veterans Hwy,
Levittown, PA 19056 - NEW - 1 DAY AGOSPECIAL OFFERPET FRIENDLY$1,766 - $2,065/mo1-2 bd1-2 baThe Village of Pennbrook Apartments | Mill Creek Rd,
Levittown, PA 19054 - PET FRIENDLYTotal price$1,515 - $1,675/mo1-2 bd1 baBrittany Springs Apartments | Bristol Oxford Valley Rd,
Levittown, PA 19057 - PET FRIENDLY
 APPLY INSTANTLY
- NEW - 2 DAYS AGOAPPLY INSTANTLYPET FRIENDLY
- APPLY INSTANTLYPET FRIENDLY
 APPLY INSTANTLY
Explore by feature - Pool
- NEW - 1 DAY AGOSPECIAL OFFERPET FRIENDLY
- SPECIAL OFFERPET FRIENDLY$1,485 - $2,380/mo1-2 bd1-2 baRacquet Club Apartments and Townhomes | Veterans Hwy,
Levittown, PA 19056 - NEW - 1 DAY AGOSPECIAL OFFERPET FRIENDLY$1,766 - $2,065/mo1-2 bd1-2 baThe Village of Pennbrook Apartments | Mill Creek Rd,
Levittown, PA 19054 - PET FRIENDLY
- PET FRIENDLYTotal price$1,515 - $1,675/mo1-2 bd1 baBrittany Springs Apartments | Bristol Oxford Valley Rd,
Levittown, PA 19057 - NEW - 1 DAY AGOPET FRIENDLY
- APPLY INSTANTLY
 PET FRIENDLY
 NEW - 2 DAYS AGOPET FRIENDLY
Explore by feature - Washer/dryer
- NEW - 1 DAY AGOSPECIAL OFFERPET FRIENDLY
- SPECIAL OFFERPET FRIENDLY$1,485 - $2,380/mo1-2 bd1-2 baRacquet Club Apartments and Townhomes | Veterans Hwy,
Levittown, PA 19056 - NEW - 1 DAY AGOSPECIAL OFFERPET FRIENDLY$1,766 - $2,065/mo1-2 bd1-2 baThe Village of Pennbrook Apartments | Mill Creek Rd,
Levittown, PA 19054 - PET FRIENDLY
- PET FRIENDLYTotal price$1,515 - $1,675/mo1-2 bd1 baBrittany Springs Apartments | Bristol Oxford Valley Rd,
Levittown, PA 19057 - APPLY INSTANTLY
- NEW - 2 DAYS AGOAPPLY INSTANTLYPET FRIENDLY
- APPLY INSTANTLYPET FRIENDLY
- APPLY INSTANTLYPET FRIENDLY
Explore by feature - Outdoor Space
 APPLY INSTANTLY
- APPLY INSTANTLYPET FRIENDLY
 PET FRIENDLY
 NEW - 6 HRS AGOPET FRIENDLY
 PET FRIENDLY
 PET FRIENDLY
 PET FRIENDLY
Homes for sale near 2 Timber Ln
 Keller Williams Real Estate-Langhorne
 NEWOPEN SAT, 12-2PMCOMING SOON 7/17RE/MAX Properties - Newtown
 Keller Williams Real Estate-Langhorne
 Keller Williams Real Estate-Langhorne
 See more homes for sale inLevittown


Off Market Homes Near 2 Timber Ln
 SOLDJUL 16, 2026BHHS Fox & Roach -Yardley/Newtown
 SOLDJUL 16, 2026Keller Williams Real Estate-Langhorne
 SOLDJUL 15, 2026Century 21 Advantage Gold-Lower Bucks
 SOLDJUL 15, 2026Long & Foster Real Estate, Inc.
 SOLDJUL 15, 2026Keller Williams Real Estate-Langhorne
 SOLDJUL 15, 2026Keller Williams Real Estate-Langhorne
 SOLDJUL 15, 2026Keller Williams Real Estate-Langhorne
 SOLDJUL 15, 2026Robin Kemmerer Associates Inc
- See more homes for sale inLevittown

