


$408,200
 3 Beds
 2.5 Baths
 2,166 sqft (on 0.69 acres)
2 Strathmore Dr, Arden, NC 28704
Est. Refi. Payment $2,447/mo*
Refinance Your HomeCurrently Off Market - Sold Apr 10, 2026 for $418,000 (5% below list price)
Home Value
Trulia Estimate
$408KSince last month
Decreased$700 (-0.2%)Since last year
Decreased$37K (-8.1%)Since last sale
Decreased$6K (-1.5%)Learn more about this home's value by checking out its Trulia Estimate, the value of nearby homes, and how much similar homes have sold for.
Trulia Estimate
The of this home's value increased by +46% in the last 10 years
| Month | Estimated value |
|---|---|
2026 | |
| September 2026 | $412K |
| August 2026 | $412K |
| July 2026 | $411K |
| June 2026 | $415K |
| May 2026 | $416K |
| April 2026 | $418K |
| March 2026 | $437K |
| February 2026 | $435K |
| January 2026 | $410K |
2025 | |
2024 | |
2023 | |
2022 | |
2021 | |
2020 | |
2019 | |
2018 | |
2017 | |
2016 | |
Comparable sales
These are recently sold homes that have a similar location or other similar features to this home, like bedrooms, bathrooms, and square footage. Get a sense of the expected prices in the area by viewing these homes.Address | Distance | Property Type | Sold Price | Sold Date | Bed | Bath | Sqft |
|---|---|---|---|---|---|---|---|
0.20 | Single-Family Home | $510,000 | 04/27/26 | 3 | 3 | 2,606 | |
0.32 | Single-Family Home | $527,000 | 07/16/26 | 3 | 3 | 2,093 | |
0.39 | Single-Family Home | $464,000 | 01/15/26 | 3 | 2.5 | 2,745 | |
0.39 | Single-Family Home | $480,000 | 05/15/26 | 3 | 2.5 | 1,933 | |
0.21 | Single-Family Home | $350,000 | 12/08/25 | 3 | 2 | 1,863 | |
0.58 | Single-Family Home | $480,000 | 02/26/26 | 3 | 2 | 2,240 | |
0.53 | Single-Family Home | $510,000 | 05/22/26 | 4 | 2.5 | 2,094 | |
0.76 | Single-Family Home | $560,000 | 03/16/26 | 3 | 2.5 | 2,389 | |
0.23 | Single-Family Home | $1,000,000 | 11/25/25 | 4 | 4.5 | 4,917 |
Nearby home prices
Get a sense of expected prices in the area by checking the value of nearby homes.Address | Distance | Price | Bed | Bath | Sqft | Status |
|---|---|---|---|---|---|---|
0.03 | $445,000 | 3 | 2 | 1,438 | Off Market | |
0.04 | $409,900 | 3 | 2 | 1,577 | For Sale | |
0.06 | $455,400 | 3 | 2 | 1,715 | Off Market | |
0.09 | $661,900 | 4 | 2.5 | 2,274 | Off Market | |
0.08 | $1,409,900 | 4 | 3 | 3,754 | Off Market | |
0.15 | $483,500 | 3 | 3 | 1,995 | Off Market | |
0.16 | $720,000 | 4 | 2.5 | 2,555 | For Sale | |
0.17 | $629,200 | 3 | 2.5 | 2,504 | Off Market | |
0.17 | $709,900 | 3 | 3 | 2,537 | Off Market | |
0.19 | $1,028,200 | 3 | 3.5 | 3,366 | Off Market | |
0.17 | - | - | - | - | Off Market |
Local Information
- Map ViewExplore the area around 2 Strathmore Dr.

- Schools2 Preschool Schools2 Elementary Schools1 Middle School1 High School

- Shop & Eat

-- mins to
Home Highlights

Single-Family Home

Built in 1993

0.69 acre lot

2,166 sqft

$193/sqft

2 Car Garage

HOA $33/mo
About this House
Ideally located near South Asheville, this thoughtfully designed and meticulously maintained home offers 3 bedrooms plus a versatile bonus room, perfect for a fourth bedroom, private office, or guest retreat.
The main level showcases an inviting living and dining area, a well-appointed kitchen, and an elegant family room anchored by a fireplace, creating a warm and welcoming atmosphere for everyday living and entertaining. A sun-filled sunroom with plantation shutters, currently used as an office, provides a serene space with abundant natural light. The primary suite features a private full bathroom, while a convenient half bath on the main level enhances functionality for guests. Upstairs, an additional full bathroom offers comfort and convenience for family or visitors. Hardwood floors throughout the home add timeless appeal and continuity.
Lovingly cared for and exceptionally well maintained, this property reflects pride of ownership at every turn. Completing the home is a 2-car garage and a location that combines privacy with accessibility—just minutes from the shopping, dining, and conveniences of South Asheville, as well as Asheville Regional Airport.
This home offers a refined blend of comfort, flexibility, condition, and location in one of the area’s most desirable settings.
The main level showcases an inviting living and dining area, a well-appointed kitchen, and an elegant family room anchored by a fireplace, creating a warm and welcoming atmosphere for everyday living and entertaining. A sun-filled sunroom with plantation shutters, currently used as an office, provides a serene space with abundant natural light. The primary suite features a private full bathroom, while a convenient half bath on the main level enhances functionality for guests. Upstairs, an additional full bathroom offers comfort and convenience for family or visitors. Hardwood floors throughout the home add timeless appeal and continuity.
Lovingly cared for and exceptionally well maintained, this property reflects pride of ownership at every turn. Completing the home is a 2-car garage and a location that combines privacy with accessibility—just minutes from the shopping, dining, and conveniences of South Asheville, as well as Asheville Regional Airport.
This home offers a refined blend of comfort, flexibility, condition, and location in one of the area’s most desirable settings.
2 Strathmore Dr, Arden, NC 28704 is a 3 bedroom, 3 bathroom, 2,166 sqft single-family home built in 1993. It last sold for $418,000 on Apr 10, 2026 (5% below the $440,000 asking price). This property is not currently displayed as for sale or rent on Trulia. The Trulia Estimate is $408,200, with a rent estimate of $3,233/month.
Last check for updates: about 10 hours ago
Listed by Jenny Brunet
Cool Mountain Realty
Bought with: Renee Miller, (828) 545-1801, Howard Hanna Beverly-Hanks Asheville-Biltmore Park
Source: Canopy MLS as distributed by MLS GRID, MLS#4335749
Home Details for 2 Strathmore Dr

|
|---|
MLS Status: Closed |

|
|---|
Interior Details Number of Rooms: 11Types of Rooms: Primary Bedroom, Bedroom S, Bathroom Half, Bathroom Full, Family Room, Flex Space, Kitchen, Living Room, Sunroom |
Beds & Baths Number of Bedrooms: 3Number of Bathrooms: 3Number of Bathrooms (full): 2Number of Bathrooms (half): 1 |
Dimensions and Layout Living Area: 2166 Square Feet |
Appliances & Utilities Appliances: Dishwasher, Electric Cooktop, RefrigeratorDishwasherLaundry: Main LevelRefrigerator |
Heating & Cooling Heating: CentralHas CoolingAir Conditioning: Central AirHas HeatingHeating Fuel: Central |
Levels, Entrance, & Accessibility Stories: 2Levels: Two |
View No View |

|
|---|
Exterior Home Features Other Structures: Shed(s)Foundation: Crawl Space |
Parking & Garage Number of Garage Spaces: 2Number of Covered Spaces: 2No CarportHas a GarageHas an Attached GarageHas Open ParkingParking Spaces: 2Parking: Driveway,Attached Garage,Garage on Main Level |
Frontage Responsible for Road Maintenance: Private Maintained Road, Road Maintenance AgreementRoad Surface Type: Asphalt, Paved |
Water & Sewer Sewer: Septic Installed |
Surface & Elevation Elevation: 2000 FeetElevation: 2000Elevation Units: Feet |
Finished Area Finished Area (above surface): 2166 Square Feet |

|
|---|
Cumulative Days on Market: 15 |

|
|---|
Year Built Year Built: 1993 |
Property Type / Style Property Type: ResidentialProperty Subtype: Single Family ResidenceArchitecture: Traditional |
Building Construction Materials: VinylNot a New ConstructionNo Additional Parcels |
Property Information Parcel Number: 966318544600000 |

|
|---|
Price List Price: $440,000Price Per Sqft: $193/sqft |


|
|---|
Direction & Address City: ArdenCommunity: Chadwicke |
School Information Elementary School: Glen Arden/KoontzJr High / Middle School: Cane CreekHigh School: T.C. Roberson |

|
|---|
Building Area Building Area: 2166 Square Feet |

|
|---|
Not Senior Community |

|
|---|
HOA Name: Mike SheppardHOA Phone: 443-814-0237Has an HOAHOA Fee: $400/Annually |

|
|---|
Lot Area: 0.69 acres |

|
|---|
Special Conditions: Standard |

|
|---|
Listing Terms: Cash, Conventional, FHA, VA Loan |

|
|---|
Mls Number: 4335749Attribution Contact: coolmtn1@gmail.comAbove Grade Unfinished Area: 2166 |
Price and Tax history
| Date | Event | Price |
|---|---|---|
Apr 10, 2026 Source: Canopy MLS as distributed by MLS GRID #4335749 | Sold | $418,000 |
Feb 28, 2026 Source: Canopy MLS as distributed by MLS GRID #4335749 | Pending | $440,000 |
Feb 13, 2026 Source: Canopy MLS as distributed by MLS GRID #4335749 | Listed For Sale | $440,000 |
| Year | Property tax | Tax assessment |
|---|---|---|
| 2025 | $1,896 | $294,200 |
Home facts updated by county records
Market trends in Arden
Last updated August 2026
Avg. sale price
$472K
Sale-to-List Price
—
Price per sq ft
$268
Available listings
187
2MoM
Around this home
What Locals Say about Arden
At least 123 Trulia users voted on each feature.

90 % Say car is needed

84 % Say it's dog friendly

75 % Say parking is easy

69 % Say there's holiday spirit

67 % Say kids play outside

66 % Say there's wildlife

65 % Say it's quiet

60 % Say yards are well-kept

60 % Say people would walk alone at night

55 % Say neighbors are friendly

47 % Say they plan to stay for at least 5 years

42 % Say it's walkable to restaurants

29 % Say it's walkable to grocery stores

28 % Say streets are well-lit

28 % Say there are community events

23 % Say there are sidewalks
Sourced by Trulia users. Learn more about our methodology.
LGBTQ Local Legal Protections
LGBTQ Local Legal Protections



Based on information submitted to the MLS GRID as of 2026-09-19 09:32:38 PDT. All data is obtained from various sources and may not have been verified by broker or MLS GRID. Supplied Open House Information is subject to change without notice. All information should be independently reviewed and verified for accuracy. Properties may or may not be listed by the office/agent presenting the information. Some IDX listings have been excluded from this website. Click here for more information
Frequently asked questions about 2 Strathmore Dr
- What is 2 Strathmore Dr estimated to be worth?Trulia's estimated value for 2 Strathmore Dr in Arden, NC is $408,200.
- What is the price history for 2 Strathmore Dr?2 Strathmore Dr in Arden, NC last sold for $418,000 in April 2026.
- Is Arden a buyer's or seller's market?Arden is currently a buyer's market, based on recent for-sale activity.
- What's the median sale price in Arden?The median sale price in Arden is $472K.
- Does 2 Strathmore Dr have air conditioning?Yes, 2 Strathmore Dr in Arden, NC has air conditioning.
- Does 2 Strathmore Dr have laundry facilities?Yes, 2 Strathmore Dr in Arden, NC has laundry facilities.
Explore by feature - Pet Friendly
 PET FRIENDLY
 NEW - 1 DAY AGOSPECIAL OFFERPET FRIENDLY
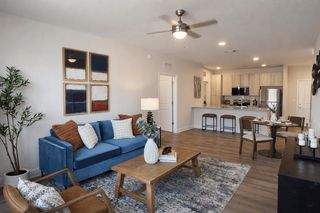
 PET FRIENDLYTotal price$1,360 - $1,942/mo1-3 bd1-2 baAnsley at Roberts Lake | 100 Roberts Lake Cir,
Arden, NC 28704 PET FRIENDLY
 SPECIAL OFFERPET FRIENDLY
 NEW - 1 DAY AGOSPECIAL OFFERPET FRIENDLY
 SPECIAL OFFERPET FRIENDLY
 NEW - 1 DAY AGOSPECIAL OFFERPET FRIENDLY
 SPECIAL OFFERPET FRIENDLY
 NEW - 1 DAY AGOPET FRIENDLY
Explore by feature - Garage
- PET FRIENDLY
- NEW - 1 DAY AGOSPECIAL OFFERPET FRIENDLY
- PET FRIENDLY
- NEW - 1 DAY AGOSPECIAL OFFERPET FRIENDLY
- SPECIAL OFFERPET FRIENDLY
- NEW - 1 DAY AGOSPECIAL OFFERPET FRIENDLY
 NEW - 1 DAY AGOAPPLY INSTANTLYPET FRIENDLY
 NEW - 12 HRS AGOPET FRIENDLY
 PET FRIENDLY
 PET FRIENDLY
Explore by feature - Air Conditioning
- NEW - 1 DAY AGOSPECIAL OFFERPET FRIENDLY
- PET FRIENDLYTotal price$1,360 - $1,942/mo1-3 bd1-2 baAnsley at Roberts Lake | 100 Roberts Lake Cir,
Arden, NC 28704 - NEW - 1 DAY AGOSPECIAL OFFERPET FRIENDLY
- NEW - 1 DAY AGOPET FRIENDLY
- NEW - 1 DAY AGOAPPLY INSTANTLYPET FRIENDLY
 NEW - 2 DAYS AGOAPPLY INSTANTLY
 APPLY INSTANTLYPET FRIENDLY
 APPLY INSTANTLYPET FRIENDLY
 PET FRIENDLY
 PET FRIENDLY
Explore by feature - Pool
- PET FRIENDLY
- NEW - 1 DAY AGOSPECIAL OFFERPET FRIENDLY
- PET FRIENDLYTotal price$1,360 - $1,942/mo1-3 bd1-2 baAnsley at Roberts Lake | 100 Roberts Lake Cir,
Arden, NC 28704 - PET FRIENDLY
- SPECIAL OFFERPET FRIENDLY
- NEW - 1 DAY AGOSPECIAL OFFERPET FRIENDLY
- SPECIAL OFFERPET FRIENDLY
- NEW - 1 DAY AGOSPECIAL OFFERPET FRIENDLY
- SPECIAL OFFERPET FRIENDLY
- PET FRIENDLY
Explore by feature - Washer/dryer
- PET FRIENDLY
- NEW - 1 DAY AGOSPECIAL OFFERPET FRIENDLY
- PET FRIENDLYTotal price$1,360 - $1,942/mo1-3 bd1-2 baAnsley at Roberts Lake | 100 Roberts Lake Cir,
Arden, NC 28704 - PET FRIENDLY
- SPECIAL OFFERPET FRIENDLY
- SPECIAL OFFERPET FRIENDLY
- NEW - 1 DAY AGOSPECIAL OFFERPET FRIENDLY
- NEW - 1 DAY AGOPET FRIENDLY
- NEW - 1 DAY AGOAPPLY INSTANTLYPET FRIENDLY
- NEW - 2 DAYS AGOAPPLY INSTANTLY
Explore by feature - Outdoor Space
- APPLY INSTANTLYPET FRIENDLY
- NEW - 12 HRS AGOPET FRIENDLY

 APPLY INSTANTLYPET FRIENDLY
 APPLY INSTANTLYPET FRIENDLY
 APPLY INSTANTLYFURNISHED
 APPLY INSTANTLY
Apartments for Rent
- PET FRIENDLY
 NEW - 1 DAY AGOPET FRIENDLY
- NEW - 1 DAY AGOPET FRIENDLY
 PET FRIENDLY
 NEW - 20 HRS AGOPET FRIENDLY
 APPLY INSTANTLYFURNISHED
 See more homes for rent inArden
Off Market Homes Near 2 Strathmore Dr
 SOLDSEP 18, 2026Howard Hanna Beverly-Hanks Asheville-North
 SOLDSEP 18, 2026Preferred Properties
 SOLDSEP 17, 2026Signature Properties of WNC, LLC.
 SOLDSEP 15, 2026Century 21 Mountain Lifestyles
 SOLDSEP 14, 2026Coldwell Banker Advantage
 SOLDSEP 11, 2026Premier Sotheby’s International Realty
 SOLDSEP 10, 2026Howard Hanna Beverly-Hanks Asheville-Biltmore Park
 See more homes for sale inArden


Homes for sale near 2 Strathmore Dr
 0.8 ACRESPremier Sotheby’s International Realty
 OPEN SAT, 2-4PM0.32 ACRESHoward Hanna Beverly-Hanks Asheville-Downtown
 0.98 ACRESKeller Williams Professionals
 0.44 ACRESUnique: A Real Estate Collective
 1.33 ACRESHoward Hanna Beverly-Hanks Fletcher
- See more homes for sale inArden


- Results are loading