
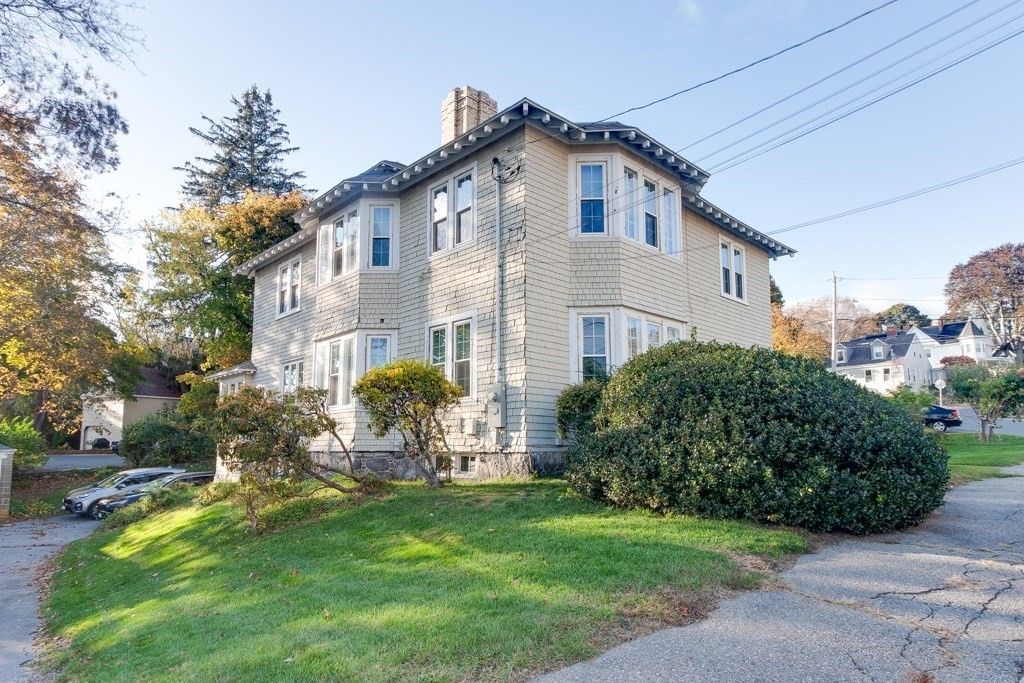


$796,700
 4 Beds
 2 Baths
 2,960 sqft
2 Stevens St, Methuen, MA 01844
Est. Refi. Payment $4,767/mo*
Refinance Your HomeCurrently Off Market - Sold Mar 14, 2024 for $670,000
Home Value
Trulia Estimate
$797KSince last month
Decreased$7K (-0.9%)Since last year
Increased$84K (+11.8%)Since last sale
Increased$127K (+18.9%)Learn more about this home's value by checking out its Trulia Estimate, the value of nearby homes, and how much similar homes have sold for.
Trulia Estimate
The of this home's value increased by +122% in the last 10 years
| Month | Estimated value |
|---|---|
2026 | |
| August 2026 | $797K |
| August 2026 | $796K |
| July 2026 | $804K |
| June 2026 | $805K |
| May 2026 | $810K |
| April 2026 | $808K |
| March 2026 | $798K |
| February 2026 | $784K |
| January 2026 | $780K |
2025 | |
2024 | |
2023 | |
2022 | |
2021 | |
2020 | |
2019 | |
2018 | |
2017 | |
2016 | |
Comparable sales
These are recently sold homes that have a similar location or other similar features to this home, like bedrooms, bathrooms, and square footage. Get a sense of the expected prices in the area by viewing these homes.Address | Distance | Property Type | Sold Price | Sold Date | Bed | Bath | Sqft |
|---|---|---|---|---|---|---|---|
0.19 | Multi-Family Home | $870,000 | 12/15/25 | 4 | 3 | 2,808 | |
0.09 | Multi-Family Home | $850,000 | 11/26/25 | 5 | 3.5 | 4,030 | |
0.48 | Multi-Family Home | $610,000 | 08/27/26 | 5 | 2 | 1,722 | |
0.54 | Multi-Family Home | $685,000 | 09/02/26 | 4 | 3 | 2,300 | |
0.59 | Multi-Family Home | $850,000 | 10/07/25 | 6 | 2 | 2,578 | |
0.59 | Multi-Family Home | $750,000 | 06/22/26 | 6 | 2 | 2,484 | |
0.70 | Multi-Family Home | $744,000 | 05/04/26 | 5 | 2 | 2,402 | |
0.68 | Multi-Family Home | $840,000 | 07/07/26 | 5 | 3 | 2,980 | |
0.66 | Multi-Family Home | $760,000 | 10/27/25 | 5 | 2 | 2,472 | |
0.42 | Multi-Family Home | $875,000 | 03/18/26 | 6 | 5 | 2,666 |
Nearby home prices
Get a sense of expected prices in the area by checking the value of nearby homes.Address | Distance | Price | Bed | Bath | Sqft | Status |
|---|---|---|---|---|---|---|
0.06 | $311,500 | 2 | 1 | 801 | Off Market | |
0.07 | $308,400 | 2 | 1 | 810 | Off Market | |
0.07 | $272,000 | 2 | 1 | 774 | Recently Sold | |
0.07 | $255,000 | 2 | 1 | 777 | Recently Sold | |
0.07 | $274,300 | 2 | 1 | 864 | Off Market | |
0.11 | $847,000 | 8 | 3 | 4,345 | Recently Sold | |
0.08 | $745,500 | 5 | 3 | 3,503 | Off Market | |
0.09 | $750,000 | - | - | - | For Sale | |
0.09 | $850,000 | 5 | 3.5 | 4,030 | Recently Sold | |
0.10 | $750,000 | 4 | 3 | 4,865 | Recently Sold | |
0.14 | $1,035,500 | 7 | 5 | 4,074 | Off Market |
Local Information
- Map ViewExplore the area around 2 Stevens St.

- Schools1 Elementary School1 Middle School1 High School

- Shop & Eat

-- mins to
Home Highlights

Multi-Family

Built in 1900

2,960 sqft

$269/sqft

Garage
About this House
Motivated seller willing to negotiate. Here is your chance to own your own home and have a tenant help pay your mortgage. This two family is in the heart of downtown Methuen in close proximity to shops and restaurants and a commuter's dream just a couple minutes drive to route 213. This home features off street parking, 2 bedrooms per unit with a potential for a 3rd bedroom in the finished walk up attic. Both units will be delivered vacant so you can reset to current market rents. Come take a look at this home today and start enjoying it to start off the new year.
2 Stevens St, Methuen, MA 01844 is a 4 bedroom, 2 bathroom, 2,960 sqft multi-family built in 1900. It last sold for $670,000 on Mar 14, 2024 (4% below the $699,900 asking price). This property is not currently displayed as for sale or rent on Trulia. The Trulia Estimate is $796,700, with a rent estimate of $2,939/month.
Last check for updates: about 12 hours ago
Listed by Christopher Lefebvre, (978) 835-1776
eXp Realty, (888) 854-7493
Bought with: Alain Alcindor, (617) 446-3907, RE/MAX Andrew Realty Services, (781) 438-7220
Source: MLS PIN, MLS#73173799
Home Details for 2 Stevens St

|
|---|
Interior Details Basement: Full,Interior Entry,Garage Access,UnfinishedNumber of Rooms: 12 |
Beds & Baths Number of Bedrooms: 4Number of Bathrooms: 2Number of Bathrooms (full): 2 |
Dimensions and Layout Living Area: 2960 Square Feet |
Appliances & Utilities Utilities: for Gas Range, for Gas Dryer, Washer HookupAppliances: Range, Refrigerator, Washer, DryerDryerLaundry: Gas Dryer Hookup,Washer HookupRefrigeratorWasher |
Heating & Cooling Heating: Steam,OilNo CoolingAir Conditioning: NoneHas HeatingHeating Fuel: Steam |
Fireplace & Spa Number of Fireplaces: 1Has a FireplaceNo Spa |
Gas & Electric Electric: Circuit Breakers, 200+ Amp Service |
Windows, Doors, Floors & Walls Flooring: Hardwood |
Levels, Entrance, & Accessibility Number of Stories: 3Floors: Hardwood |

|
|---|
Exterior Home Features Roof: ShinglePatio / Porch: PorchFoundation: Stone |
Parking & Garage Number of Garage Spaces: 1Number of Covered Spaces: 1Open Parking Spaces: 2Has a GarageHas Open ParkingParking Spaces: 3Parking: Shared Driveway,Off Street |
Frontage Road Frontage: PublicNot on Waterfront |
Water & Sewer Sewer: Public Sewer |
Farm & Range Frontage Length: 90.00 |

|
|---|
Year Built Year Built: 1900 |
Property Type / Style Property Type: Residential IncomeProperty Subtype: 2 Family - 2 Units Up/Down |
Building Does Not Include Home Warranty |
Property Information Not Included in Sale: Up Stairs RefrigeratorParcel Number: M:00612 B:00056 L:00017B, 2040347 |

|
|---|
Price List Price: $699,900 |
Status Change & Dates Off Market Date: Wed Feb 14 2024 |

|
|---|
MLS Status: Sold |

|
|---|
Direction & Address City: Methuen |
School Information Elementary School: TenneyJr High / Middle School: TenneyHigh School: Mhs |

|
|---|
Building Area Building Area: 2960 Square Feet |

|
|---|
Not Senior Community |

|
|---|
Lot Area: 8773 sqft |

|
|---|
BasementMls Number: 73173799 |
Price and Tax history
| Date | Event | Price |
|---|---|---|
Mar 14, 2024 Source: MLS PIN #73173799 | Sold | $670,000 |
Jan 26, 2024 Source: MLS PIN #73173799 | PriceChange | $699,900 Price decreased by 3% |
Nov 14, 2023 Source: MLS PIN #73173799 | PriceChange | $725,000 Price decreased by 6% |
Nov 8, 2023 Source: MLS PIN #73173799 | PriceChange | $775,000 Price decreased by 3% |
Oct 25, 2023 Source: MLS PIN #73173799 | Listed For Sale | $795,000 |
Apr 28, 2008 Source: Agent Provided | ListingRemoved | $354,900 |
Jan 26, 2008 Source: Agent Provided | Listed For Sale | $354,900 |
Jun 5, 2003 Source: N/A | Sold | $358,900 |
Sep 29, 1989 Source: N/A | Sold | $81,000 |
| Year | Property tax | Tax assessment |
|---|---|---|
| 2025 | $7,624 | $720,600 |
Home facts updated by county records
Market trends in Methuen
Last updated July 2026
Avg. sale price
$570K
$9.97KMoM
Sale-to-List Price
101.7%
0.2%MoM
Price per sq ft
$330
$1MoM
Available listings
110
5MoM
Around this home
What Locals Say about Methuen
At least 439 Trulia users voted on each feature.

83 % Say car is needed

80 % Say it's dog friendly

79 % Say parking is easy

76 % Say yards are well-kept

73 % Say there's holiday spirit

65 % Say kids play outside

62 % Say there are sidewalks

58 % Say people would walk alone at night

56 % Say streets are well-lit

54 % Say it's quiet

54 % Say they plan to stay for at least 5 years

51 % Say it's walkable to restaurants

51 % Say there's wildlife

50 % Say neighbors are friendly

50 % Say it's walkable to grocery stores

28 % Say there are community events
Sourced by Trulia users. Learn more about our methodology.
LGBTQ Local Legal Protections
LGBTQ Local Legal Protections



The property listing data and information set forth herein were provided to MLS Property Information Network, Inc. from third party sources, including sellers, lessors and public records, and were compiled by MLS Property Information Network, Inc. The property listing data and information are for the personal, non commercial use of consumers having a good faith interest in purchasing or leasing listed properties of the type displayed to them and may not be used for any purpose other than to identify prospective properties which such consumers may have a good faith interest in purchasing or leasing. MLS Property Information Network, Inc. and its subscribers disclaim any and all representations and warranties as to the accuracy of the property listing data and information set forth herein.
The MLS listing information displayed is deemed reliable, but is not guaranteed accurate by the MLS.
The MLS listing information displayed is deemed reliable, but is not guaranteed accurate by the MLS.
Frequently asked questions about 2 Stevens St
- What is 2 Stevens St estimated to be worth?Trulia's estimated value for 2 Stevens St in Methuen, MA is $796,700.
- What is the price history for 2 Stevens St?2 Stevens St in Methuen, MA last sold for $670,000 in March 2024.
- Is Methuen a buyer's or seller's market?Methuen is currently a seller's market, based on recent for-sale activity.
- What's the median sale price in Methuen?The median sale price in Methuen is $570K. That is down $9.97K from the prior month.
- Does 2 Stevens St have laundry facilities?Yes, 2 Stevens St in Methuen, MA has in-unit laundry.
Explore by feature - Pet Friendly
 SPECIAL OFFERPET FRIENDLY$2,289 - $3,944/moFees may apply1-3 bd1-2 baThe Point at Merrimack Valley | 83 Pleasant Valley St,
Methuen, MA 01844 NEW - 1 DAY AGOSPECIAL OFFERPET FRIENDLY
 PET FRIENDLY
 APPLY INSTANTLYPET FRIENDLY
 APPLY INSTANTLYPET FRIENDLY
 APPLY INSTANTLYPET FRIENDLY
 APPLY INSTANTLYPET FRIENDLY
Explore by feature - Air Conditioning
- SPECIAL OFFERPET FRIENDLY$2,289 - $3,944/moFees may apply1-3 bd1-2 baThe Point at Merrimack Valley | 83 Pleasant Valley St,
Methuen, MA 01844 - NEW - 1 DAY AGOSPECIAL OFFERPET FRIENDLY
- PET FRIENDLY
 PET FRIENDLY
 APPLY INSTANTLYPET FRIENDLY
- APPLY INSTANTLYPET FRIENDLY
 APPLY INSTANTLY
 NEW - 2 DAYS AGOAPPLY INSTANTLYFURNISHEDROOM FOR RENT
 NEW - 1 DAY AGOAPPLY INSTANTLYPET FRIENDLY
 APPLY INSTANTLY

Explore by feature - Washer/dryer
- SPECIAL OFFERPET FRIENDLY$2,289 - $3,944/moFees may apply1-3 bd1-2 baThe Point at Merrimack Valley | 83 Pleasant Valley St,
Methuen, MA 01844 - NEW - 1 DAY AGOSPECIAL OFFERPET FRIENDLY
- PET FRIENDLY
- APPLY INSTANTLYPET FRIENDLY
 APPLY INSTANTLY
- APPLY INSTANTLY
 APPLY INSTANTLY
- NEW - 2 DAYS AGOAPPLY INSTANTLYFURNISHEDROOM FOR RENT
- NEW - 1 DAY AGOAPPLY INSTANTLYPET FRIENDLY
Apartments for Rent
 PET FRIENDLYTotal price$1,925 - $2,875/moStudio-2 bd1-2 baRiverwalk Apartments | 1 S Union St,
Lawrence, MA 01843 NEW - 1 DAY AGOPET FRIENDLY
 PET FRIENDLY
 NEW - 1 DAY AGOPET FRIENDLY
- NEW - 1 DAY AGOPET FRIENDLY
 PET FRIENDLY
- PET FRIENDLY$2,289 - $3,944/moFees may apply1-3 bd1-2 baThe Point at Merrimack Valley | 83 Pleasant Valley St,
Methuen, MA 01844  PET FRIENDLYFURNISHED$2,080 - $2,685/moFees may apply1-2 bd1 baAndover Place Apartment Homes | 650 Bulfinch Dr,
Andover, MA 01810 PET FRIENDLY
 PET FRIENDLY
 FURNISHED
- PET FRIENDLY
 PET FRIENDLYINCOME RESTRICTED
 See more homes for rent inMethuen
Off Market Homes Near 2 Stevens St
 SOLDSEP 4, 2026Joyce Cucchiara, Coldwell Banker Realty - Lynnfield
 SOLDSEP 4, 2026Kristine Lamphere, Keller Williams Realty Metropolitan
 SOLDSEP 4, 2026Nick Fisette, Century 21 McLennan & Company
 SOLDSEP 4, 2026Patricia Nunez, Redfin Corp.
 SOLDSEP 3, 2026Donna Burke, Coldwell Banker Realty - Andovers/Readings Regional
 SOLDSEP 3, 2026John Kyle, eXp Realty LLC - Corporate Office
 SOLDSEP 3, 2026Emily Beal, LAER Realty Partners
 SOLDSEP 2, 2026Michelle Daley, Coldwell Banker Realty
 SOLDSEP 2, 2026Michael Consoli, Consoli Realty Group
 See more homes for sale inMethuen

Homes for sale near 2 Stevens St
 Tyson Lynch, The Proper Nest Real Estate
 0.47 ACRESAnn Conlin, Coldwell Banker Realty - Andovers/Readings Regional
 OPEN SAT, 11-1PMNicolas Corteggiano, Century 21 North East
 OPEN SUN, 11-1PMRobert V. Ciccarelli, Ciccarelli Homes
- See more homes for sale inMethuen


- Results are loading