


$779,000
 4 Beds
 2 Baths
 2,016 sqft
2 Sonrel St, Woburn, MA 01801
Est. Mortgage $4,682/mo*
Get Pre-QualifiedHome Highlights

Single-Family Home

Built in 1947

$386/sqft

Garage
Local Information
- Map ViewExplore the area around 2 Sonrel St.

- Schools1 Preschool School1 Elementary School1 Middle School1 High School

- Shop & Eat

-- mins to
About this House
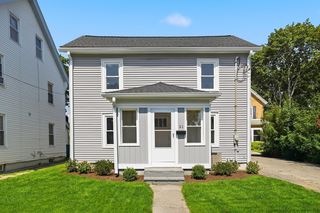
The Walkability of this property is exceptional! Schools, Shopping, Parks, and Restaurants! Well maintained home situated on a corner lot in the south end of Woburn. Four Bedrooms and two full baths. First Floor bath was designed with aging in mind - walk in shower and comfort high toilet. Second floor bath hosts a full tub and shower. First floor holds living room with oversized closets, Formal Dining Room with Bow Window, Eat in Kitchen with Corian countertops, and a bedroom presently being used as a Den. Second floor hosts primary bedroom and two additional bedrooms, and at home office with private entrance. Hardwood flooring on both levels. Detached Two car garage (potential ADU) with electricity along with oversized driveway for plenty of off street parking. Basement is clean and dry with high ceilings for storage and possible future expansion. It has a walkout to backyard. Private trek deck off kitchen where you enjoy morning coffee! Fenced in level yard with great gardens and plantings. Heating System updated in 2019
Last check for updates: about 6 hours ago
Listing courtesy of Mary L. Lawton, (617) 974-0444
Lawton Real Estate, Inc, (781) 933-0999
Source: MLS PIN, MLS#73566212
Also Listed on MLS PIN.
Home Details for 2 Sonrel St

|
|---|
Interior Details Basement: Full,Walk-Out Access,Interior Entry,Sump Pump,Concrete,UnfinishedNumber of Rooms: 8Types of Rooms: Master Bedroom, Bedroom 2, Bedroom 3, Bedroom 4, Master Bathroom, Bathroom 1, Bathroom 2, Dining Room, Kitchen, Living Room, Office |
Beds & Baths Number of Bedrooms: 4Number of Bathrooms: 2Number of Bathrooms (full): 2 |
Dimensions and Layout Living Area: 2016 Square FeetFoundation Area: 1008 |
Appliances & Utilities Utilities: for Electric Range, for Electric Oven, for Electric Dryer, Washer HookupAppliances: Water Heater, Range, Dishwasher, Disposal, Microwave, Refrigerator, Washer, DryerDishwasherDisposalDryerLaundry: Electric Dryer Hookup,Washer Hookup,Sink,In BasementMicrowaveRefrigeratorWasher |
Heating & Cooling Heating: Hot Water,OilNo CoolingAir Conditioning: NoneHas HeatingHeating Fuel: Hot Water |
Fireplace & Spa No FireplaceNo Spa |
Gas & Electric Electric: Circuit Breakers, 200+ Amp Service |
Windows, Doors, Floors & Walls Window: Insulated WindowsDoor: Insulated DoorsFlooring: Tile, Hardwood, Flooring - Hardwood |
Levels, Entrance, & Accessibility Accessibility: NoFloors: Tile, Hardwood, Flooring Hardwood |

|
|---|
Exterior Home Features Roof: ShinglePatio / Porch: Deck - CompositeFencing: Fenced/EnclosedExterior: Deck - CompositeFoundation: Concrete Perimeter |
Parking & Garage Number of Garage Spaces: 2Number of Covered Spaces: 2Open Parking Spaces: 6No CarportHas a GarageNo Attached GarageHas Open ParkingParking Spaces: 8Parking: Detached,Storage,Workshop in Garage,Off Street,Paved |
Frontage Road Frontage: PublicNot on Waterfront |
Water & Sewer Sewer: Public Sewer |
Finished Area Finished Area (above surface): 2016 |

|
|---|
Days on Market: 17 |

|
|---|
Year Built Year Built: 1947 |
Property Type / Style Property Type: ResidentialProperty Subtype: Single Family ResidenceArchitecture: Colonial |
Building Construction Materials: FrameNot Attached PropertyDoes Not Include Home Warranty |
Property Information Parcel Number: M:60 B:09 L:34 U:00, 912142 |

|
|---|
Price List Price: $779,000Price Per Sqft: $386 |
Status Change & Dates Off Market Date: Fri Sep 04 2026 |

|
|---|
MLS Status: Under Agreement |

|
|---|

|
|---|
Direction & Address City: WoburnCommunity: South End |
School Information Elementary School: ShamrockJr High / Middle School: Check Supt OfficeHigh School: Woburn Memorial |

|
|---|
Listing Agent Listing ID: 73566212 |

|
|---|
Building Area Building Area: 2016 Square Feet |

|
|---|
Community Features: Public Transportation, Shopping, Pool, Tennis Court(s), Park, Walk/Jog Trails, Golf, Medical Facility, Bike Path, Highway Access, House of Worship, Private School, Public School, T-StationNot Senior Community |

|
|---|
No HOA |

|
|---|
Lot Area: 6970 sqft |

|
|---|
Contingencies: Pending P&S |

|
|---|
BasementMls Number: 73566212Above Grade Unfinished Area: 2016 |

|
|---|
Public TransportationShoppingPoolTennis Court(s)ParkWalk/Jog TrailsGolfMedical FacilityBike PathHighway AccessHouse of WorshipPrivate SchoolPublic SchoolT-Station |
Around this home
What Locals Say about Woburn
At least 316 Trulia users voted on each feature.

87 % Say it's dog friendly

84 % Say parking is easy

78 % Say car is needed

77 % Say there are sidewalks

75 % Say people would walk alone at night

74 % Say yards are well-kept

73 % Say there's holiday spirit

71 % Say it's walkable to restaurants

67 % Say streets are well-lit

65 % Say kids play outside

62 % Say it's quiet

60 % Say they plan to stay for at least 5 years

51 % Say there's wildlife

50 % Say neighbors are friendly

48 % Say it's walkable to grocery stores

32 % Say there are community events
Sourced by Trulia users. Learn more about our methodology.
Market trends in Woburn
Last updated July 2026
Avg. sale price
$775K
$29.08KMoM
Sale-to-List Price
101.6%
1.0%MoM
Price per sq ft
$442
$9MoM
Available listings
67
13MoM
Home Value
Trulia Estimate
$817KSince last month
Decreased$11K (-1.3%)Since last year
Increased$31K (+3.9%)Learn more about this home's value by checking out its Trulia Estimate, the value of nearby homes, and how much similar homes have sold for.
Trulia Estimate
The of this home's value increased by +78% in the last 10 years
| Month | Estimated value |
|---|---|
2026 | |
| August 2026 | $819K |
| August 2026 | $817K |
| July 2026 | $830K |
| June 2026 | $842K |
| May 2026 | $853K |
| April 2026 | $835K |
| March 2026 | $822K |
| February 2026 | $787K |
| January 2026 | $778K |
2025 | |
2024 | |
2023 | |
2022 | |
2021 | |
2020 | |
2019 | |
2018 | |
2017 | |
2016 | |
Comparable sales
These are recently sold homes that have a similar location or other similar features to this home, like bedrooms, bathrooms, and square footage. Get a sense of the expected prices in the area by viewing these homes.Address | Distance | Property Type | Sold Price | Sold Date | Bed | Bath | Sqft |
|---|---|---|---|---|---|---|---|
0.07 | Single-Family Home | $825,000 | 06/01/26 | 4 | 2 | 2,052 | |
0.11 | Single-Family Home | $825,000 | 02/18/26 | 4 | 1.5 | 1,440 | |
0.18 | Single-Family Home | $730,000 | 07/14/26 | 4 | 2 | 1,658 | |
0.18 | Single-Family Home | $730,000 | 02/09/26 | 4 | 2 | 2,178 | |
0.13 | Single-Family Home | $860,000 | 07/28/26 | 4 | 3 | 2,200 | |
0.17 | Single-Family Home | $615,000 | 01/26/26 | 3 | 1.5 | 1,624 | |
0.30 | Single-Family Home | $600,000 | 01/26/26 | 4 | 1.5 | 1,498 | |
0.17 | Single-Family Home | $780,000 | 07/14/26 | 3 | 2 | 1,345 | |
0.33 | Single-Family Home | $784,500 | 09/01/26 | 3 | 2 | 2,212 | |
0.23 | Single-Family Home | $885,000 | 11/17/25 | 4 | 2.5 | 2,204 |
Nearby home prices
Get a sense of expected prices in the area by checking the value of nearby homes.Address | Distance | Price | Bed | Bath | Sqft | Status |
|---|---|---|---|---|---|---|
0.04 | - | 3 | 2.5 | 1,730 | Off Market | |
0.04 | $850,000 | 3 | 2.5 | 1,730 | Recently Sold | |
0.02 | $902,500 | 5 | 1.5 | 2,406 | Off Market | |
0.06 | $796,500 | 3 | 1.5 | 1,667 | Off Market | |
0.07 | $825,000 | 4 | 2 | 2,052 | Recently Sold | |
0.08 | - | 5 | 2 | 2,464 | Off Market | |
0.05 | $769,900 | 3 | 2 | 1,382 | Off Market | |
0.08 | - | 5 | 2 | 2,136 | Off Market | |
0.07 | $1,210,700 | 4 | 4 | 3,589 | Off Market | |
0.07 | $833,400 | 3 | 1.5 | 1,964 | Off Market | |
0.09 | $1,031,800 | 6 | 2 | 2,880 | Off Market | |
0.08 | $819,500 | 4 | 1.5 | 1,854 | Off Market |
Price and Tax history
| Date | Event | Price |
|---|---|---|
Sep 5, 2026 Source: MLS PIN #73566212 | Pending | $779,000 |
Aug 22, 2026 Source: MLS PIN #73566212 | Contingent | $779,000 |
Aug 20, 2026 Source: MLS PIN #73566212 | Listed For Sale | $779,000 |
| Year | Property tax | Tax assessment |
|---|---|---|
| 2025 | $5,575 | $652,800 |
Home facts updated by county records
LGBTQ Local Legal Protections
LGBTQ Local Legal Protections



Mary L. Lawton, Lawton Real Estate, Inc, (781) 933-0999
Agent Phone: (617) 974-0444
The property listing data and information set forth herein were provided to MLS Property Information Network, Inc. from third party sources, including sellers, lessors and public records, and were compiled by MLS Property Information Network, Inc. The property listing data and information are for the personal, non commercial use of consumers having a good faith interest in purchasing or leasing listed properties of the type displayed to them and may not be used for any purpose other than to identify prospective properties which such consumers may have a good faith interest in purchasing or leasing. MLS Property Information Network, Inc. and its subscribers disclaim any and all representations and warranties as to the accuracy of the property listing data and information set forth herein.
The MLS listing information displayed is deemed reliable, but is not guaranteed accurate by the MLS.
The MLS listing information displayed is deemed reliable, but is not guaranteed accurate by the MLS.
Similar Homes You May Like
 0.72 ACRESMichael Koster, Joe Bean Real Estate
 Jenna Gaudette, Coldwell Banker Realty - Leominster
 NEWOPEN SUN, 11-12PMNing Sun, United Real Estate, LLC
 Team Sonia Rollins & Associates, EXIT Premier Real Estate
 The Mary Scimemi Team, Leading Edge Real Estate
 NEWOPEN SUN, 11-12PMAndersen Group Realty, Keller Williams Realty Boston Northwest
 Beth Sager Group, Keller Williams Realty Boston Northwest
 Jeffrey Hsu, Coldwell Banker Realty - Milton
 Jeffrey Hsu, Coldwell Banker Realty - Milton
 Patricia Marsh, Realty Executives Marsh & Associates
 John E. Magazzu, Charlesgate Realty Group LLC
 The North Star Group, Keller Williams Realty Evolution
 0.27 ACRESVena Priestly, Rise Signature Homes
 NEW CONSTRUCTION
 Elizabeth Darby, Berkshire Hathaway HomeServices Commonwealth Real Estate
 Heejeong Joo, Coldwell Banker Realty - Lexington
 NEW CONSTRUCTIONErin Sullivan, Pulte Homes of New England
 0.44 ACRESJoanne Mulkerin, J. Mulkerin Realty
 Paula R. Sughrue, Better Homes and Gardens Real Estate - The Shanahan Group
 Tori MacDowell, Gibson Sotheby's International Realty
 OPEN SUN, 12-1:30PMDNA Realty Group, Keller Williams Realty
 OPEN SUN, 11-12:30PM0.35 ACRESStephan Coufos, Citylight Realty
 0.27 ACRESRose Hall, Blue Ocean Realty, LLC
 OPEN SUN, 10-12PMAdriana Scholz, Lamacchia Realty, Inc.
 Eileen Doherty, Lamacchia Realty, Inc.
 See more homes for sale inWoburn




New Listings near 2 Sonrel St
 0.28 ACRESEileen Doherty, Lamacchia Realty, Inc.
 OPEN SUN, 12:30-1:30PM0.46 ACRESAndersen Group Realty, Keller Williams Realty Boston Northwest
 OPEN SUN, 10:30-12PMKatie Varney, Classified Realty Group
- NEWOPEN SUN, 11-12PMNing Sun, United Real Estate, LLC
 OPEN SUN, 12-1PMCurrier, Lane & Young, Compass
- NEWOPEN SUN, 11-12PMAndersen Group Realty, Keller Williams Realty Boston Northwest
 NEW - 2 DAYS AGO0.46 ACRESNancy Zhang Zhenning, Fairview Partners International LLC
 0.35 ACRESCraig Celli, Century 21 North East
 Joyce Diliegro, J. Barrett & Company
 The Pezzano Group, Rise Signature Homes
 Matthew Czepiel, Lamacchia Realty, Inc.
- See more homes for sale inWoburn


Frequently asked questions about 2 Sonrel St
- What is the estimated monthly payment for 2 Sonrel St?Based on a $779,000 list price with 20% down at today's rates, the estimated monthly payment for 2 Sonrel St in Woburn, MA is approximately $4,847 (about $4,116 principal & interest, $656 property taxes, and $75 homeowner's insurance). This is an estimate. Actual payment depends on your loan terms.
- How does the list price for 2 Sonrel St compare to homes in Woburn?2 Sonrel St in Woburn, MA is listed at $779,000, about 1% above the $775K median sale price in Woburn.
- What do residents say about Woburn?Residents describe Woburn, MA as dog-friendly, easy to park in, and pedestrian-friendly. See homes for sale in Woburn, MA.
- What are the closest schools to 2 Sonrel St?The closest schools to 2 Sonrel St in Woburn, MA are Daniel L Joyce Middle School (rated 5/10), Shamrock Elementary School (Pre-K, rated 5/10), Woburn High School (rated 6/10).
- Does 2 Sonrel St have a pool?Yes, 2 Sonrel St in Woburn, MA has a pool.
- Does 2 Sonrel St have laundry facilities?Yes, 2 Sonrel St in Woburn, MA has in-unit laundry.
2 Sonrel St, Woburn, MA 01801 is a 4 bedroom, 2 bathroom, 2,016 sqft single-family home built in 1947. This property is currently available for sale and was listed by MLS PIN on Aug 20, 2026. The MLS # for this home is MLS# 73566212.