


Home Highlights

Single-Family Home

Built in 2026

0.28 acre lot

$197/sqft

3 Car Garage
Local Information
- Map ViewExplore the area around 2 S 1150 E.

- Schools1 Elementary School2 Middle Schools1 High School

- Shop & Eat

-- mins to
About this House
What's unique:Rv garageFinished basementLarge fully finished basement
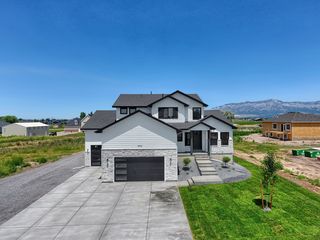
Get everything you want from new construction without the wait! This brand-new rambler is scheduled to be move-in ready by mid-November and comes complete with a finished basement and RV garage. The large, fully finished basement also offers the potential to be converted into a separate ADU, perfect for guests, extended family, or potential rental income. If you act soon, there is still time to customize the space and select some of your own finishes! The photos shown represent the selections currently planned for the home, but because the home is still in the 4-way stage and has not yet been insulated or drywalled, there is still an opportunity to personalize certain finishes and make the home your own. Reach out today for more details or to schedule a showing and see the possibilities for yourself!
Last check for updates: about 13 hours ago
Listing courtesy of Dirk Lewis, (435) 881-2648
Skyline Realty Group, LLC
Source: UtahRealEstate.com, MLS#2180044
Also Listed on UtahRealEstate.com.
Home Details for 2 S 1150 E

|
|---|
Interior Details Basement: Full,Basement EntranceNumber of Rooms: 18Types of Rooms: Master BedroomWet Bar |
Beds & Baths Number of Bedrooms: 6Main Level Bedrooms: 3Number of Bathrooms: 5Number of Bathrooms (full): 4Number of Bathrooms (half): 1Number of Bathrooms (partial): 1 |
Dimensions and Layout Living Area: 3800 Square Feet |
Appliances & Utilities Utilities: Natural Gas Connected, Electricity Connected, Sewer Connected, Water ConnectedAppliances: Microwave, Range Hood, Disposal, Built-In RangeDisposalLaundry: Electric Dryer HookupMicrowave |
Heating & Cooling Heating: Central,>= 95% efficiencyHas CoolingAir Conditioning: Central Air,Ceiling Fan(s)Has HeatingHeating Fuel: Central |
Fireplace & Spa Number of Fireplaces: 1Fireplace: Fireplace Insert, InsertHas a Fireplace |
Gas & Electric Has Electric on Property |
Windows, Doors, Floors & Walls Window: Double Pane WindowsDoor: Sliding DoorsFlooring: Carpet |
Levels, Entrance, & Accessibility Stories: 2Floors: Carpet |
View Has a ViewView: Mountain(s), Valley |
Security Security: Fire Alarm |

|
|---|
Exterior Home Features Roof: AsphaltPatio / Porch: Covered, Covered PatioNo Private Pool |
Parking & Garage Number of Garage Spaces: 3Number of Covered Spaces: 3Open Parking Spaces: 6No CarportHas a GarageHas an Attached GarageNo Open ParkingParking Spaces: 9Parking: Secured,RV Access/Parking,Secured Parking |
Frontage Not on Waterfront |
Farm & Range Frontage Length: 98 |
Finished Area Finished Area (above surface): 1866 Square FeetFinished Area (below surface): 1740.6000000000001 Square Feet |

|
|---|
Days on Market: 59 |

|
|---|
Year Built Year Built: 2026Year Renovated: 2026 |
Property Type / Style Property Type: ResidentialProperty Subtype: Single Family ResidenceArchitecture: Rambler/Ranch |
Building Construction Materials: Stone, OtherIs a New ConstructionDoes Not Include Home Warranty |
Property Information Condition: Und. Const.Included in Sale: Ceiling Fan, Fireplace Insert, Microwave, Range, Range HoodParcel Number: 082430007 |

|
|---|
Price List Price: $749,900Price Per Sqft: $197 |

|
|---|
MLS Status: Active |

|
|---|
Direction & Address City: SmithfieldCommunity: Birch Meadows |
School Information Elementary School: SunriseElementary School District: CacheJr High / Middle School: North CacheJr High / Middle School District: CacheHigh School: Sky ViewHigh School District: Cache |

|
|---|
Listing Agent Listing ID: 2180044 |

|
|---|
Building Area Building Area: 3800 Square Feet |

|
|---|
Not Senior Community |

|
|---|
No HOA |

|
|---|
Lot Area: 0.28 acres |

|
|---|
Disclaimer: Information not guaranteed. Buyer to verify all information. |

|
|---|
Listing Terms: Cash, Conventional, VA Loan |

|
|---|
BasementMls Number: 2180044Attribution Contact: 435-232-6323Above Grade Unfinished Area: 1866 |

|
|---|
Source Internet Entire Listing Display |
Around this home
What Locals Say about Smithfield
This October
Trick-or-Treat Score
Built from what locals say about this neighborhood.- 89% say there are sidewalks
- 79% say there's holiday spirit
- 62% say neighbors are friendly
Trulia Trick or TreatStart Ghost Hunt
At least 22 Trulia users voted on each feature.

100 % Say parking is easy

91 % Say kids play outside

90 % Say it's dog friendly

89 % Say there are sidewalks

88 % Say car is needed

81 % Say yards are well-kept

79 % Say there's holiday spirit

70 % Say it's quiet

70 % Say people would walk alone at night

68 % Say it's walkable to grocery stores

62 % Say neighbors are friendly

62 % Say there are community events

59 % Say streets are well-lit

57 % Say there's wildlife

52 % Say they plan to stay for at least 5 years

42 % Say it's walkable to restaurants
Sourced by Trulia users. Learn more about our methodology.
Market trends in Smithfield
Last updated September 2026
Avg. sale price
—
Sale-to-List Price
—
Price per sq ft
—
Available listings
59
6MoM
Sourced by Trulia Market Trends
Home Value
Trulia Estimate
$749KSince last month
Increased$400 (+0.1%)Since last year
Increased$179K (+31.4%)Learn more about this home's value by checking out its Trulia Estimate, the value of nearby homes, and how much similar homes have sold for.
Trulia Estimate
The of this home's value increased by +31% in the last 10 years
| Month | Estimated value |
|---|---|
2026 | |
| October 2026 | $749K |
| September 2026 | $747K |
| August 2026 | $748K |
| July 2026 | $569K |
| June 2026 | $569K |
| May 2026 | $569K |
| April 2026 | $569K |
| March 2026 | $570K |
Comparable sales
These are recently sold homes that have a similar location or other similar features to this home, like bedrooms, bathrooms, and square footage. Get a sense of the expected prices in the area by viewing these homes.Address | Distance | Property Type | Sold Price | Sold Date | Bed | Bath | Sqft |
|---|---|---|---|---|---|---|---|
1.59 | Single-Family Home | - | 11/13/25 | 5 | 3 | 3,368 | |
1.95 | Single-Family Home | - | 08/07/26 | 5 | 3 | 3,402 |
Nearby home prices
Get a sense of expected prices in the area by checking the value of nearby homes.Address | Distance | Price | Bed | Bath | Sqft | Status |
|---|---|---|---|---|---|---|
0.02 | $558,500 | Studio | - | 2,676 | Off Market | |
0.02 | - | Studio | - | - | Off Market | |
0.02 | - | Studio | - | - | Off Market | |
0.02 | - | Studio | - | - | Off Market | |
0.02 | - | Studio | - | - | Off Market | |
0.02 | - | Studio | - | - | Off Market | |
0.02 | - | Studio | - | - | Off Market | |
0.02 | - | Studio | - | - | Off Market | |
0.02 | - | Studio | - | - | Off Market | |
0.03 | $358,000 | 3 | 2 | 1,732 | Off Market | |
0.03 | - | - | - | 1,840 | Off Market | |
0.03 | $631,400 | Studio | - | 1,658 | Off Market | |
0.04 | $548,600 | Studio | - | - | Off Market | |
0.05 | $604,800 | Studio | - | 1,627 | Off Market | |
0.05 | $594,600 | Studio | - | 1,589 | Off Market | |
0.05 | $598,600 | 3 | 2 | 3,075 | Off Market | |
0.06 | $572,800 | Studio | - | 1,319 | Off Market | |
0.06 | - | - | - | - | Off Market | |
0.06 | $718,500 | Studio | - | 2,336 | Off Market | |
0.06 | $429,100 | 3 | 2 | 1,640 | Off Market |
Price and Tax history
| Date | Event | Price |
|---|---|---|
Aug 20, 2026 Source: UtahRealEstate.com #2180044 | Listed For Sale | $749,900 |
May 28, 2026 Source: New Home Info | ListingRemoved | $569,900 |
Mar 14, 2026 Source: New Home Info | PriceChange | $569,900 Price increased by 8% |
Mar 13, 2026 Source: New Home Info | Listed For Sale | $529,900 |
Nov 5, 2025 Source: OLO Builders | ListingRemoved | $529,900 |
Jul 3, 2025 Source: OLO Builders | PriceChange | $529,900 Price decreased by 7% |
Jun 5, 2025 Source: OLO Builders | PriceChange | $569,900 Price increased by 8% |
May 14, 2025 Source: OLO Builders | Listed For Sale | $529,600 |
Nov 4, 2024 Source: OLO Builders | Listed For Sale | $549,600 |
Jul 26, 2024 Source: UtahRealEstate.com #1982679 | ListingRemoved | $165,000 |
Feb 24, 2024 Source: UtahRealEstate.com #1982679 | Listed For Sale | $165,000 |
| Year | Property tax | Tax assessment |
|---|---|---|
| 2025 | $1,121 | $150,000 |
Home facts updated by county records
LGBTQ Local Legal Protections
LGBTQ Local Legal Protections


Dirk Lewis, Skyline Realty Group, LLC
Agent Phone: (435) 881-2648
Based on information from UtahRealEstate.com as of 2026-10-19 00:02:40 PDT. All data, including all measurements and calculations of area, is obtained from various sources and has not been, and will not be, verified by broker or the MLS. All information should be independently reviewed and verified for accuracy. Properties
may or may not be listed by the office/agent presenting the information.Click here for more information
Similar Homes You May Like
 NEW CONSTRUCTION$409,900+
 6 bd
 3.5 ba
 2,800 sqftWinfield (Finished Basement) Plan in Pick Your Lot - Smiling H Ranch | OLO Builders,
North Logan, UT 84341 0.25 ACRESAscent Real Estate Group LLC
 NEW CONSTRUCTION$781,975+5 bd3 ba3,250 sqftHallwood (Finished Basement) Plan in Cub River Estates | OLO Builders,
Lewiston, UT 84320- NEW CONSTRUCTION$438,975+5 bd3 ba3,250 sqftHallwood (Finished Basement) Plan in Pick Your Lot - Smiling H Ranch | OLO Builders,
North Logan, UT 84341 - NEW CONSTRUCTION$605,975+5 bd3 ba3,250 sqftHallwood (Finished Basement) Plan in Mount Sterling Farms | OLO Builders,
Hyrum, UT 84319 - NEW CONSTRUCTION$618,975+5 bd3 ba3,250 sqftHallwood (Finished Basement) Plan in Amalga Way | OLO Builders,
Amalga, UT 84335 - NEW CONSTRUCTION$601,975+5 bd3 ba3,250 sqftHallwood (Finished Basement) Plan in Elk Ridge | OLO Builders,
Smithfield, UT 84335 - NEW CONSTRUCTION$631,975+5 bd3 ba3,250 sqftHallwood (Finished Basement) Plan in Blueberry Springs | OLO Builders,
Mendon, UT 84325  NEW CONSTRUCTIONVisionary Real Estate
- NEW CONSTRUCTION$621,975+5 bd3 ba3,188 sqftHallwood (Finished Basement) Plan in Homes on the Knoll Phase 2 | OLO Builders,
Providence, UT 84332  NEW CONSTRUCTIONVisionary Real Estate
 NEW CONSTRUCTION$489,900+3 bd2.5 ba3,275 sqftGlendale Plan in The Village at Fox Meadows - Smithfield,
Smithfield, UT 84335 NEW CONSTRUCTION
- NEW CONSTRUCTION
- NEW CONSTRUCTION
- NEW CONSTRUCTION
- NEW CONSTRUCTION
 Cornerstone Real Estate Professionals, LLC
 NEW CONSTRUCTION
 NEW CONSTRUCTION$514,900+7 bd3.5 ba4,532 sqftEdgeworth (Finished Basment) Plan in Build on Your Lot - South Cache | OLO Builders,
Logan, UT 84321- NEW CONSTRUCTION$466,750+4 bd2.5 ba4,532 sqftEdgeworth (Unfinished Basement) Plan in Build on Your Lot - North Cache | OLO Builders,
North Logan, UT 84341  NEW CONSTRUCTION
- NEW CONSTRUCTION$514,900+7 bd3.5 ba4,532 sqftEdgeworth (Finished Basment) Plan in Build on Your Lot - North Cache | OLO Builders,
North Logan, UT 84341 - NEW CONSTRUCTION$478,750+4 bd2.5 ba4,532 sqftEdgeworth (Unfinished Basement) Plan in Pick Your Lot - Smiling H Ranch | OLO Builders,
Logan, UT 84341 - NEW CONSTRUCTION$658,750+4 bd2.5 ba4,532 sqftEdgeworth (Unfinished Basement) Plan in Amalga Way | OLO Builders,
Amalga, UT 84335 - NEW CONSTRUCTION$645,750+4 bd2.5 ba4,532 sqftEdgeworth (Unfinished Basement) Plan in Mount Sterling Farms | OLO Builders,
Hyrum, UT 84319 - NEW CONSTRUCTION$671,750+4 bd2.5 ba4,532 sqftEdgeworth (Unfinished Basement) Plan in Blueberry Springs | OLO Builders,
Mendon, UT 84325 - NEW CONSTRUCTION$821,750+4 bd2.5 ba4,532 sqftEdgeworth (Unfinished Basement) Plan in Cub River Estates | OLO Builders,
Lewiston, UT 84320 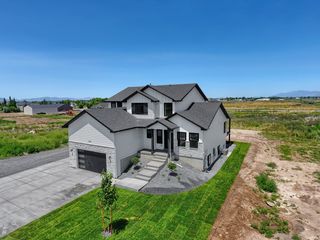 NEW CONSTRUCTION$526,900+7 bd3.5 ba4,532 sqftEdgeworth (Finished Basment) Plan in Pick Your Lot - Smiling H Ranch | OLO Builders,
North Logan, UT 84341- NEW CONSTRUCTION$641,750+4 bd2.5 ba4,532 sqftEdgeworth (Unfinished Basement) Plan in Elk Ridge | OLO Builders,
Smithfield, UT 84335 - NEW CONSTRUCTION$466,750+4 bd2.5 ba4,532 sqftEdgeworth (Unfinished Basement) Plan in Build on Your Lot - South Cache | OLO Builders,
Logan, UT 84321 - NEW CONSTRUCTION$406,125+4 bd2.5 ba2,848 sqftEdgeworth Plan in Build on Your Lot - North Cache | OLO Builders,
North Logan, UT 84341 - NEW CONSTRUCTION
- NEW CONSTRUCTION
 See more homes for sale inSmithfield


New Listings near 2 S 1150 E
 NEW - 19 HRS AGONEW CONSTRUCTION0.3 ACRESCornerstone Real Estate Professionals, LLC
 OPEN FRI, 4-6PM1.19 ACRESKW Unite Keller Williams LLC
 NEW - 1 DAY AGO0.28 ACRESKW Unite Keller Williams LLC
 Berkshire Hathaway Home Services Utah Properties (Cache Valley)
 0.47 ACRESERA Brokers Consolidated (Ogden)
 0.28 ACRESTown & Country Apollo Properties, LLC
 OPEN SAT, 10-12PM0.32 ACRESBonneville Realty
- See more homes for sale inSmithfield


Frequently asked questions about 2 S 1150 E
- What is the estimated monthly payment for 2 S 1150 E?Based on a $749,900 list price with 20% down at today's rates, the estimated monthly payment for 2 S 1150 E in Smithfield, UT is approximately $4,521 (about $4,184 principal & interest, $262 property taxes, and $75 homeowner's insurance). This is an estimate. Actual payment depends on your loan terms.
- What do residents say about Smithfield?Residents describe Smithfield, UT as easy to park in, dog-friendly, and pedestrian-friendly. See homes for sale in Smithfield, UT.
- What are the closest schools to 2 S 1150 E?The closest schools to 2 S 1150 E in Smithfield, UT are North Cache Center (Middle, rated 8/10), Sky View High School (Middle, rated 7/10), Sunrise School (Elementary, rated 7/10).
- What is 2 S 1150 E estimated to be worth?Trulia's estimated value for 2 S 1150 E in Smithfield, UT is $748,600.
- Does 2 S 1150 E have air conditioning?Yes, 2 S 1150 E in Smithfield, UT has air conditioning.
- Does 2 S 1150 E have laundry facilities?Yes, 2 S 1150 E in Smithfield, UT has laundry facilities.
2 S 1150 E, Smithfield, UT 84335 is a 6 bedroom, 5 bathroom, 3,800 sqft single-family home built in 2026. This property is currently available for sale and was listed by UtahRealEstate.com on Aug 20, 2026. The MLS # for this home is MLS# 2180044.