


$495,000
Last sold price
 3 Beds
 2 Baths
 2,123 sqft (on 1.30 acres)
2 Evergreen Dr, Granby, CT 06035
Currently Off Market - Sold Oct 2, 2025 for $495,000
Home Value
Learn more about this home's value by checking out the value of nearby homes and how much similar homes have sold for.
Comparable sales
These are recently sold homes that have a similar location or other similar features to this home, like bedrooms, bathrooms, and square footage. Get a sense of the expected prices in the area by viewing these homes.Address | Distance | Property Type | Sold Price | Sold Date | Bed | Bath | Sqft |
|---|---|---|---|---|---|---|---|
0.15 | Single-Family Home | $550,000 | 10/17/25 | 3 | 2 | 2,140 | |
0.35 | Single-Family Home | $377,000 | 09/05/25 | 3 | 2 | 1,560 | |
0.55 | Single-Family Home | $460,000 | 06/02/26 | 3 | 1.5 | 1,951 | |
0.54 | Single-Family Home | $375,000 | 07/24/26 | 3 | 1.5 | 1,612 | |
0.70 | Single-Family Home | $490,000 | 07/14/26 | 3 | 2 | 1,910 | |
0.58 | Single-Family Home | $445,000 | 07/02/26 | 3 | 2 | 1,778 | |
0.41 | Single-Family Home | $450,000 | 04/06/26 | 4 | 3 | 3,121 | |
0.68 | Single-Family Home | $490,000 | 08/21/26 | 3 | 2.5 | 2,360 |
Nearby home prices
Get a sense of expected prices in the area by checking the value of nearby homes.Address | Distance | Price | Bed | Bath | Sqft | Status |
|---|---|---|---|---|---|---|
0.08 | $524,700 | 3 | 3 | 2,474 | Off Market | |
0.15 | - | 3 | 2 | 2,140 | Off Market | |
0.21 | $409,800 | 4 | 2 | 2,033 | Off Market | |
0.22 | $315,100 | 3 | 1 | 1,072 | Off Market | |
0.22 | $375,200 | 3 | 2 | 1,660 | Off Market | |
0.26 | - | - | - | - | Off Market | |
0.25 | $402,100 | 4 | 2 | 1,868 | Off Market | |
0.30 | $507,700 | 4 | 2.5 | 2,240 | Off Market | |
0.36 | $453,200 | 3 | 2 | 1,758 | Off Market | |
0.36 | $425,500 | 2 | 2 | 1,645 | Off Market | |
0.35 | - | 3 | 2 | 1,560 | Off Market |
Local Information
- Map ViewExplore the area around 2 Evergreen Dr.

- Schools1 Preschool School2 Elementary Schools1 Middle School1 High School

- Shop & Eat

-- mins to
Home Highlights

Property Type
Single-Family Home

Year Built
1986

Lot Size
1.3 acres
Living Area
2,123 sqft

Parking
2 Car Garage
About this House
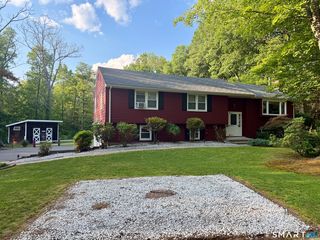
BUYER LOST FINANCING: BACK ON MARKET!! Beautifully updated 3BR, 2BA home on 1.3 acres just around the corner from the Southwick Rail Trail with a main suite, above-ground pool & wrap-around deck. Open-concept main level with vaulted ceilings, partially finished basement with 2 bonus rooms. Recent upgrades include a Mitsubishi mini-split system, skylights, window, and exterior lighting. Interior enhancements: remodeled upstairs bath, refurbished kitchen and first-floor bath, new flooring, baseboards, interior doors, recessed lighting, and ceiling fan. Added Nest and Ring system. Replaced pool pump, added gutter guards, upgraded landscaping, added double-cell shades, and created a new fire pit area. Smart-ready, well-maintained, and move-in ready with thoughtful touches throughout—including attic insulation and shaded windows for efficiency. A must-see!
2 Evergreen Dr, Granby, CT 06035 is a 3 bedroom, 2 bathroom, 2,123 sqft single-family home in Salmon Brook, built in 1986. It last sold for $495,000 on Oct 2, 2025 (2% above the $485,000 asking price). This property is not currently displayed as for sale or rent on Trulia. The Trulia Estimate rent is $3,425/month.
Last check for updates: about 9 hours ago
Listed by Nikolay Yusenko, (413) 348-0950
Class Realty, Inc., (413) 786-1834
Bought with: Adam Cannon, (203) 927-6042, Coldwell Banker Realty, (860) 231-2600
Source: MLS PIN, MLS#73395644
Home Details for 2 Evergreen Dr

|
|---|
Interior Details Basement: Full,Partially Finished,Walk-Out AccessNumber of Rooms: 7Types of Rooms: Master Bathroom |
Beds & Baths Number of Bedrooms: 3Number of Bathrooms: 2Number of Bathrooms (full): 2 |
Dimensions and Layout Living Area: 2123 Square Feet |
Appliances & Utilities Appliances: Range, Dishwasher, Refrigerator, Range HoodDishwasherRefrigerator |
Heating & Cooling Heating: Baseboard,Heat Pump,OilHas CoolingAir Conditioning: Heat PumpHas HeatingHeating Fuel: Baseboard |
Fireplace & Spa Number of Fireplaces: 1Has a FireplaceNo Spa |
Gas & Electric Electric: Circuit Breakers |
Windows, Doors, Floors & Walls Flooring: Wood, Tile, Laminate |
Levels, Entrance, & Accessibility Floors: Wood, Tile, Laminate |

|
|---|
Exterior Home Features Roof: ShinglePatio / Porch: Porch, Deck - WoodExterior: Porch, Deck - Wood, Rain Gutters, StorageFoundation: Concrete Perimeter |
Parking & Garage Number of Garage Spaces: 2Number of Covered Spaces: 2Open Parking Spaces: 7No CarportHas a GarageHas an Attached GarageHas Open ParkingParking Spaces: 9Parking: Attached,Paved Drive,Driveway |
Frontage Road Frontage: PublicResponsible for Road Maintenance: Public Maintained RoadRoad Surface Type: PavedNot on Waterfront |
Water & Sewer Sewer: Private Sewer |
Finished Area Finished Area (above surface): 1546Finished Area (below surface): 577 |

|
|---|
Year Built Year Built: 1986 |
Property Type / Style Property Type: ResidentialProperty Subtype: Single Family ResidenceArchitecture: Contemporary |
Building Construction Materials: FrameNot Attached PropertyDoes Not Include Home Warranty |

|
|---|
Price List Price: $485,000 |
Status Change & Dates Off Market Date: Wed Aug 27 2025 |

|
|---|
MLS Status: Sold |

|
|---|
Direction & Address City: Granby |

|
|---|
Building Area Building Area: 2123 Square Feet |

|
|---|
Community Features: Park, Walk/Jog Trails, Stable(s), Golf, Medical FacilityNot Senior Community |

|
|---|
No HOA |

|
|---|
Lot Area: 1.3 Acres |

|
|---|
BasementMls Number: 73395644Above Grade Unfinished Area: 1546 |

|
|---|
ParkWalk/Jog TrailsStable(s)GolfMedical Facility |
Price and Tax history
| Date | Event | Price |
|---|---|---|
Oct 2, 2025 Source: MLS PIN #73395644 | Sold | $495,000 |
Aug 27, 2025 Source: Smart MLS #24106318 | Pending | $485,000 |
Jul 30, 2025 Source: Smart MLS #24106318 | PendingToActive | $485,000 |
Jul 2, 2025 Source: Smart MLS #24106318 | Pending | $485,000 |
Jun 24, 2025 Source: MLS PIN #73395644 | Listed For Sale | $485,000 |
Jun 27, 2018 Source: Smart MLS #170077347 | Sold | $290,000 |
May 11, 2018 Source: Agent Provided | Pending | $299,900 |
Apr 28, 2018 Source: Agent Provided | Listed For Sale | $299,900 |
Jul 16, 2012 Source: N/A | Sold | $198,500 |
Mar 1, 2012 Source: Agent Provided | ListingRemoved | $198,500 |
Feb 17, 2012 Source: Agent Provided | Listed For Sale | $198,500 |
Dec 9, 2011 Source: Agent Provided | ListingRemoved | $199,900 |
Dec 4, 2011 Source: Agent Provided | Pending | $199,900 |
Nov 26, 2011 Source: Agent Provided | PriceChange | $199,900 Price decreased by 7% |
Oct 21, 2011 Source: Agent Provided | PriceChange | $215,000 Price decreased by 4% |
Oct 5, 2011 Source: Agent Provided | PriceChange | $225,000 Price decreased by 4% |
Aug 25, 2011 Source: Agent Provided | PriceChange | $235,000 Price decreased by 10% |
Jun 27, 2011 Source: Agent Provided | PriceChange | $259,900 Price decreased by 4% |
Jun 11, 2011 Source: Agent Provided | PriceChange | $269,900 Price decreased by 2% |
May 18, 2011 Source: Agent Provided | PriceChange | $274,900 Price decreased by 4% |
Apr 22, 2011 Source: Agent Provided | PriceChange | $284,900 Price decreased by 3% |
Apr 8, 2011 Source: Agent Provided | Listed For Sale | $294,900 |
Apr 30, 2008 Source: Agent Provided | ListingRemoved | $309,900 |
Apr 23, 2008 Source: Agent Provided | Listed For Sale | $309,900 |
Aug 3, 2006 Source: N/A | Sold | $305,500 |
| Year | Property tax | Tax assessment |
|---|---|---|
| 2025 | $7,972 | $233,030 |
Home facts updated by county records
Market trends in Granby
Last updated July 2026
Avg. sale price
—
Sale-to-List Price
—
Price per sq ft
—
Available listings
30
13MoM
Around this home
Neighborhood Overview

Neighborhood stats provided by third party data sources.
What Locals Say about Salmon Brook
At least 4 Trulia users voted on each feature.

100 % Say parking is easy

100 % Say it's dog friendly

89 % Say car is needed

80 % Say there's holiday spirit

78 % Say there's wildlife

75 % Say neighbors are friendly

75 % Say yards are well-kept

71 % Say they plan to stay for at least 5 years

56 % Say people would walk alone at night

50 % Say it's walkable to restaurants

50 % Say it's quiet

44 % Say it's walkable to grocery stores

33 % Say there are sidewalks

33 % Say there are community events

25 % Say streets are well-lit

22 % Say kids play outside
Sourced by Trulia users. Learn more about our methodology.
LGBTQ Local Legal Protections
LGBTQ Local Legal Protections



The property listing data and information set forth herein were provided to MLS Property Information Network, Inc. from third party sources, including sellers, lessors and public records, and were compiled by MLS Property Information Network, Inc. The property listing data and information are for the personal, non commercial use of consumers having a good faith interest in purchasing or leasing listed properties of the type displayed to them and may not be used for any purpose other than to identify prospective properties which such consumers may have a good faith interest in purchasing or leasing. MLS Property Information Network, Inc. and its subscribers disclaim any and all representations and warranties as to the accuracy of the property listing data and information set forth herein.
The MLS listing information displayed is deemed reliable, but is not guaranteed accurate by the MLS.
The MLS listing information displayed is deemed reliable, but is not guaranteed accurate by the MLS.
Frequently asked questions about 2 Evergreen Dr
- What is the price history for 2 Evergreen Dr?2 Evergreen Dr in Granby, CT last sold for $495,000 in October 2025.
- Is Granby a buyer's or seller's market?Granby is currently a seller's market, based on recent for-sale activity.
- What are the closest schools to 2 Evergreen Dr?The closest schools to 2 Evergreen Dr in Granby, CT are Granby Memorial High School (rated 10/10), Granby Memorial Middle School (rated 8/10), Kelly Lane Primary School (Pre-K).
- Does 2 Evergreen Dr have air conditioning?Yes, 2 Evergreen Dr in Granby, CT has air conditioning.
- How big is the lot at 2 Evergreen Dr?The lot at 2 Evergreen Dr in Granby, CT is about 1.3 acres.
- Does 2 Evergreen Dr have a garage?Yes, 2 Evergreen Dr in Granby, CT has an attached garage.
Apartments for Rent
 PET FRIENDLY
 NEW - 1 DAY AGOPET FRIENDLYTotal price$2,314 - $3,594/mo1-3 bd1-3 baThe Grand Luxury Apartments and Homes | 3 Murthas Way,
Granby, CT 06035
 APPLY INSTANTLY


 See more homes for rent inGranby
Off Market Homes Near 2 Evergreen Dr
 SOLDAUG 25, 2026Putnam Agency Real Estate LLC
 SOLDAUG 24, 2026ERA Blanchard & Rossetto
 SOLDAUG 21, 2026Berkshire Hathaway NE Prop.
 SOLDAUG 21, 2026Berkshire Hathaway NE Prop.
 SOLDAUG 21, 2026Better Homes and Gardens Real Estate Executive Real Estate
 SOLDAUG 20, 2026Berkshire Hathaway NE Prop.
 SOLDAUG 20, 2026Coldwell Banker Realty
 SOLDAUG 18, 2026Team Cuoco, Cuoco & Co. Real Estate
 SOLDAUG 17, 2026Keller Williams Realty-Longmdw
 See more homes for sale inGranby
Homes for sale near 2 Evergreen Dr
 0.56 ACRESBerkshire Hathaway NE Prop.
 1.2 ACRESCENTURY 21 AllPoints Realty
- See more homes for sale inGranby


- Results are loading