


$2,100,000
 4 Beds
 3 Baths
2 E End Ave #1E, New York, NY 10075
Est. Mortgage $17,277/mo*
Get Pre-QualifiedHome Highlights

Coop

Built in 1910

HOA $4,495/mo
Local Information
- Map ViewExplore the area around 2 E End Ave #1E.

- Schools1 Preschool School1 Elementary School3 Middle Schools1 High School

- Shop & Eat

-- mins to
About this House
Welcome to this stunning townhouse-like duplex apartment, beautifully renovated and nestled in a pre-war building with it's elegant double height art deco lobby. This apartment could be a convertible 4BR with the Dining Room closed off for a 4th bedroom!
Enter into this home and find a gracious Foyer equipped with an over-sized guest closet and you will notice the soaring 11-foot ceiling and crown moldings. Walk into the massive L-shaped Living Room that is 20 FT by 20 FT opened by arched wall into the 17 FT Dining Room. There is a windowed eat in Kitchen with high end appliances, granite countertops and cozy built in banquette and table.
There is a hallway from the Foyer that leads to 2 Bedrooms and 2 newly renovated Bathrooms. The Primary Bedroom is 21FT long with a wall of wonderfully organized closets and an in-suite bathroom with deep-soaking tub. The secondary Bedroom is a large18FT long with 3 closets and is across the hall from another beautiful bathroom that has a large walk-in shower in it.
Down the stairs, you will find another Foyer with two closets, another newly renovated Bathroom that leads to an amazing space that is 33 FT long and separated by pocket French doors into a 3rd Bedroom and Bonus Room. This leads out to the spacious 17FT courtyard patio which is covered by a pergola and provides unique space to enjoy.
2 East End Avenue is located in one of the city's most desirable all residential neighborhoods, built in 1910 and converted from a loft building into a full-service co-op with full-time doorman and live-in superintendent. Building amenities include a state-of-the-art fitness center, private storage and bike storage. Just across the street from the East River Promenade entrance as well as the charming Carl Schurz Park. Please note that pets are welcomed, pied terre are considered on a case-by-case basis. 75% Financing allowed, no flip tax. Showings start April 12th!
Enter into this home and find a gracious Foyer equipped with an over-sized guest closet and you will notice the soaring 11-foot ceiling and crown moldings. Walk into the massive L-shaped Living Room that is 20 FT by 20 FT opened by arched wall into the 17 FT Dining Room. There is a windowed eat in Kitchen with high end appliances, granite countertops and cozy built in banquette and table.
There is a hallway from the Foyer that leads to 2 Bedrooms and 2 newly renovated Bathrooms. The Primary Bedroom is 21FT long with a wall of wonderfully organized closets and an in-suite bathroom with deep-soaking tub. The secondary Bedroom is a large18FT long with 3 closets and is across the hall from another beautiful bathroom that has a large walk-in shower in it.
Down the stairs, you will find another Foyer with two closets, another newly renovated Bathroom that leads to an amazing space that is 33 FT long and separated by pocket French doors into a 3rd Bedroom and Bonus Room. This leads out to the spacious 17FT courtyard patio which is covered by a pergola and provides unique space to enjoy.
2 East End Avenue is located in one of the city's most desirable all residential neighborhoods, built in 1910 and converted from a loft building into a full-service co-op with full-time doorman and live-in superintendent. Building amenities include a state-of-the-art fitness center, private storage and bike storage. Just across the street from the East River Promenade entrance as well as the charming Carl Schurz Park. Please note that pets are welcomed, pied terre are considered on a case-by-case basis. 75% Financing allowed, no flip tax. Showings start April 12th!
Contact this Building
Last check for updates: about 8 hours ago
Listing by: Douglas Elliman, (212) 891-7192
Dianne van Laer
Source: StreetEasy, MLS#S1818931
Home Details for 2 E End Ave #1E

|
|---|
MLS Status: Active |

|
|---|
Interior Details Number of Rooms: 6 |
Beds & Baths Number of Bedrooms: 4Number of Bathrooms: 3Number of Bathrooms (full): 3 |
Appliances & Utilities Appliances: Dishwasher, Washer/DryerDishwasher |
Heating & Cooling No Cooling |
Fireplace & Spa No Fireplace |
Windows, Doors, Floors & Walls Flooring: Hardwood |
Levels, Entrance, & Accessibility Floors: Hardwood |
View Has a ViewView: City |
Security Security: Doorman, Full-Time Doorman |

|
|---|
Exterior Home Features Patio / Porch: TerraceExterior: Terrace |
Parking & Garage No Garage |

|
|---|
Days on Market: 175 |

|
|---|
Year Built Year Built: 1910 |
Property Type / Style Property Type: ResidentialProperty Subtype: Coop |

|
|---|
Price List Price: $2,100,000 |

|
|---|
Direction & Address City: ManhattanCommunity: Yorkville |

|
|---|
Listing Agent Listing ID: S1818931 |

|
|---|
Community Features: Doorman, Full Time Doorman |

|
|---|
HOA Fee Includes: MaintenanceHas an HOAHOA Fee: $4,495/Monthly |

|
|---|
Special Conditions: Resale |

|
|---|
Mls Number: S1818931Listing Url |

|
|---|
DoormanHOA Amenities: Fitness Center,Elevator(s)STREETEASY Property ID: 1267752STREETEASY Building ID: 29350 |
Around this home
Neighborhood Overview

Neighborhood stats provided by third party data sources.
What Locals Say about Battery Park
At least 1 Trulia users voted on each feature.

100 % Say it's dog friendly

100 % Say there's holiday spirit

100 % Say it's quiet

100 % Say it's walkable to grocery stores

100 % Say it's walkable to restaurants

100 % Say car is needed

100 % Say people would walk alone at night

100 % Say there are sidewalks

80 % Say they plan to stay for at least 5 years

71 % Say neighbors are friendly

67 % Say kids play outside

67 % Say streets are well-lit

50 % Say parking is easy

33 % Say there are community events

33 % Say there's wildlife

25 % Say yards are well-kept
Sourced by Trulia users. Learn more about our methodology.
Market trends in New York
Last updated August 2026
Avg. sale price
$818K
$21.67KMoM
Sale-to-List Price
98.1%
0.1%MoM
Price per sq ft
$704
$22MoM
Available listings
16526
1221MoM
Home Value
Trulia Estimate
$2.11MSince last month
Increased$68K (+3.3%)Since last year
Decreased$507K (-19.4%)Since last sale
Increased$331K (+18.6%)Learn more about this home's value by checking out its Trulia Estimate, the value of nearby homes, and how much similar homes have sold for.
Trulia Estimate
The of this home's value decreased by -29% in the last 10 years
| Month | Estimated value |
|---|---|
2026 | |
| September 2026 | $2.11M |
| August 2026 | $2.04M |
| July 2026 | $2.05M |
| June 2026 | $2.07M |
| May 2026 | $2.07M |
| April 2026 | $2.11M |
| March 2026 | $2.62M |
| February 2026 | $2.56M |
| January 2026 | $2.5M |
2025 | |
2024 | |
2023 | |
2022 | |
2021 | |
2020 | |
2019 | |
2018 | |
2017 | |
2016 | |
Comparable sales
These are recently sold homes that have a similar location or other similar features to this home, like bedrooms, bathrooms, and square footage. Get a sense of the expected prices in the area by viewing these homes.Address | Distance | Property Type | Sold Price | Sold Date | Bed | Bath | Sqft |
|---|---|---|---|---|---|---|---|
0.59 | Coop | $2,375,000 | 03/24/26 | 3 | 3 | 1,621 | |
0.59 | Coop | $2,745,000 | 10/10/25 | 3 | 3 | 1,586 | |
0.59 | Coop | $2,795,000 | 05/20/26 | 3 | 3 | 1,530 | |
0.59 | Coop | $2,800,000 | 10/10/25 | 3 | 3 | 1,553 | |
0.59 | Coop | $2,895,000 | 03/18/26 | 3 | 3 | 1,594 | |
0.60 | Coop | $1,610,000 | 06/11/26 | 3 | 2 | 1,600 | |
0.44 | Coop | $1,390,000 | 12/15/25 | 2 | 2 | 1,400 | |
0.59 | Coop | $3,295,000 | 05/20/26 | 3 | 3 | 1,662 | |
0.59 | Coop | $3,350,000 | 03/06/26 | 3 | 3 | 1,621 |
Nearby home prices
Get a sense of expected prices in the area by checking the value of nearby homes.Address | Distance | Price | Bed | Bath | Sqft | Status |
|---|---|---|---|---|---|---|
0.00 | $605,000 | 1 | 1 | 691 | Recently Sold | |
0.00 | $549,700 | 1 | 1 | 634 | Off Market | |
0.00 | $546,000 | 1 | 1 | 623 | Off Market | |
0.00 | $680,000 | 2 | 1 | 763 | Recently Sold | |
0.00 | $538,000 | 1 | 1 | 646 | For Sale | |
0.00 | $528,800 | 1 | 1 | 632 | Off Market | |
0.00 | $480,000 | 1 | 1 | 578 | For Sale | |
0.00 | $540,400 | 1 | 1 | 632 | Off Market | |
0.00 | $542,000 | 1 | 1 | 730 | Recently Sold | |
0.00 | $532,900 | 1 | 1 | 578 | Off Market | |
0.00 | $547,500 | 1 | 1 | - | Recently Sold | |
0.00 | $1,258,000 | 2 | 2 | 1,066 | Off Market |
Price and Tax history
| Date | Event | Price |
|---|---|---|
Mar 30, 2026 Source: StreetEasy #S1818931 | Listed For Sale | $2,100,000 |
Sep 27, 2011 Source: N/A | Sold | $1,775,000 |
LGBTQ Local Legal Protections
LGBTQ Local Legal Protections



Similar Homes You May Like
 Listing by: Akam Sales and Brokerage, Active
 Listing by: Talk of the Town Realty, Active
 Listing by: Sotheby's International Realty, Active
 Listing by: Calemine & Co. Real Estate, Active
 Listing by: Talk of the Town Realty, Active
 Listing by: Exit All Seasons Realty, Active
 OPEN SAT, 12-2PMListing by: Douglas Elliman, Active
 Listing by: Daniel Gale Sotheby's International Realty, Active
 Listing by: FIND Real Estate, Active
 FOR SALE BY OWNERListing by: Active
 Listing by: Winzone Realty Home Inc, Active
 Listing by: Christie's International Real Estate Group, LLC, Active
 Listing by: Lin Pan Realty Group LLC
 Listing by: FIND Real Estate, Active
 Listing by: Talk of the Town Realty, Active
 OPEN TUE, 4:30-6PMListing by: Brown Harris Stevens, Active
 Listing by: T&T Real Estate, Active
 Listing by: Society Estates, Active
 Listing by: Diamond Real, Inc., Active
 Listing by: Brown Harris Stevens, Active
 See more homes for sale inNew York


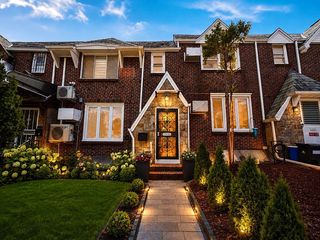


New Listings near 2 E End Ave #1E
 Listing by: Sotheby's International Realty, Active
 Listing by: Douglas Elliman, Active
- See more homes for sale inNew York


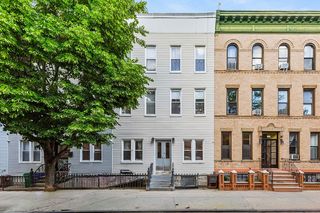


Frequently asked questions about 2 E End Ave #1E
- What is the estimated monthly payment for 2 E End Ave #1E?Based on a $2,100,000 list price with 20% down at today's rates, the estimated monthly payment for 2 E End Ave #1E in New York, NY is approximately $12,995 (about $11,345 principal & interest, $1,575 property taxes, and $75 homeowner's insurance). This is an estimate. Actual payment depends on your loan terms.
- How does the list price for 2 E End Ave #1E compare to homes in New York?2 E End Ave #1E in New York, NY is listed at $2,100,000, about 157% above the $818K median sale price in New York.
- What are the closest schools to 2 E End Ave #1E?The closest schools to 2 E End Ave #1E in New York, NY are Battery Park City School (Pre-K/Elementary/Middle, rated 9/10), Jhs 104 Simon Baruch (Middle, rated 8/10), Leadership And Public Service High School (rated 4/10).
- Does 2 E End Ave #1E have laundry facilities?Yes, 2 E End Ave #1E in New York, NY has laundry facilities.
- Does 2 E End Ave #1E offer concierge service?Yes, 2 E End Ave #1E in New York, NY offers concierge service.
- Does 2 E End Ave #1E have a fitness center?Yes, 2 E End Ave #1E in New York, NY has a fitness center.
2 E End Ave #1E, New York, NY 10075 is a 4 bedroom, 3 bathroom coop built in 1910. 2 E End Ave #1E is located in Battery Park, New York. This property is currently available for sale and was listed by StreetEasy on Mar 30, 2026. The MLS # for this home is MLS# S1818931.