


$804,900
 3 Beds
 2.5 Baths
 1,912 sqft (on 9.87 acres)
2 E Darga Rd #2, Cedar, MI 49621
Est. Mortgage $4,838/mo*
Get Pre-QualifiedHome Highlights

Single-Family Home

Built in 2027

9.87 acre lot

$421/sqft

2 Car Garage
Local Information
- Map ViewExplore the area around 2 E Darga Rd #2.

- Schools1 Preschool School1 Elementary School1 Middle School1 High School

- Shop & Eat

-- mins to
About this House
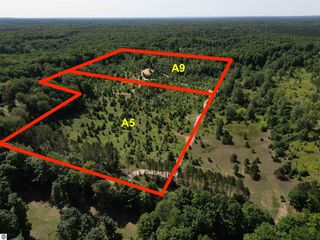
Build in the sunshine or settle back among the trees. This property gives you the freedom to choose the setting that feels right and build a new home that fits your needs and style. The to-be-built ranch offers easy first-floor living with a functional layout and spacious gathering areas, while the unfinished lower level provides more space and flexibility for the future.Step outside and the land gives you just as many choices. Sunshine and open space along the eastern front corner transition into mature hardwoods that stretch across much of the acreage. Position your home closer to the opening to take advantage of the natural light and room for a spacious yard or garden, or create a more private setting surrounded by the shade and character of the woods. A newly installed shared easement provides access and a starting point for your future driveway. There’s room here to think beyond the house, too. Kasson Township allows a pole barn to be built before the home, giving you the opportunity to add space for a boat, camper, workshop and equipment. Darga Road borders the northern edge of the property and crosses a portion of the back corner, leaving a small section of the acreage on the north side of the road. Located within Glen Lake School District, this property puts so much of Leelanau County within easy reach. Spend free time exploring inland lakes, beaches, trails, golf, and neighboring towns, with Traverse City about 25 minutes away for shopping, dining, and entertainment. Whether you picture your home surrounded by sunshine and open space or tucked into the woods, there’s room here to create a setting truly your own. The listed price includes the parcel and base price for the home as presented. Builder options and additional selections are available, giving you the opportunity to personalize the home to fit your needs and style. Additional options, upgrades, and site-specific costs may increase the final price. Builder is a licensed Realtor in the State of MI.
Last check for updates: about 7 hours ago
Listing courtesy of TJ Shimek, (231) 645-1351
The Mitten Real Estate Group, Cell: 231-645-1351
Source: NGLRMLS, MLS#1950603
Also Listed on NGLRMLS.
Home Details for 2 E Darga Rd #2

|
|---|
Interior Details Number of Rooms: 6Types of Rooms: Master Bedroom, Bedroom 2, Bedroom 3, Master Bathroom, Kitchen, Living Room |
Beds & Baths Number of Bedrooms: 3Number of Bathrooms: 3Number of Bathrooms (full): 2Number of Bathrooms (half): 1Number of Bathrooms (main level): 2 |
Dimensions and Layout Living Area: 1912 Square Feet |
Appliances & Utilities Appliances: NoneLaundry: Main Level |
Heating & Cooling Heating: Forced Air,Propane,Fireplace(s)Has HeatingHeating Fuel: Forced Air |
Fireplace & Spa Fireplace: ElectricHas a FireplaceNo Spa |
Levels, Entrance, & Accessibility Accessibility: None |
View No View |

|
|---|
Exterior Home Features Roof: AsphaltPatio / Porch: DeckOther Structures: NoneFoundation: Poured ConcreteNo Private Pool |
Parking & Garage Number of Garage Spaces: 2No CarportHas a GarageHas an Attached GarageHas Open ParkingParking Spaces: 2Parking: Attached,Paved,Concrete Floors,Asphalt |
Frontage Waterfront: NoneRoad Surface Type: GravelNot on Waterfront |
Water & Sewer Sewer: Private Sewer |
Finished Area Finished Area (above surface): 1912 Square Feet |

|
|---|
Cumulative Days on Market: 1Days on Market: 1 |

|
|---|
Year Built Year Built: 2027 |
Property Type / Style Property Type: ResidentialProperty Subtype: Single Family ResidenceArchitecture: Ranch |
Building Construction Materials: Frame, Vinyl SidingNot a New ConstructionNot Attached PropertyDoes Not Include Home Warranty |
Property Information Condition: To Be BuiltParcel Number: TBD |

|
|---|
Price List Price: $804,900Price Per Sqft: $421 |
Status Change & Dates Possession Timing: Close Of Escrow |

|
|---|
MLS Status: New |

|
|---|
Direction & Address City: CedarCommunity: none |
School Information Elementary School District: Glen Lake Community SchoolsJr High / Middle School District: Glen Lake Community SchoolsHigh School District: Glen Lake Community Schools |

|
|---|
Listing Agent Listing ID: 1950603 |

|
|---|
Building Area Building Area: 1912 Square Feet |

|
|---|
Community Features: None |

|
|---|
HOA Fee Includes: None |

|
|---|
Lot Area: 9.87 Acres |

|
|---|
Listing Agreement Type: Exclusive Right SellListing Terms: Conventional, Cash, VA Loan, New Construction |

|
|---|
Mls Number: 1950603Attribution Contact: Cell: 231-645-1351Above Grade Unfinished Area: 1912 |

|
|---|
None |
Around this home
What Locals Say about Cedar
At least 5 Trulia users voted on each feature.

100 % Say car is needed

89 % Say yards are well-kept

88 % Say parking is easy

86 % Say it's dog friendly

83 % Say there's wildlife

75 % Say there's holiday spirit

75 % Say people would walk alone at night

73 % Say neighbors are friendly

70 % Say it's quiet

67 % Say kids play outside

67 % Say they plan to stay for at least 5 years

60 % Say streets are well-lit

57 % Say it's walkable to grocery stores

38 % Say there are community events

33 % Say there are sidewalks

33 % Say it's walkable to restaurants
Sourced by Trulia users. Learn more about our methodology.
Market trends in Cedar
Last updated August 2026
Avg. sale price
—
Sale-to-List Price
—
Price per sq ft
—
Available listings
31
6MoM
Home Value
Learn more about this home's value by checking out the value of nearby homes and how much similar homes have sold for.
Comparable sales
These are recently sold homes that have a similar location or other similar features to this home, like bedrooms, bathrooms, and square footage. Get a sense of the expected prices in the area by viewing these homes.Address | Distance | Property Type | Sold Price | Sold Date | Bed | Bath | Sqft |
|---|---|---|---|---|---|---|---|
1.33 | Single-Family Home | $434,000 | 08/14/26 | 3 | 1.5 | 1,986 | |
0.87 | Single-Family Home | $350,000 | 08/27/26 | 2 | 1 | 864 | |
0.72 | Single-Family Home | $155,000 | 01/07/26 | 1 | 1 | 950 | |
1.19 | Single-Family Home | $355,000 | 04/15/26 | 3 | 2 | 1,348 | |
1.31 | Single-Family Home | $1,100,000 | 10/17/25 | 4 | 3 | 3,272 | |
1.25 | Single-Family Home | $345,000 | 08/14/26 | 3 | 1.5 | 1,030 | |
1.66 | Single-Family Home | $400,000 | 06/01/26 | 3 | 2 | 1,568 | |
1.48 | Single-Family Home | $575,000 | 01/12/26 | 2 | 2 | 1,400 | |
1.44 | Single-Family Home | $425,000 | 03/06/26 | 3 | 2 | 1,200 | |
1.44 | Single-Family Home | $320,000 | 06/10/26 | 3 | 2 | 1,144 |
Nearby home prices
Get a sense of expected prices in the area by checking the value of nearby homes.Address | Distance | Price | Bed | Bath | Sqft | Status |
|---|---|---|---|---|---|---|
0.06 | $482,500 | - | - | - | Recently Sold | |
0.02 | $199,900 | - | - | - | For Sale | |
0.12 | $779,900 | 3 | 2 | 1,768 | For Sale | |
0.11 | $199,900 | - | - | - | For Sale | |
0.17 | $219,900 | - | - | - | For Sale | |
0.16 | $814,900 | 3 | 2 | 1,967 | For Sale | |
0.21 | $229,900 | - | - | - | For Sale | |
0.21 | - | - | - | - | Off Market | |
0.29 | $337,900 | 2 | 1 | 828 | Off Market | |
0.36 | $189,900 | - | - | - | Recently Sold | |
0.38 | $167,900 | - | - | - | For Sale |
Price and Tax history
| Date | Event | Price |
|---|---|---|
Sep 16, 2026 Source: NGLRMLS #1950603 | Listed For Sale | $804,900 |
LGBTQ Local Legal Protections
LGBTQ Local Legal Protections



TJ Shimek, The Mitten Real Estate Group, Cell: 231-645-1351
Agent Phone: (231) 645-1351
The information in this listing was gathered from third-party sources including the seller. Northern Great Lakes REALTORS® MLS and its subscribers disclaim any and all representations or warranties as to the accuracy of this information.
Copyright 2026 Northern Great Lakes REALTORS® MLS. All Rights Reserved.
Copyright 2026 Northern Great Lakes REALTORS® MLS. All Rights Reserved.
Similar Homes You May Like
 NEW - 1 DAY AGONEW CONSTRUCTION0.33 ACRESTJ Shimek
 NEW - 11 HRS AGO2 ACRESJill Barry
 NEWOPEN SAT, 10-12PM1.36 ACRESJon Zickert
 NEW CONSTRUCTION1.22 ACRESBreanna Dembowske
 NEW - 11 HRS AGO1.18 ACRESMark Hagan
 NEW CONSTRUCTION0.59 ACRESGreat Lake Realty Company LLC
 See more homes for sale inCedar


New Listings near 2 E Darga Rd #2
- NEW - 1 DAY AGONEW CONSTRUCTION0.33 ACRESTJ Shimek
- See more homes for sale inCedar


Frequently asked questions about 2 E Darga Rd #2
- What is the estimated monthly payment for 2 E Darga Rd #2?Based on a $804,900 list price with 20% down at today's rates, the estimated monthly payment for 2 E Darga Rd #2 in Cedar, MI is approximately $4,918 (about $4,373 principal & interest, $470 property taxes, and $75 homeowner's insurance). This is an estimate. Actual payment depends on your loan terms.
- What do residents say about Cedar?Residents describe Cedar, MI as well-kept, easy to park in, and dog-friendly. Most residents say you need a car. See homes for sale in Cedar, MI.
- What are the closest schools to 2 E Darga Rd #2?The closest schools to 2 E Darga Rd #2 in Cedar, MI are Glen Lake Community School (K-12, rated 8/10).
- Does 2 E Darga Rd #2 have laundry facilities?Yes, 2 E Darga Rd #2 in Cedar, MI has laundry facilities.
- How big is the lot at 2 E Darga Rd #2?The lot at 2 E Darga Rd #2 in Cedar, MI is about 9.9 acres.
- Does 2 E Darga Rd #2 have a garage?Yes, 2 E Darga Rd #2 in Cedar, MI has an attached garage.
2 E Darga Rd #2, Cedar, MI 49621 is a 3 bedroom, 3 bathroom, 1,912 sqft single-family home built in 2027. This property is currently available for sale and was listed by NGLRMLS on Sep 16, 2026. The MLS # for this home is MLS# 1950603.