


$454,500
 3 Beds
 2 Baths
 1,358 sqft
2 Dinghy Ct, Ocean Pines, MD 21811
Est. Refi. Payment $2,816/mo*
Refinance Your HomeCurrently Off Market - Sold Apr 28, 2026 for $450,000
Home Value
Trulia Estimate
$455KSince last month
Increased$5K (+1.2%)Since last year
Increased$64K (+16.3%)Since last sale
Increased$5K (+1.2%)Learn more about this home's value by checking out its Trulia Estimate, the value of nearby homes, and how much similar homes have sold for.
Trulia Estimate
The of this home's value increased by +145% in the last 10 years
| Month | Estimated value |
|---|---|
2026 | |
| September 2026 | $455K |
| August 2026 | $450K |
| July 2026 | $452K |
| June 2026 | $451K |
| May 2026 | $449K |
| April 2026 | $450K |
| March 2026 | $441K |
| February 2026 | $438K |
| January 2026 | $439K |
2025 | |
2024 | |
2023 | |
2022 | |
2021 | |
2020 | |
2019 | |
2018 | |
2017 | |
2016 | |
Comparable sales
These are recently sold homes that have a similar location or other similar features to this home, like bedrooms, bathrooms, and square footage. Get a sense of the expected prices in the area by viewing these homes.Address | Distance | Property Type | Sold Price | Sold Date | Bed | Bath | Sqft |
|---|---|---|---|---|---|---|---|
0.13 | Single-Family Home | $419,000 | 10/10/25 | 3 | 2 | 1,399 | |
0.17 | Single-Family Home | $384,900 | 11/10/25 | 3 | 2 | 1,256 | |
0.15 | Single-Family Home | $410,000 | 11/05/25 | 3 | 2 | 1,672 | |
0.23 | Single-Family Home | $391,000 | 09/11/26 | 3 | 2 | 1,308 | |
0.29 | Single-Family Home | $425,000 | 01/13/26 | 3 | 2 | 1,511 | |
0.29 | Single-Family Home | $372,000 | 12/01/25 | 3 | 2 | 1,344 | |
0.29 | Single-Family Home | $400,000 | 09/16/26 | 3 | 2 | 1,476 | |
0.20 | Single-Family Home | $330,000 | 01/09/26 | 3 | 2 | 1,056 |
Nearby home prices
Get a sense of expected prices in the area by checking the value of nearby homes.Address | Distance | Price | Bed | Bath | Sqft | Status |
|---|---|---|---|---|---|---|
0.04 | $332,300 | 3 | 2 | 1,350 | Off Market | |
0.07 | $358,900 | 3 | 2 | 1,278 | Off Market | |
0.08 | $575,000 | 3 | 3 | 2,165 | Recently Sold | |
0.10 | $521,900 | 4 | 2.5 | 2,584 | Off Market | |
0.06 | $445,700 | 3 | 2 | 1,485 | Off Market | |
0.15 | $478,400 | 3 | 2 | 1,642 | Off Market | |
0.10 | $441,400 | 4 | 2 | 1,900 | Off Market | |
0.17 | $486,400 | 3 | 2 | 2,168 | Off Market | |
0.11 | $430,900 | 3 | 2 | 1,556 | Off Market | |
0.14 | $355,200 | 3 | 2 | 1,056 | Off Market | |
0.17 | $393,300 | 3 | 2 | 1,256 | Off Market |
Local Information
- Map ViewExplore the area around 2 Dinghy Ct.

- Schools1 Preschool School2 Elementary Schools1 Middle School1 High School

- Shop & Eat

-- mins to
Home Highlights

Single-Family Home

Built in 1993

1,358 sqft

$331/sqft

1 Car Garage

HOA $75/mo
About this House
What's unique:Double atrium doorsNew washer and dryerNew closet organizer racksRecessed lightingStainless steel appliancesCeiling fans
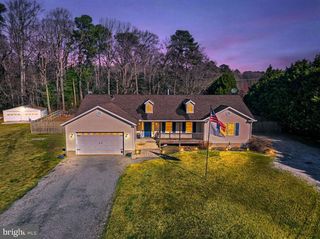
Back on market at no fault of property or seller - buyer had a home sale contingency that expired - Welcome to your new beach house in the sought-after community of Ocean Pines, a beautifully updated and meticulously maintained retreat that captures the essence of easy, uplifting coastal living. Step through the double atrium doors into a bright, airy foyer with vaulted ceilings and a large transom window that fills the space with natural light. The abundance of windows throughout gives every room a cheerful, sun-kissed feel, while the all-new paint and modern window shades create a fresh, cohesive style. Luxury vinyl plank flooring flows seamlessly throughout the home, complementing the open design. The family room is warm and welcoming, featuring vaulted ceilings, recessed lighting, and a gas fireplace with a new gas valve and ignitor. A newly installed shiplap accent wall adds just the right coastal touch, tying the room together beautifully. The kitchen and dining area continue the bright coastal palette with white cabinetry, black hardware, and quartz countertops accented by a glass tile backsplash. A new beverage cooler, new countertops, and stainless steel appliances make entertaining a breeze, while gas cooking and a new washer and dryer add convenience. Every detail has been thoughtfully updated, from the all-new baseboards, ceiling fans, smoke detectors, electrical outlets, switches, and plates to the new closet organizer racks that make storage simple and stylish. Both bathrooms have been completely remodeled, each with skylights that bring in soft, natural light, modern finishes, and a clean, spa-like feel. Outside, the home is just as impressive. The exterior has new siding on the front and side, new gutters with six-inch downspouts, and the entire home was recently power washed for a spotless finish. A brand-new TimberTech deck with a PVC railing system extends your living space outdoors, perfect for morning coffee or summer gatherings. The new concrete driveway and sidewalk provide plenty of parking, wide enough for a boat, wave runners, or guests. The yard features new grass with a one-year prepaid lawn service, and even the surrounding trees have been professionally removed to open up the landscape. A new hot water heater ensures comfort and efficiency for years to come. Living in Ocean Pines means you can enjoy a peaceful setting surrounded by nature, plus year-round access to outstanding amenities including a marina, swimming pools, sport courts, playgrounds, walking trails, a seasonal farmers market, and the Ocean Pines Beach Club in Ocean City for easy seaside access. This home truly offers coastal living made easy, fully updated, beautifully refreshed, and ready for you to simply move in and start enjoying the relaxed, fun, and refreshing Ocean Pines lifestyle.
2 Dinghy Ct, Ocean Pines, MD 21811 is a 3 bedroom, 2 bathroom, 1,358 sqft single-family home built in 1993. It last sold for the $450,000 asking price on Apr 28, 2026. This property is not currently displayed as for sale or rent on Trulia. The Trulia Estimate is $454,500, with a rent estimate of $2,294/month.
Last check for updates: about 4 hours ago
Listed by Phillip Knight, (302) 278-3221
Northrop Realty
Bought with: Nikki Rose, (410) 726-1448, Keller Williams Realty Delmarva
Source: Bright MLS, MLS#MDWO2034648
Home Details for 2 Dinghy Ct

|
|---|
Interior Details Number of Rooms: 9Types of Rooms: Primary Bedroom, Bedroom 2, Bedroom 3, Dining Room, Foyer, Kitchen, Laundry, Living Room, Sitting Room |
Beds & Baths Number of Bedrooms: 3Main Level Bedrooms: 3Number of Bathrooms: 2Number of Bathrooms (full): 2Number of Bathrooms (main level): 2 |
Dimensions and Layout Living Area: 1358 Square Feet |
Appliances & Utilities Appliances: Washer, Refrigerator, Dryer, Dishwasher, Disposal, Ice Maker, Cooktop, Microwave, Built-In Range, Energy Efficient Appliances, Exhaust Fan, Oven/Range - Gas, Stainless Steel Appliance(s), Water Dispenser, Water Heater, Electric Water HeaterDishwasherDisposalDryerLaundry: Washer In Unit,Dryer In Unit,Main Level,Laundry RoomMicrowaveRefrigeratorWasher |
Heating & Cooling Heating: Heat Pump,Central,Forced Air,Electric,Natural GasHas CoolingAir Conditioning: Central Air,Ceiling Fan(s),ElectricHas HeatingHeating Fuel: Heat Pump |
Fireplace & Spa Number of Fireplaces: 1Fireplace: Glass Doors, Gas/Propane, Mantel(s)Has a Fireplace |
Windows, Doors, Floors & Walls Window: Double Pane Windows, Double Hung, Screens, Skylight(s), Transom, Vinyl Clad, Window TreatmentsDoor: Atrium, Six PanelFlooring: Ceramic Tile, Luxury Vinyl, Carpet |
Levels, Entrance, & Accessibility Stories: 1Levels: OneAccessibility: 2+ Access Exits, Doors - Lever Handle(s)Floors: Ceramic Tile, Luxury Vinyl, Carpet |
View Has a ViewView: Garden, Trees/Woods |
Security Security: Main Entrance Lock, Carbon Monoxide Detector(s), Smoke Detector(s) |

|
|---|
Exterior Home Features Roof: Architectural Shingle PitchedPatio / Porch: DeckOther Structures: Above Grade, Below GradeExterior: LightingFoundation: Block, Crawl SpaceNo Private Pool |
Parking & Garage Number of Garage Spaces: 1Number of Covered Spaces: 1Open Parking Spaces: 4Other Parking: Garage Sqft: 242No CarportHas a GarageHas an Attached GarageHas Open ParkingParking Spaces: 5Parking: Garage Faces Rear,Garage Door Opener,Inside Entrance,Concrete,Driveway,Off Street,Attached |
Pool Pool: Community |
Frontage Not on Waterfront |
Water & Sewer Sewer: Public Sewer |
Finished Area Finished Area (above surface): 1358 Square Feet |

|
|---|
Year Built Year Built: 1993Year Renovated: 2024 |
Property Type / Style Property Type: ResidentialProperty Subtype: Single Family ResidenceStructure Type: DetachedArchitecture: Coastal,Contemporary,Raised Ranch/Rambler |
Building Building Name: None AvailableConstruction Materials: Block, Vinyl SidingNot a New Construction |
Property Information Parcel Number: 2403049620 |

|
|---|
Price List Price: $450,000Price Per Sqft: $331/sqft |
Status Change & Dates Off Market Date: Tue Apr 28 2026Possession Timing: Immediate, Negotiable |

|
|---|
MLS Status: CLOSED |

|
|---|

|
|---|
Direction & Address City: OCEAN PINESCommunity: Ocean Pines - Huntington |
School Information Elementary School: ShowellElementary School District: Worcester County Public SchoolsJr High / Middle School: Stephen DecaturJr High / Middle School District: Worcester County Public SchoolsHigh School: Stephen DecaturHigh School District: Worcester County Public Schools |

|
|---|
Building Area Building Area: 1358 Square Feet |

|
|---|
Community Features: PoolNot Senior Community |

|
|---|
HOA Fee Includes: Common Area Maintenance, Pool(s), Pier/Dock Maintenance, Snow RemovalHas an HOAHOA Fee: $896/Annually |

|
|---|
Lot Area: 9614 sqft |

|
|---|
Special Conditions: Standard |

|
|---|
Listing Agreement Type: Exclusive Right To Sell |

|
|---|
Business Information Ownership: Fee Simple |

|
|---|
Mls Number: MDWO2034648Above Grade Unfinished Area: 1358 |

|
|---|
HOA Amenities: Bike Trail,Community Center,Golf Course,Recreation Facilities,Pool,Tennis Court(s),Jogging Path,Tot Lots/Playground,Marina/Marina Club,Basketball Court,Baseball Field,Bar/Lounge,Boat Ramp,Common Grounds,Convenience Store,Dining Rooms,Pier/Dock,Picnic Area,Putting GreenSource Internet Entire Listing Display: Y |
Price and Tax history
| Date | Event | Price |
|---|---|---|
Apr 28, 2026 Source: Bright MLS #MDWO2034648 | Sold | $450,000 |
Mar 19, 2026 Source: Bright MLS #MDWO2034648 | Contingent | $450,000 |
Mar 17, 2026 Source: Bright MLS #MDWO2034648 | PendingToActive | $450,000 |
Feb 17, 2026 Source: Bright MLS #MDWO2034648 | Contingent | $450,000 |
Dec 10, 2025 Source: Bright MLS #MDWO2034648 | PriceChange | $450,000 Price decreased by 2% |
Nov 13, 2025 Source: Bright MLS #MDWO2034648 | Listed For Sale | $460,000 |
Oct 28, 2022 Source: Bright MLS #MDWO2008640 | Sold | $348,000 |
Sep 30, 2022 Source: Bright MLS #MDWO2008640 | Contingent | $359,900 |
Sep 6, 2022 Source: Bright MLS #MDWO2008640 | PriceChange | $359,900 Price decreased by 5% |
Jun 17, 2022 Source: Bright MLS #MDWO2008640 | Listed For Sale | $379,590 |
Aug 12, 2018 Source: Agent Provided | ListingRemoved | $249,000 |
Feb 5, 2018 Source: Agent Provided | PriceChange | $249,000 Price decreased by 4% |
Aug 19, 2017 Source: Agent Provided | Listed For Sale | $259,000 |
Mar 24, 2006 Source: N/A | Sold | $306,500 |
Apr 13, 2004 Source: N/A | Sold | $220,000 |
| Year | Property tax | Tax assessment |
|---|---|---|
| 2025 | $2,947 | $317,900 |
Home facts updated by county records
Market trends in Berlin
Last updated August 2026
Avg. sale price
$499K
$16.83KMoM
Sale-to-List Price
98.6%
Price per sq ft
$268
$4MoM
Available listings
262
10MoM
Around this home
What Locals Say about Berlin
At least 220 Trulia users voted on each feature.

89 % Say car is needed

89 % Say it's dog friendly

82 % Say yards are well-kept

81 % Say parking is easy

80 % Say there's holiday spirit

73 % Say it's quiet

73 % Say people would walk alone at night

66 % Say kids play outside

63 % Say there's wildlife

61 % Say neighbors are friendly

53 % Say they plan to stay for at least 5 years

49 % Say it's walkable to restaurants

42 % Say there are community events

38 % Say it's walkable to grocery stores

30 % Say streets are well-lit

25 % Say there are sidewalks
Sourced by Trulia users. Learn more about our methodology.
LGBTQ Local Legal Protections
LGBTQ Local Legal Protections



The data relating to real estate for sale on this website appears in part through the BRIGHT Internet Data Exchange program, a voluntary cooperative exchange of property listing data between licensed real estate brokerage firms, and is provided by BRIGHT through a licensing agreement.
Listing information is from various brokers who participate in the Bright MLS IDX program and not all listings may be visible on the site. The property information being provided on or through the website is for the personal, non-commercial use of consumers and such information may not be used for any purpose other than to identify prospective properties consumers may be interested in purchasing.
Some properties which appear for sale on the website may no longer be available because they are for instance, under contract, sold or are no longer being offered for sale.
Property information displayed is deemed reliable but is not guaranteed.
Copyright 2026 Bright MLS, Inc. Click here for more information
Frequently asked questions about 2 Dinghy Ct
- What is 2 Dinghy Ct estimated to be worth?Trulia's estimated value for 2 Dinghy Ct in Ocean Pines, MD is $454,500.
- What is the price history for 2 Dinghy Ct?2 Dinghy Ct in Ocean Pines, MD last sold for $450,000 in April 2026.
- Is Ocean Pines a buyer's or seller's market?Ocean Pines is currently a buyer's market, based on recent for-sale activity.
- What's the median sale price in Ocean Pines?The median sale price in Ocean Pines is $499K. That is up $16.83K from the prior month.
- Does 2 Dinghy Ct have air conditioning?Yes, 2 Dinghy Ct in Ocean Pines, MD has air conditioning.
- Does 2 Dinghy Ct have a pool?Yes, 2 Dinghy Ct in Ocean Pines, MD has a pool.
Explore by feature - Pet Friendly
 NEW - 1 DAY AGOSPECIAL OFFERPET FRIENDLY
 APPLY INSTANTLYPET FRIENDLYFURNISHED
 APPLY INSTANTLYPET FRIENDLY
 APPLY INSTANTLYPET FRIENDLY
 PET FRIENDLY
 PET FRIENDLY
 PET FRIENDLY
Explore by feature - Garage
 APPLY INSTANTLYPET FRIENDLYFURNISHED
 APPLY INSTANTLY
 APPLY INSTANTLYPET FRIENDLY
 NEW - 2 DAYS AGOPET FRIENDLY
- PET FRIENDLY


 APPLY INSTANTLY
Explore by feature - Air Conditioning
- NEW - 1 DAY AGOSPECIAL OFFERPET FRIENDLY
- APPLY INSTANTLYPET FRIENDLYFURNISHED
 APPLY INSTANTLYFURNISHED
 APPLY INSTANTLY
 NEW - 1 DAY AGOAPPLY INSTANTLYPET FRIENDLY
 NEW - 2 DAYS AGOAPPLY INSTANTLY
- APPLY INSTANTLYPET FRIENDLYFURNISHED
- APPLY INSTANTLY
- APPLY INSTANTLYPET FRIENDLY
Explore by feature - Pool
- NEW - 1 DAY AGOSPECIAL OFFERPET FRIENDLY
- APPLY INSTANTLY
- APPLY INSTANTLYPET FRIENDLY
 APPLY INSTANTLYFURNISHED
 PET FRIENDLYFURNISHED
- APPLY INSTANTLY
 APPLY INSTANTLYFURNISHED
Explore by feature - Washer/dryer
- NEW - 1 DAY AGOSPECIAL OFFERPET FRIENDLY
- APPLY INSTANTLYPET FRIENDLYFURNISHED
- APPLY INSTANTLYFURNISHED
- APPLY INSTANTLY
- NEW - 1 DAY AGOAPPLY INSTANTLYPET FRIENDLY
- NEW - 2 DAYS AGOAPPLY INSTANTLY
- APPLY INSTANTLYPET FRIENDLYFURNISHED
- APPLY INSTANTLY
- APPLY INSTANTLYPET FRIENDLY
Apartments for Rent
- PET FRIENDLY
 See more homes for rent inOcean Pines
Off Market Homes Near 2 Dinghy Ct
 SOLDSEP 24, 2026Long & Foster Real Estate, Inc.
- SOLDSEP 22, 2026Berkshire Hathaway HomeServices PenFed Realty - OP
 SOLDSEP 19, 2026Berkshire Hathaway HomeServices PenFed Realty-WOC
 SOLDSEP 18, 2026Berkshire Hathaway HomeServices PenFed Realty - OP
 SOLDSEP 18, 2026Coastal Life Realty Group LLC
 SOLDSEP 18, 2026Berkshire Hathaway HomeServices PenFed Realty - OP
 SOLDSEP 17, 2026Coldwell Banker Realty
 SOLDSEP 17, 2026EXP Realty, LLC
 SOLDSEP 17, 2026Keller Williams Realty
 See more homes for sale inOcean Pines

Homes for sale near 2 Dinghy Ct
 OPEN SAT, 11-1PM0.47 ACRESColdwell Banker Realty
 Berkshire Hathaway HomeServices PenFed Realty - OP
- See more homes for sale inOcean Pines


- Results are loading