

2 Daisy Ln
Ellington, CT 06029
 4 Beds
 3.5 Baths
 4,172 sqft (on 1.18 acres)
4 Beds
3.5 Baths
4,172 sqft
(on 1.18 acres)
Home Value
Trulia Estimate
$778KSince last month
Increased$1K (+0.2%)Since last year
Increased$31K (+4.1%)Since last sale
Increased$238K (+44.1%)Learn more about this home's value by checking out its Trulia Estimate, the value of nearby homes, and how much similar homes have sold for.
Trulia Estimate
The of this home's value increased by +63% in the last 10 years
| Month | Estimated value |
|---|---|
2026 | |
| August 2026 | $778K |
| July 2026 | $777K |
| June 2026 | $791K |
| May 2026 | $785K |
| April 2026 | $767K |
| March 2026 | $762K |
| February 2026 | $732K |
| January 2026 | $735K |
2025 | |
2024 | |
2023 | |
2022 | |
2021 | |
2020 | |
2019 | |
2018 | |
2017 | |
2016 | |
Comparable sales
These are recently sold homes that have a similar location or other similar features to this home, like bedrooms, bathrooms, and square footage. Get a sense of the expected prices in the area by viewing these homes.Address | Distance | Property Type | Sold Price | Sold Date | Bed | Bath | Sqft |
|---|---|---|---|---|---|---|---|
0.76 | Single-Family Home | $601,000 | 12/01/25 | 4 | 2.5 | 2,989 | |
0.60 | Single-Family Home | $660,000 | 08/07/26 | 4 | 3 | 2,896 | |
0.75 | Single-Family Home | $760,000 | 07/30/26 | 4 | 3.5 | 3,091 | |
0.76 | Single-Family Home | $735,000 | 08/14/26 | 4 | 3.5 | 3,632 | |
0.78 | Single-Family Home | $640,000 | 03/19/26 | 3 | 3 | 3,246 | |
0.79 | Single-Family Home | $585,000 | 01/23/26 | 3 | 2.5 | 2,756 | |
0.78 | Single-Family Home | $585,000 | 01/27/26 | 3 | 3 | 2,756 | |
0.72 | Single-Family Home | $390,000 | 07/31/26 | 4 | 2 | 2,424 | |
0.64 | Single-Family Home | $364,900 | 11/05/25 | 4 | 2 | 1,591 | |
1.43 | Single-Family Home | $565,000 | 10/07/25 | 4 | 2.5 | 2,696 |
Nearby home prices
Get a sense of expected prices in the area by checking the value of nearby homes.Address | Distance | Price | Bed | Bath | Sqft | Status |
|---|---|---|---|---|---|---|
0.05 | $799,900 | 4 | 4.5 | 4,144 | Off Market | |
0.09 | $490,000 | - | - | - | Recently Sold | |
0.44 | $485,000 | 1 | 1.5 | 992 | Recently Sold | |
0.46 | $1,113,400 | 6 | 6 | 6,408 | Off Market | |
0.60 | $660,000 | 4 | 3 | 2,896 | Recently Sold | |
0.63 | $750,100 | 3 | 2.5 | 3,900 | Off Market | |
0.63 | $356,300 | 2 | 2 | 2,036 | Off Market | |
0.64 | $364,900 | 4 | 2 | 1,591 | Recently Sold | |
0.68 | $599,800 | 4 | 2.5 | 3,310 | Off Market | |
0.69 | $447,000 | 4 | 4 | 2,475 | Recently Sold | |
0.72 | - | - | - | - | Off Market | |
0.72 | $390,000 | 4 | 2 | 2,424 | Recently Sold |
Local Information
- Map ViewExplore the area around 2 Daisy Ln.

- Schools1 Elementary School1 Middle School1 High School

- Shop & Eat

-- mins to
Home Highlights

Property Type
Single-Family Home

Year Built
2010

Lot Size
1.18 acres
Living Area
4,172 sqft

Price/Sqft
$187

Parking
Garage
About this House
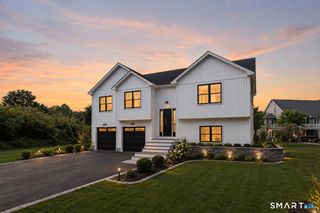
Gorgeous Fully Updated 4 Bedroom 3.5 Bath Home - Virtual Tour
This 4172 sq ft 4 Bedroom home features modern updates throughout. Open concept living room, dining room, kitchen area on the first floor with hardwood flooring.
Kitchen is fully applicanced with stainless stell refrigerator, stove, dishwasher, microwave and exhust hood. Plenty of natural light. Granite counter tops, beautiful cabinets, and a walk-in pantry.
Living area has a gas fireplace, and entrance to the back deck that overlooks the very spacious yard. 1/2 Bath, and office or sitting area also on this level.
Upper level is carpeted and houses the washer & dryer and all bedrooms including the master suite with a walk-in closet, fireplace, high ceilings, and master bath with gorgeous stand-up shower, jacuzzi tub, and double sinks.
Finished basement with home theater system for tenant use as a convenience item. Other convenience items include a snow blower, dehumidifier, and lawn sprinkler that will need to be run at least 1x per week in the summer months.
Central Air Conditioning. No Smoking.
Tenants are responsible for water, electric, and propane heat & hot water. Tenant also responsible for trash, landscaping, lawn maintenance, and snow removal.
Application fee of $35 required for all applicants over 18. 1st month's rent and 1 month security deposit to move-in. Showings by appointment only.
Professionally Managed by Robert C. White & Company.
Broker: Robert C. White & Company LLC.
-Parking: 2 car attached garage (wifi controlled doors).
-Heat: Propane paid by tenant.
-Hot Water: Propane paid by tenant.
-W/D: Included in Unit.
-Pets: Per owner discretion. Fee applies. No aggressive breeds.
(RLNE4204991)
This 4172 sq ft 4 Bedroom home features modern updates throughout. Open concept living room, dining room, kitchen area on the first floor with hardwood flooring.
Kitchen is fully applicanced with stainless stell refrigerator, stove, dishwasher, microwave and exhust hood. Plenty of natural light. Granite counter tops, beautiful cabinets, and a walk-in pantry.
Living area has a gas fireplace, and entrance to the back deck that overlooks the very spacious yard. 1/2 Bath, and office or sitting area also on this level.
Upper level is carpeted and houses the washer & dryer and all bedrooms including the master suite with a walk-in closet, fireplace, high ceilings, and master bath with gorgeous stand-up shower, jacuzzi tub, and double sinks.
Finished basement with home theater system for tenant use as a convenience item. Other convenience items include a snow blower, dehumidifier, and lawn sprinkler that will need to be run at least 1x per week in the summer months.
Central Air Conditioning. No Smoking.
Tenants are responsible for water, electric, and propane heat & hot water. Tenant also responsible for trash, landscaping, lawn maintenance, and snow removal.
Application fee of $35 required for all applicants over 18. 1st month's rent and 1 month security deposit to move-in. Showings by appointment only.
Professionally Managed by Robert C. White & Company.
Broker: Robert C. White & Company LLC.
-Parking: 2 car attached garage (wifi controlled doors).
-Heat: Propane paid by tenant.
-Hot Water: Propane paid by tenant.
-W/D: Included in Unit.
-Pets: Per owner discretion. Fee applies. No aggressive breeds.
(RLNE4204991)
2 Daisy Ln, Ellington, CT 06029 is a 4 bedroom, 4 bathroom, 4,172 sqft single-family home built in 2010. It last sold for $540,000 on Aug 2, 2021. More recently, it was listed as a rental in June 2018 with an asking price of $2,895 per month. That rental listing was removed on July 10, 2018. It is currently off market. The Trulia Estimate is $778,300, with a rent estimate of $4,607/month.
Home Details for 2 Daisy Ln

|
|---|
Interior Details BasementNumber of Rooms: 9 |
Heating & Cooling Heating: GasAir ConditioningHeating Fuel: Gas |
Levels, Entrance, & Accessibility Stories: 2 |
Fireplace & Spa Fireplace |

|
|---|
Exterior Home Features Roof: AsphaltExterior: Vinyl |
Parking & Garage GarageParking: Garage Attached |

|
|---|
Year Built Year Built: 2010 |
Property Type / Style Property Type: Single Family HomeArchitecture: Colonial |

|
|---|
Units in Building: 1 |

|
|---|
Lot Area: 1.18 acres |
Price and Tax history
| Date | Event | Price |
|---|---|---|
Aug 2, 2021 Source: Smart MLS #170377183 | Sold | $540,000 |
May 17, 2021 Source: Smart MLS #170377183 | Contingent | $539,900 |
Apr 24, 2021 Source: Smart MLS #170377183 | Listed For Sale | $539,900 |
Mar 22, 2021 Source: Smart MLS #170377183 | ListingRemoved | |
Mar 8, 2021 Source: Smart MLS #170377183 | Listed For Sale | $539,900 |
Jul 10, 2018 Source: Agent Provided | ListingRemoved | $2,895 |
Jun 29, 2018 Source: Agent Provided | Listed For Rent | $2,895 |
Jun 4, 2018 Source: Agent Provided | ListingRemoved | $499,900 |
Mar 31, 2018 Source: Agent Provided | Listed For Sale | $499,900 |
Sep 25, 2015 Source: Smart MLS #G10059238 | Sold | $480,000 |
Aug 7, 2015 Source: Agent Provided | Pending | $514,900 |
Jul 17, 2015 Source: Agent Provided | PriceChange | $514,900 Price decreased by 3% |
Mar 13, 2015 Source: Agent Provided | PriceChange | $529,900 Price decreased by 3% |
Jan 12, 2015 Source: Agent Provided | Listed For Sale | $545,000 |
May 14, 2010 Source: Smart MLS #G544810 | Sold | $510,000 |
Nov 23, 2009 Source: N/A | Sold | $84,900 |
| Year | Property tax | Tax assessment |
|---|---|---|
| 2025 | $13,084 | $352,670 |
Home facts updated by county records
Market trends in Ellington
Last updated July 2026
Avg. sale price
—
Sale-to-List Price
—
Price per sq ft
—
Available listings
34
13MoM
Around this home
The GreatSchools Rating compares schools on a variety of school quality indicators including test scores, college readiness, equity and more. Learn more.

What Locals Say about Ellington
At least 67 Trulia users voted on each feature.

90 % Say parking is easy

90 % Say car is needed

83 % Say it's dog friendly

82 % Say yards are well-kept

76 % Say there's holiday spirit

70 % Say it's quiet

67 % Say there's wildlife

67 % Say people would walk alone at night

64 % Say kids play outside

61 % Say neighbors are friendly

49 % Say they plan to stay for at least 5 years

42 % Say there are sidewalks

33 % Say it's walkable to grocery stores

32 % Say streets are well-lit

29 % Say there are community events

24 % Say it's walkable to restaurants
Sourced by Trulia users. Learn more about our methodology.
LGBTQ Local Legal Protections
LGBTQ Local Legal Protections



Frequently asked questions about 2 Daisy Ln
- What is 2 Daisy Ln estimated to be worth?Trulia's estimated value for 2 Daisy Ln in Ellington, CT is $778,300.
- What is the price history for 2 Daisy Ln?2 Daisy Ln in Ellington, CT last sold for $540,000 in August 2021.
- Is Ellington a buyer's or seller's market?Ellington is currently a seller's market, based on recent for-sale activity.
- What do residents say about Ellington?Residents describe Ellington, CT as easy to park in, dog-friendly, and well-kept. Most residents say you need a car. See recently sold homes in Ellington, CT.
- How big is the lot at 2 Daisy Ln?The lot at 2 Daisy Ln in Ellington, CT is about 1.2 acres.
- Does 2 Daisy Ln have a garage?Yes, 2 Daisy Ln in Ellington, CT has a garage.
Explore by feature - Pet Friendly
 PET FRIENDLY$1,450 - $2,300/moFees may apply1-2 bd1-2 baCornfield Apartments | 60 Pinney St,
Ellington, CT 06029 PET FRIENDLY
 PET FRIENDLY
 PET FRIENDLY
 APPLY INSTANTLYPET FRIENDLY
Explore by feature - Air Conditioning
- PET FRIENDLY$1,450 - $2,300/moFees may apply1-2 bd1-2 baCornfield Apartments | 60 Pinney St,
Ellington, CT 06029  APPLY INSTANTLY
 APPLY INSTANTLY
- APPLY INSTANTLYPET FRIENDLY
 APPLY INSTANTLYPET FRIENDLYFURNISHED
Explore by feature - Washer/dryer
- PET FRIENDLY
- APPLY INSTANTLY
- APPLY INSTANTLY
- APPLY INSTANTLYPET FRIENDLYFURNISHED
 PET FRIENDLY
- PET FRIENDLY
Apartments for Rent
- PET FRIENDLY
- PET FRIENDLY$1,450 - $2,300/moFees may apply1-2 bd1-2 baCornfield Apartments | 60 Pinney St,
Ellington, CT 06029 - PET FRIENDLY
- PET FRIENDLY
- APPLY INSTANTLY
 APPLY INSTANTLYPET FRIENDLY
- APPLY INSTANTLY
- APPLY INSTANTLYPET FRIENDLY
- APPLY INSTANTLYPET FRIENDLYFURNISHED

 See more homes for rent inEllington
Off Market Homes Near 2 Daisy Ln
 SOLDAUG 21, 2026Coldwell Banker Realty
 SOLDAUG 20, 2026William Raveis Real Estate
 SOLDAUG 19, 2026Coldwell Banker Realty
 SOLDAUG 18, 2026Coldwell Banker Realty
 SOLDAUG 14, 2026Better Homes and Gardens Real Estate Executive Real Estate
 SOLDAUG 13, 2026Coldwell Banker Realty
 SOLDAUG 13, 2026Coldwell Banker Realty
 SOLDAUG 13, 2026Coldwell Banker Realty
 See more homes for sale inEllington


Homes for sale near 2 Daisy Ln
 NEW CONSTRUCTION1.19 ACRESSentry Real Estate
 NEW CONSTRUCTION1.04 ACRESSentry Real Estate
 OPEN SUN, 12:30-2PM1.5 ACRESLAER Realty Partners
 NEWOPEN SUN, 11-1PM1.7 ACRESReal Broker CT, LLC
 NEW - 1 DAY AGO0.46 ACRESERA Blanchard & Rossetto
 NEW CONSTRUCTION0.47 ACRESBerkshire Hathaway NE Prop.
 NEW CONSTRUCTION1.17 ACRESColdwell Banker Realty
 NEW CONSTRUCTION1.02 ACRESColdwell Banker Realty
- See more homes for sale inEllington


- Results are loading