

$661,400
 2 Beds
 2.5 Baths
 3,472 sqft
2 Crestview Drive #2, Rockfall, CT 06481
Est. Refi. Payment $4,786/mo*
Refinance Your HomeCurrently Off Market - Sold Jul 29, 2025 for $615,000
Home Value
Trulia Estimate
$661KSince last month
Decreased$1K (-0.2%)Since last year
Increased$43K (+6.9%)Since last sale
Increased$48K (+7.7%)Learn more about this home's value by checking out its Trulia Estimate, the value of nearby homes, and how much similar homes have sold for.
Trulia Estimate
The of this home's value increased by +12% in the last 10 years
| Month | Estimated value |
|---|---|
2026 | |
| October 2026 | $663K |
| September 2026 | $666K |
| August 2026 | $664K |
| July 2026 | $673K |
| June 2026 | $653K |
| May 2026 | $645K |
| April 2026 | $651K |
| March 2026 | $653K |
| February 2026 | $644K |
| January 2026 | $637K |
2025 | |
2024 | |
2023 | |
Comparable sales
These are recently sold homes that have a similar location or other similar features to this home, like bedrooms, bathrooms, and square footage. Get a sense of the expected prices in the area by viewing these homes.Address | Distance | Property Type | Sold Price | Sold Date | Bed | Bath | Sqft |
|---|---|---|---|---|---|---|---|
0.08 | Condo | $660,000 | 09/16/26 | 3 | 2.5 | 3,280 | |
0.47 | Condo | $340,000 | 03/27/26 | 2 | 3 | 2,091 | |
0.82 | Condo | $185,000 | 08/25/26 | 2 | 1 | 845 | |
0.82 | Condo | $165,000 | 10/28/25 | 2 | 1 | 880 | |
0.84 | Condo | $242,000 | 05/19/26 | 3 | 1 | 1,056 | |
0.87 | Condo | $240,000 | 09/15/26 | 3 | 1 | 1,056 | |
1.80 | Condo | $591,000 | 04/06/26 | 2 | 2.5 | 2,054 | |
1.76 | Condo | $540,000 | 09/25/26 | 3 | 2.5 | 1,996 |
Nearby home prices
Get a sense of expected prices in the area by checking the value of nearby homes.Address | Distance | Price | Bed | Bath | Sqft | Status |
|---|---|---|---|---|---|---|
0.01 | - | - | - | - | Off Market | |
0.02 | $601,600 | 2 | 3 | 1,746 | Off Market | |
0.02 | $568,900 | 2 | 3 | 1,760 | Off Market | |
0.03 | $341,400 | Studio | - | - | Off Market | |
0.03 | $593,900 | 2 | 2.5 | 1,892 | Off Market | |
0.04 | $642,300 | 3 | 2.5 | 3,280 | Off Market | |
0.04 | $650,900 | 2 | 3 | 2,032 | Off Market | |
0.05 | $558,300 | 2 | 2 | 2,032 | Off Market | |
0.05 | $544,700 | 3 | 2.5 | 2,275 | Off Market | |
0.05 | $395,100 | 3 | 2 | 1,693 | Off Market | |
0.06 | $422,900 | 3 | 2 | 1,542 | Off Market | |
0.07 | $395,900 | 3 | 2 | 1,332 | Off Market | |
0.07 | $385,400 | 2 | 2 | 2,120 | Off Market | |
0.07 | $363,000 | 3 | 1 | 1,170 | Off Market | |
0.07 | - | - | - | - | Off Market | |
0.07 | - | - | - | - | Off Market | |
0.08 | $660,000 | 3 | 2.5 | 3,280 | Recently Sold | |
0.08 | $417,600 | 3 | 1.5 | 2,052 | Off Market | |
0.08 | $460,700 | 3 | 1.5 | 2,052 | Off Market | |
0.08 | $577,300 | 2 | 1.5 | 1,820 | Off Market |
Local Information
- Map ViewExplore the area around 2 Crestview Drive #2.

- Schools1 Preschool School3 Elementary Schools1 Middle School1 High School

- Shop & Eat

-- mins to
Home Highlights

Condo

Built in 2010

3,472 sqft

$190/sqft

2 Car Garage

HOA $350/mo
About this House
Enjoy gracious living in this small 55+ community, nestled in a quiet country setting yet only minutes from Middletown center. Built by an established contractor, this home features upgrades galore. Entertainers and cooks will delight in the well-appointed kitchen. From the pot filler over the Viking cook top, to the wine cooler located at the center island, this warm inviting space is the heart of the home. Architectural details abound...columns to delineate space, four transom windows adding architectural interest, 9' ceilings and perhaps most notable are the oversized decorative crown, entryway, and baseboard moldings! This custom woodwork adds a finished, refined touch to the home. The master bedroom suite offers a remarkable master bath with walk-in shower, double sinks, and auxiliary heat. Out of town guests can enjoy a separate guest area with a bedroom and full bath on the main floor, or if you would not mind a longer visit, you can introduce them to the downstairs living level! This must see finished basement level is complete with a double patio door leading to the manicured backyard. Hobbyists will appreciate a designated craft room as well as a workshop. To cover some of the mechanical features, you have a Generac generator, on demand hot water heater, central vacuum, water softening system, and more. Truly too many upgrades to mention - please ask your Realtor to reference the home features sheet and book your private viewing appointment. Also listed as single family MLS# 24094537
2 Crestview Drive #2, Rockfall, CT 06481 is a 2 bedroom, 3 bathroom, 3,472 sqft condo built in 2010. It last sold for $615,000 on Jul 29, 2025 (2% below the $630,000 asking price). This property is not currently displayed as for sale or rent on Trulia. The Trulia Estimate is $661,400, with a rent estimate of $4,205/month.
Last check for updates: about 15 hours ago
Listed by Victoria P. Sammis, (203) 980-9094
Sammis Realty, (203) 980-9095
Bradley Sammis, (203) 980-9095
Sammis Realty, (203) 980-9095
Bought with: Bradley P. Sammis, (203) 980-9095, Sammis Realty, (203) 980-9095
Source: Smart MLS, MLS#24094538
Home Details for 2 Crestview Drive #2

|
|---|
Interior Details Basement: Full,FinishedNumber of Rooms: 9Types of Rooms: Master Bedroom, Bedroom, Den, Dining Room, Family Room, Kitchen, Living Room, Office, Other, Sun Room |
Beds & Baths Number of Bedrooms: 2Number of Bathrooms: 3Number of Bathrooms (full): 2Number of Bathrooms (half): 1 |
Dimensions and Layout Living Area: 3472 Square Feet |
Appliances & Utilities Utilities: Underground Utilities, Cable AvailableAppliances: Gas Cooktop, Oven, Microwave, Range Hood, Refrigerator, Dishwasher, Washer, Dryer, Electric Water Heater, Tankless Water HeaterDishwasherDryerLaundry: Main LevelMicrowaveRefrigeratorWasher |
Heating & Cooling Heating: Forced Air,PropaneHas CoolingAir Conditioning: Central AirHas HeatingHeating Fuel: Forced Air |
Fireplace & Spa Number of Fireplaces: 1Fireplace: InsertHas a Fireplace |
Windows, Doors, Floors & Walls Window: Thermopane WindowsDoor: Storm Door(s) |
Levels, Entrance, & Accessibility Stories: 1 |

|
|---|
Exterior Home Features Patio / Porch: Enclosed, Porch, DeckExterior: Underground SprinklerNo Private Pool |
Parking & Garage Number of Garage Spaces: 2Number of Covered Spaces: 2No CarportHas a GarageHas an Attached GarageParking Spaces: 2Parking: Attached,Garage Door Opener |
Frontage Not on Waterfront |
Water & Sewer Sewer: Septic Tank |
Finished Area Finished Area (above surface): 2060 Square FeetFinished Area (below surface): 1412 Square Feet |

|
|---|
Year Built Year Built: 2010 |
Property Type / Style Property Type: ResidentialProperty Subtype: CondominiumArchitecture: Ranch |
Building Building Name: CrestviewConstruction Materials: Vinyl Siding, StoneNot a New ConstructionDoes Not Include Home Warranty |
Property Information Parcel Number: 2595399 |

|
|---|
Price List Price: $630,000 |
Status Change & Dates Off Market Date: Sat Jun 28 2025Possession Timing: Negotiable |

|
|---|
MLS Status: Closed |

|
|---|
Direction & Address City: MiddlefieldCommunity: Rockfall |
School Information Elementary School: Per Board of EdJr High / Middle School: Per Board of EdHigh School: Per Board of Ed |

|
|---|
Building Area Building Area: 3472 Square Feet |

|
|---|
Community Features: Adult Community 55, Medical Facilities, ParkIs a Senior Community |

|
|---|
HOA Fee Includes: Maintenance Grounds, Trash, Snow Removal, Road Maintenance, InsuranceHas an HOAHOA Fee: $350/Monthly |

|
|---|
Energy Efficiency Features: Doors, Windows |

|
|---|
BasementMls Number: 24094538Attic: NoneAbove Grade Unfinished Area: 2060Activation Date: Fri Jun 06 2025 |

|
|---|
HOA Amenities: Medical Facilities,Park,Management |
Price and Tax history
| Date | Event | Price |
|---|---|---|
Jul 29, 2025 Source: Smart MLS #24094538 | Sold | $615,000 |
Jun 29, 2025 Source: Smart MLS #24094538 | Pending | $630,000 |
Jun 6, 2025 Source: Smart MLS #24094538 | Listed For Sale | $630,000 |
Mar 1, 2018 Source: Agent Provided | ListingRemoved | $465,000 |
Aug 27, 2017 Source: Agent Provided | PriceChange | $465,000 Price decreased by 3% |
Feb 16, 2017 Source: Agent Provided | PriceChange | $479,900 Price decreased by 4% |
Oct 5, 2016 Source: Agent Provided | PriceChange | $499,000 Price decreased by 4% |
Aug 31, 2016 Source: Agent Provided | Listed For Sale | $519,900 |
Market trends in Middlefield
Last updated September 2026
Avg. sale price
—
Sale-to-List Price
—
Price per sq ft
—
Available listings
6
8MoM
Sourced by Trulia Market Trends
Around this home
What Locals Say about Middlefield
This October
Trick-or-Treat Score
Built from what locals say about this neighborhood.- 100% say there's holiday spirit
- 63% say neighbors are friendly
- 50% say there are community events
Trulia Trick or TreatStart Ghost Hunt
At least 15 Trulia users voted on each feature.

100 % Say there's holiday spirit

100 % Say car is needed

93 % Say yards are well-kept

90 % Say it's dog friendly

84 % Say parking is easy

83 % Say people would walk alone at night

81 % Say there's wildlife

76 % Say kids play outside

75 % Say it's quiet

63 % Say neighbors are friendly

58 % Say they plan to stay for at least 5 years

50 % Say there are community events

39 % Say it's walkable to restaurants

19 % Say streets are well-lit

12 % Say it's walkable to grocery stores
Sourced by Trulia users. Learn more about our methodology.
LGBTQ Local Legal Protections
LGBTQ Local Legal Protections



IDX information is provided exclusively for personal, non-commercial use, and may not be used for any purpose other than to identify prospective properties consumers may be interested in purchasing. Information is deemed reliable but not guaranteed.
Frequently asked questions about 2 Crestview Drive #2
- What is 2 Crestview Drive #2 estimated to be worth?Trulia's estimated value for 2 Crestview Drive #2 in Rockfall, CT is $661,400.
- What is the price history for 2 Crestview Drive #2?2 Crestview Drive #2 in Rockfall, CT last sold for $615,000 in July 2025.
- Is Rockfall a buyer's or seller's market?Rockfall is currently a seller's market, based on recent for-sale activity.
- What do residents say about Rockfall?Residents describe Rockfall, CT as well-kept, dog-friendly, and easy to park in. Most residents say you need a car. See recently sold homes in Rockfall, CT.
- Does 2 Crestview Drive #2 have air conditioning?Yes, 2 Crestview Drive #2 in Rockfall, CT has air conditioning.
- Does 2 Crestview Drive #2 have laundry facilities?Yes, 2 Crestview Drive #2 in Rockfall, CT has in-unit laundry.
Apartments for Rent
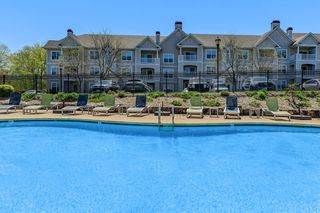 PET FRIENDLY$1,999 - $2,697/moFees may apply1-2 bd1-2 baKnoll Crest Apartments | 207 George St,
Middletown, CT 06457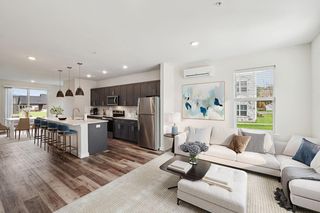 NEW - 1 DAY AGOPET FRIENDLYTotal price$2,152 - $3,667/mo1-3 bd1-3 baSpringside Middletown | 1100 Springside Ln,
Middletown, CT 06457 PET FRIENDLY
 PET FRIENDLY

 SENIOR HOUSINGPET FRIENDLY$1,133 - $1,730/moFees may applyStudio-2 bd1 baStoneycrest Tower | 352 Newfield St,
Middletown, CT 06457 PET FRIENDLY
 PET FRIENDLY
 PET FRIENDLY
 PET FRIENDLY
 PET FRIENDLY
 PET FRIENDLY
 APPLY INSTANTLY
 PET FRIENDLY
 See more homes for rent inRockfall
Off Market Homes Near 2 Crestview Drive #2
 SOLDOCT 15, 2026Coldwell Banker Realty
 SOLDOCT 9, 2026William Raveis Real Estate
 SOLDOCT 5, 2026Carl Guild & Associates
 SOLDOCT 2, 2026Berkshire Hathaway NE Prop.
 SOLDOCT 2, 2026Eagle Eye Realty PLLC
 SOLDOCT 2, 2026William Raveis Real Estate
 See more homes for sale inRockfall


Homes for sale near 2 Crestview Drive #2
 Berkshire Hathaway NE Prop.
 OPEN SAT, 11-2PMBerkshire Hathaway NE Prop.
 OPEN SAT, 12-2PMWilliam Raveis Real Estate
 OPEN SAT, 2:30-4:30PMRedfin Corporation
 Priority Real Estate Group,LLC
- See more homes for sale inRockfall


- Results are loading