


$814,276
Last sold price
 2 Beds
 2 Baths
 1,512 sqft
2 Codman Way #412, Westborough, MA 01581
Currently Off Market - Sold Oct 28, 2025 for $814,276
Home Value
Learn more about this home's value by checking out the value of nearby homes and how much similar homes have sold for.
Comparable sales
These are recently sold homes that have a similar location or other similar features to this home, like bedrooms, bathrooms, and square footage. Get a sense of the expected prices in the area by viewing these homes.Address | Distance | Property Type | Sold Price | Sold Date | Bed | Bath | Sqft |
|---|---|---|---|---|---|---|---|
0.00 | Condo | $750,000 | 10/24/25 | 2 | 2 | 1,496 | |
0.00 | Condo | $737,630 | 11/10/25 | 2 | 2 | 1,512 | |
0.00 | Condo | $735,000 | 11/21/25 | 2 | 2 | 1,496 | |
0.00 | Condo | $699,999 | 11/25/25 | 2 | 2 | 1,512 | |
0.00 | Condo | $697,473 | 11/05/25 | 2 | 2 | 1,512 | |
0.00 | Condo | $689,999 | 11/12/25 | 2 | 2 | 1,496 | |
0.00 | Condo | $665,440 | 11/13/25 | 2 | 2 | 1,496 | |
0.00 | Condo | $646,405 | 12/09/25 | 2 | 2 | 1,512 | |
0.00 | Condo | $651,650 | 11/04/25 | 2 | 2 | 1,496 |
Nearby home prices
Get a sense of expected prices in the area by checking the value of nearby homes.Address | Distance | Price | Bed | Bath | Sqft | Status |
|---|---|---|---|---|---|---|
0.06 | $760,000 | 2 | 2 | 1,512 | Recently Sold | |
0.06 | $734,005 | 2 | 2 | 1,512 | Recently Sold | |
0.06 | $853,025 | 2 | 2 | 1,496 | Recently Sold | |
0.06 | $708,170 | 2 | 2 | 1,496 | Recently Sold | |
0.06 | $539,995 | 1 | 1 | 1,030 | Recently Sold | |
0.06 | $409,995 | 1 | 1 | 972 | Recently Sold | |
0.06 | $474,995 | 1 | 1 | 1,030 | Recently Sold | |
0.06 | $509,995 | 1 | 1 | 1,030 | Recently Sold | |
0.06 | $685,995 | 2 | 2 | 1,496 | Recently Sold | |
0.06 | $839,995 | 2 | 2 | 1,496 | Recently Sold | |
0.06 | $714,995 | 2 | 2 | 1,496 | Recently Sold | |
0.06 | $399,995 | 1 | 1 | 958 | Recently Sold |
Local Information
- Map ViewExplore the area around 2 Codman Way #412.

- Schools1 Preschool School2 Elementary Schools1 Middle School1 High School

- Shop & Eat

-- mins to
Home Highlights

Condo

Built in 2024

1,512 sqft

2 Car Garage

HOA $541/mo
About this House
From the moment you enter the welcoming foyer of the Ivywood you will experience the beauty of this exceptional home’s stunning gathering room bathed in natural light pouring in from the two walls of windows. The open design seamlessly connects the living room, dining area and gourmet kitchen. The kitchen is complete with modern appliances, ample counter space and a spacious island – perfect for cooking and entertaining. With plenty of room for a king-sized bed and sitting area, the impressive Owner’s suite is perfect for you to unwind after a long day. The spa-like bath offers two sinks and a huge walk-in closet. A comfortable second bedroom, full bath with tub/shower, a laundry room and large storage closet rounds out this beautiful home. Price included tandem garage space.
2 Codman Way #412, Westborough, MA 01581 is a 2 bedroom, 2 bathroom, 1,512 sqft condo built in 2024. It last sold for the $814,276 asking price on Oct 28, 2025. This property is not currently displayed as for sale or rent on Trulia.
Last check for updates: about 19 hours ago
Listed by Erin Sullivan, (508) 733-1405
Pulte Homes of New England, (508) 870-9999
Bought with: Patricia A. Tinnell, (781) 964-3670, Keller Williams Elite, (508) 695-4545
Source: MLS PIN, MLS#73362646
Home Details for 2 Codman Way #412

|
|---|
Interior Details Basement: NoneNumber of Rooms: 5Types of Rooms: Master Bedroom, Bedroom 2, Master Bathroom, Bathroom 1, Bathroom 2, Kitchen, Living Room |
Beds & Baths Number of Bedrooms: 2Number of Bathrooms: 2Number of Bathrooms (full): 2 |
Dimensions and Layout Living Area: 1512 Square Feet |
Appliances & Utilities Utilities: for Electric Range, for Electric Oven, for Electric Dryer, Washer Hookup, Icemaker ConnectionAppliances: Range, Dishwasher, Microwave, Washer, Dryer, Plumbed For Ice MakerDishwasherDryerLaundry: In Unit,Electric Dryer Hookup,Washer HookupMicrowaveWasher |
Heating & Cooling Heating: Central,ElectricHas CoolingAir Conditioning: Central Air,Individual,Unit ControlHas HeatingHeating Fuel: Central |
Fireplace & Spa No FireplaceNo Spa |
Windows, Doors, Floors & Walls Window: Insulated WindowsDoor: Insulated DoorsFlooring: Tile, Carpet, HardwoodCommon Walls: Corner |
Levels, Entrance, & Accessibility Number of Stories: 1Entry Location: Unit Placement(Upper, Front)Floors: Tile, Carpet, Hardwood |
Security Security: Intercom |

|
|---|
Exterior Home Features Roof: Asphalt Composition ShinglesOther Structures: GazeboExterior: Balcony, Gazebo |
Parking & Garage Number of Garage Spaces: 2Number of Covered Spaces: 2No CarportHas a GarageHas an Attached GarageParking Spaces: 2Parking: Under,Common |
Pool Pool: Association, In Ground, Heated |
Frontage Waterfront: Lake/Pond, 1/10 to 3/10 To Beach, Beach Ownership(Public)Not on Waterfront |
Water & Sewer Sewer: Public Sewer |
Finished Area Finished Area (above surface): 1512 |

|
|---|
Year Built Year Built: 2024 |
Property Type / Style Property Type: ResidentialProperty Subtype: CondominiumStructure Type: Garden, Mid-RiseArchitecture: Garden,Mid-Rise |
Building Building Name: Chauncy Lake By Del WebbConstruction Materials: FrameAttached To Another StructureIncludes Home Warranty |
Property Information Parcel Number: 5166843 |

|
|---|
Price List Price: $814,276 |
Status Change & Dates Off Market Date: Wed Apr 23 2025 |

|
|---|
MLS Status: Sold |

|
|---|

|
|---|
Direction & Address City: Westborough |

|
|---|
Building Area Building Area: 1512 Square Feet |

|
|---|
Community Features: Public Transportation, Shopping, Pool, Tennis Court(s), Park, Walk/Jog Trails, Medical Facility, Bike Path, Conservation Area, House of Worship, Adult CommunityIs a Senior Community |

|
|---|
HOA Fee Includes: Water, Sewer, Insurance, Security, Maintenance Structure, Road Maintenance, Maintenance Grounds, Snow Removal, TrashHOA Fee: $541/Monthly |

|
|---|
Listing Terms: Contract |

|
|---|
Energy Efficiency Features: Thermostat |

|
|---|
Mls Number: 73362646Above Grade Unfinished Area: 1512 |

|
|---|
HOA Amenities: Elevator(s),Fitness Center,Clubroom,Trail(s),Clubhouse |
Price and Tax history
| Date | Event | Price |
|---|---|---|
Oct 28, 2025 Source: MLS PIN #73362646 | Sold | $814,276 |
Apr 22, 2025 Source: MLS PIN #73362646 | Listed For Sale | $814,276 |
Market trends in Westborough
Last updated August 2026
Avg. sale price
—
Sale-to-List Price
—
Price per sq ft
—
Available listings
73
7MoM
Around this home
What Locals Say about Westborough
At least 96 Trulia users voted on each feature.

94 % Say car is needed

87 % Say parking is easy

85 % Say it's dog friendly

77 % Say people would walk alone at night

76 % Say yards are well-kept

74 % Say it's quiet

73 % Say kids play outside

72 % Say there's holiday spirit

72 % Say there are sidewalks

63 % Say they plan to stay for at least 5 years

57 % Say it's walkable to restaurants

57 % Say there's wildlife

56 % Say streets are well-lit

53 % Say neighbors are friendly

48 % Say it's walkable to grocery stores

45 % Say there are community events
Sourced by Trulia users. Learn more about our methodology.
LGBTQ Local Legal Protections
LGBTQ Local Legal Protections



The property listing data and information set forth herein were provided to MLS Property Information Network, Inc. from third party sources, including sellers, lessors and public records, and were compiled by MLS Property Information Network, Inc. The property listing data and information are for the personal, non commercial use of consumers having a good faith interest in purchasing or leasing listed properties of the type displayed to them and may not be used for any purpose other than to identify prospective properties which such consumers may have a good faith interest in purchasing or leasing. MLS Property Information Network, Inc. and its subscribers disclaim any and all representations and warranties as to the accuracy of the property listing data and information set forth herein.
The MLS listing information displayed is deemed reliable, but is not guaranteed accurate by the MLS.
The MLS listing information displayed is deemed reliable, but is not guaranteed accurate by the MLS.
Frequently asked questions about 2 Codman Way #412
- What is the price history for 2 Codman Way #412?2 Codman Way #412 in Westborough, MA last sold for $814,276 in October 2025.
- Is Westborough a buyer's or seller's market?Westborough is currently a balanced market, based on recent for-sale activity.
- What do residents say about Westborough?Residents describe Westborough, MA as easy to park in, dog-friendly, and well-kept. Most residents say you need a car. See recently sold homes in Westborough, MA.
- What are the closest schools to 2 Codman Way #412?The closest schools to 2 Codman Way #412 in Westborough, MA are Elsie A Hastings Elementary School (Pre-K, rated 8/10), Mill Pond School (Elementary, rated 9/10), Sarah W Gibbons Middle School (rated 10/10).
- Does 2 Codman Way #412 have air conditioning?Yes, 2 Codman Way #412 in Westborough, MA has air conditioning.
- Does 2 Codman Way #412 have a pool?Yes, 2 Codman Way #412 in Westborough, MA has a pool.
Explore by feature - Pet Friendly
 SPECIAL OFFERPET FRIENDLYTotal price$1,849 - $3,379/moStudio-3 bd1-2 baArrive Westborough | 297 Turnpike Rd,
Westborough, MA 01581 SPECIAL OFFERPET FRIENDLY$2,587 - $3,222/moFees may apply1-3 bd1-2 baEllington Metro West | 1 Homestead Blvd,
Westborough, MA 01581 PET FRIENDLYFURNISHED
 PET FRIENDLYFURNISHED
 PET FRIENDLYFURNISHED
 PET FRIENDLYTotal price$2,384 - $3,290/mo1-3 bd1-3 baWindsor Ridge at Westborough | 1 Windsor Ridge Dr,
Westborough, MA 01581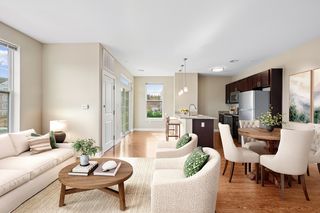 NEW - 2 DAYS AGOSPECIAL OFFERPET FRIENDLY
 PET FRIENDLY$2,630 - $3,290/moFees may apply1-2 bd1-2 baResidences at Westborough Station | 100 Charlestown Meadows Dr,
Westborough, MA 01581 APPLY INSTANTLYPET FRIENDLY
 NEW - 1 DAY AGOAPPLY INSTANTLYPET FRIENDLY
Explore by feature - Garage
- SPECIAL OFFERPET FRIENDLY$2,587 - $3,222/moFees may apply1-3 bd1-2 baEllington Metro West | 1 Homestead Blvd,
Westborough, MA 01581 - PET FRIENDLYFURNISHED
- PET FRIENDLYFURNISHED
- PET FRIENDLYFURNISHED
- NEW - 2 DAYS AGOSPECIAL OFFERPET FRIENDLY
- NEW - 1 DAY AGOAPPLY INSTANTLYPET FRIENDLY
 APPLY INSTANTLYPET FRIENDLYFURNISHED
 APPLY INSTANTLYFURNISHED
Explore by feature - Air Conditioning
- SPECIAL OFFERPET FRIENDLYTotal price$1,849 - $3,379/moStudio-3 bd1-2 baArrive Westborough | 297 Turnpike Rd,
Westborough, MA 01581 - PET FRIENDLYFURNISHED
- PET FRIENDLYFURNISHED
- PET FRIENDLYFURNISHED
- PET FRIENDLYTotal price$2,384 - $3,290/mo1-3 bd1-3 baWindsor Ridge at Westborough | 1 Windsor Ridge Dr,
Westborough, MA 01581 - NEW - 2 DAYS AGOSPECIAL OFFERPET FRIENDLY
- APPLY INSTANTLYPET FRIENDLY
 $1,910 - $2,445/moFees may applyStudio-2 bd1 baPark Village West | 135 E Main St,
Westborough, MA 01581 APPLY INSTANTLY
 APPLY INSTANTLY
Explore by feature - Pool
- SPECIAL OFFERPET FRIENDLYTotal price$1,849 - $3,379/moStudio-3 bd1-2 baArrive Westborough | 297 Turnpike Rd,
Westborough, MA 01581 - SPECIAL OFFERPET FRIENDLY$2,587 - $3,222/moFees may apply1-3 bd1-2 baEllington Metro West | 1 Homestead Blvd,
Westborough, MA 01581 - PET FRIENDLYTotal price$2,384 - $3,290/mo1-3 bd1-3 baWindsor Ridge at Westborough | 1 Windsor Ridge Dr,
Westborough, MA 01581 - NEW - 2 DAYS AGOSPECIAL OFFERPET FRIENDLY
- PET FRIENDLY$2,630 - $3,290/moFees may apply1-2 bd1-2 baResidences at Westborough Station | 100 Charlestown Meadows Dr,
Westborough, MA 01581 - $1,910 - $2,445/moFees may applyStudio-2 bd1 baPark Village West | 135 E Main St,
Westborough, MA 01581 - APPLY INSTANTLY
 APPLY INSTANTLY
 APPLY INSTANTLY
 APPLY INSTANTLYPET FRIENDLY
Explore by feature - Washer/dryer
- SPECIAL OFFERPET FRIENDLYTotal price$1,849 - $3,379/moStudio-3 bd1-2 baArrive Westborough | 297 Turnpike Rd,
Westborough, MA 01581 - PET FRIENDLYTotal price$2,384 - $3,290/mo1-3 bd1-3 baWindsor Ridge at Westborough | 1 Windsor Ridge Dr,
Westborough, MA 01581 - APPLY INSTANTLYPET FRIENDLY
- $1,910 - $2,445/moFees may applyStudio-2 bd1 baPark Village West | 135 E Main St,
Westborough, MA 01581 - APPLY INSTANTLY
- APPLY INSTANTLY
 NEW - 2 DAYS AGO
 NEW - 2 DAYS AGOPET FRIENDLY
- NEW - 1 DAY AGOAPPLY INSTANTLYPET FRIENDLY
 APPLY INSTANTLYPET FRIENDLYFURNISHED
Apartments for Rent
- PET FRIENDLYTotal price$1,849 - $3,379/moStudio-3 bd1-2 baArrive Westborough | 297 Turnpike Rd,
Westborough, MA 01581  PET FRIENDLYTotal price$2,415 - $3,625/mo1-2 bd1-2 baThe Lodge | 3000 Green District Blvd,
Marlborough, MA 01752- PET FRIENDLYTotal price$2,384 - $3,290/mo1-3 bd1-3 baWindsor Ridge at Westborough | 1 Windsor Ridge Dr,
Westborough, MA 01581  NEW - 1 DAY AGOPET FRIENDLY
 NEW - 1 DAY AGOPET FRIENDLY$2,452 - $4,346/moFees may applyStudio-3 bd1-2 baThe Point at Green District | 1000 Green District Blvd,
Marlborough, MA 01752
- NEW - 2 DAYS AGOPET FRIENDLY
 PET FRIENDLYTotal price$2,388 - $3,098/mo1-2 bd1-2 baAvana Marlborough | 20 Applebriar Ln,
Marlborough, MA 01752- APPLY INSTANTLYPET FRIENDLY
 $2,700 - $3,675/moFees may apply1-2 bd1-3 baMadison Place Southborough | 1200 Madison Pl,
Southborough, MA 01772 APPLY INSTANTLYPET FRIENDLY
 PET FRIENDLYFURNISHED
- PET FRIENDLYFURNISHED
- PET FRIENDLYFURNISHED
- PET FRIENDLYFURNISHED
 See more homes for rent inWestborough
Off Market Homes Near 2 Codman Way #412
 SOLDSEP 10, 2026Nelson Zide, ERA Key Realty Services- Fram
 SOLDSEP 9, 2026TEAM Metrowest, Berkshire Hathaway HomeServices Commonwealth Real Estate
 SOLDSEP 9, 2026Mike Stone, The Neighborhood Realty Group
 SOLDSEP 8, 2026Joan Vaccaro, Keller Williams Boston MetroWest
 SOLDSEP 8, 2026S. Elaine McDonald, REMAX Executive Realty
 SOLDSEP 4, 2026Laura Wauters, Century 21 Custom Home Realty
 SOLDSEP 4, 2026Joao Gabriel Pereira Da Silva, Premier Broker, Inc.
 SOLDSEP 4, 2026Faiyaz Chatiwala, Berkshire Hathaway HomeServices Town and Country Real Estate
 SOLDSEP 4, 2026Seshubabu Konatham, Key Prime Realty LLC
 SOLDSEP 4, 2026Erin Sullivan, Pulte Homes of New England
 See more homes for sale inWestborough
Homes for sale near 2 Codman Way #412
 NEW CONSTRUCTION
 NEW CONSTRUCTION
 OPEN SUN, 12-2PMErin Sullivan, Pulte Homes of New England
 OPEN SUN, 12-2PMErin Sullivan, Pulte Homes of New England
 NEW CONSTRUCTION
 OPEN SUN, 12-1PMMary G. Wood, Lamacchia Realty, Inc.
 OPEN SUN, 12-2PMErin Sullivan, Pulte Homes of New England
 NEW CONSTRUCTION
 OPEN SUN, 11:30-1PMNatasha Koryak, eXp Realty LLC - Corporate Office
- See more homes for sale inWestborough

- Results are loading