


$313,300
 3 Beds
 2 Baths
 2,468 sqft (on 0.50 acres)
2 Cobblestone Rdg, Tecumseh, MI 49286
Est. Mortgage $2,038/mo*
Get Pre-QualifiedHome Highlights

Single-Family Home

Built in 2026

0.5 acre lot

$127/sqft

Garage
Local Information
- Map ViewExplore the area around 2 Cobblestone Rdg.

- Schools3 Preschool Schools3 Elementary Schools1 Middle School2 High Schools

- Shop & Eat

-- mins to
About this House
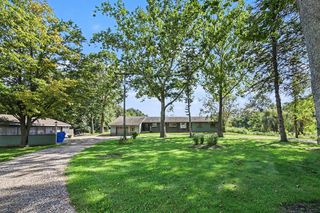
Welcome to Cobblestone Ridge Subdivision! Introducing The Hudson—a proposed new construction offering 1,268 sq ft of luxurious ranch-style living on 0.50 acres, complete with an attached 2-car garage. Step inside to an inviting open layout with vaulted ceilings in the great room, a central fireplace, and custom tile floors throughout. The primary suite is designed for pure comfort, featuring a spa-inspired walk-in bath with a fully tiled shower, dual vanities, and a custom walk-in closet. Built for efficiency, this home includes a high-efficiency gas furnace and a tankless on-demand water heater. Superior craftsmanship shines in every detail, with options to personalize colors and interior finishes to build your dream home. This home has a full basement with a ton of potential. Estimated build time is just 6 months, targeting completion in February / March 2027. Secure your homesite today!
Last check for updates: about 3 hours ago
Listing courtesy of Donald Page, (248) 688-2103
DJW Realty, LLC, (517) 618-1308
Source: MichRIC, MLS#26049944
Home Details for 2 Cobblestone Rdg

|
|---|
MLS Status: Active |

|
|---|
Interior Details Basement: FullNumber of Rooms: 9Types of Rooms: Master Bedroom, Bedroom 2, Bedroom 3, Master Bathroom, Bathroom 1, Dining Area, Kitchen, Laundry, Living Room |
Beds & Baths Number of Bedrooms: 3Main Level Bedrooms: 3Number of Bathrooms: 2Number of Bathrooms (full): 2 |
Dimensions and Layout Living Area: 2468 Square Feet |
Appliances & Utilities Utilities: Natural Gas Available, Electricity Available, Cable Available, Natural Gas ConnectedAppliances: Dishwasher, Disposal, Microwave, Oven, Range, RefrigeratorDishwasherDisposalLaundry: Laundry Room,Washer HookupMicrowaveRefrigerator |
Heating & Cooling Heating: Forced AirHas CoolingAir Conditioning: Central AirHas HeatingHeating Fuel: Forced Air |
Fireplace & Spa No Fireplace |
Gas & Electric Has Electric on Property |
Windows, Doors, Floors & Walls Window: Low-Emissivity WindowsFlooring: Carpet, Ceramic Tile, Vinyl |
Levels, Entrance, & Accessibility Stories: 1Floors: Carpet, Ceramic Tile, Vinyl |

|
|---|
Exterior Home Features Roof: Asphalt Shingle |
Parking & Garage Number of Garage Spaces: 2Number of Covered Spaces: 2Has a GarageParking Spaces: 2Parking: Attached,Garage Door Opener |
Frontage Road Frontage: Private RoadRoad Surface Type: PavedNot on Waterfront |
Water & Sewer Sewer: Septic Tank |

|
|---|
Days on Market: <1 day on Trulia |

|
|---|
Year Built Year Built: 2026 |
Property Type / Style Property Type: ResidentialProperty Subtype: Single Family ResidenceArchitecture: Ranch |
Building Construction Materials: Vinyl SidingIs a New ConstructionIncludes Home Warranty |
Property Information Condition: New ConstructionParcel Number: RA01041525002 |

|
|---|
Price List Price: $313,300Price Per Sqft: $127 |

|
|---|
Direction & Address City: TecumsehCommunity: Cobblestone Ridge Subdivision |
School Information High School District: Tecumseh |

|
|---|
Listing Agent Listing ID: 26049944 |

|
|---|
Building Details Builder Name: DJW Homes |
Building Area Building Area: 1268 Square Feet |

|
|---|
Lot Area: 0.50 acres |

|
|---|
Listing Terms: Cash, FHA, VA Loan, MSHDA, Conventional |

|
|---|
Mls Number: 26049944 |
Around this home
- Tecumseh South Early Learning Center
- PK-3
- Public
- 348 Students
6/10GreatSchools RatingParent Rating AverageTeachers who excel in using curriculum and their own talents to give the students the best possible learning experiences. My grandson loves going to school here.Parent Review7y ago - Tecumseh North Early Learning Center
- PK-3
- Public
- 340 Students
4/10GreatSchools RatingParent Rating AverageThis school is remarkable! The parent/teacher/community involvement at Acres is incredible. The teachers and parents go above and beyond to help the children. This school offers numerous special needs programs, including free counseling. Communication is very easy between the parents and teachers. Do not pass this school up!Parent Review14y ago - Tecumseh Virtual Academy
- PK-12
- Public
- 48 Students
2/10GreatSchools RatingParent Rating Average No reviews available for this school.
What Locals Say about Raisin
At least 18 Trulia users voted on each feature.

96 % Say yards are well-kept

92 % Say car is needed

92 % Say parking is easy

88 % Say there's holiday spirit

85 % Say people would walk alone at night

78 % Say it's dog friendly

73 % Say kids play outside

67 % Say it's quiet

64 % Say they plan to stay for at least 5 years

63 % Say there's wildlife

57 % Say neighbors are friendly

41 % Say there are sidewalks

29 % Say streets are well-lit

28 % Say it's walkable to grocery stores

27 % Say it's walkable to restaurants

27 % Say there are community events
Sourced by Trulia users. Learn more about our methodology.
Market trends in Raisin
Last updated August 2026
Avg. sale price
—
Sale-to-List Price
—
Price per sq ft
—
Available listings
21
4MoM
Home Value
Learn more about this home's value by checking out the value of nearby homes and how much similar homes have sold for.
Comparable sales
These are recently sold homes that have a similar location or other similar features to this home, like bedrooms, bathrooms, and square footage. Get a sense of the expected prices in the area by viewing these homes.Address | Distance | Property Type | Sold Price | Sold Date | Bed | Bath | Sqft |
|---|---|---|---|---|---|---|---|
0.17 | Single-Family Home | $344,900 | 05/21/26 | 3 | 2.5 | 2,752 | |
0.16 | Single-Family Home | $339,900 | 10/10/25 | 3 | 2.5 | 2,240 | |
0.08 | Single-Family Home | $285,000 | 11/17/25 | 3 | 2 | 1,274 | |
0.32 | Single-Family Home | $364,050 | 05/22/26 | 3 | 2 | 1,639 | |
0.43 | Single-Family Home | $340,000 | 05/27/26 | 3 | 2 | 2,167 | |
0.27 | Single-Family Home | $352,000 | 01/08/26 | 4 | 3 | 2,497 | |
0.41 | Single-Family Home | $325,000 | 01/26/26 | 4 | 2 | 2,765 | |
0.37 | Single-Family Home | $245,000 | 11/26/25 | 3 | 1.5 | 1,456 | |
0.38 | Single-Family Home | $299,900 | 11/11/25 | 4 | 2.5 | 1,992 | |
0.35 | Single-Family Home | $340,000 | 01/29/26 | 3 | 2 | 2,724 |
Nearby home prices
Get a sense of expected prices in the area by checking the value of nearby homes.Address | Distance | Price | Bed | Bath | Sqft | Status |
|---|---|---|---|---|---|---|
0.06 | $340,200 | 3 | 2.5 | 1,780 | Off Market | |
0.08 | $323,900 | 3 | 2.5 | 1,636 | Off Market | |
0.05 | $340,500 | 3 | 2.5 | 1,780 | For Sale | |
0.08 | $325,800 | 3 | 2.5 | 1,636 | Off Market | |
0.05 | $347,000 | 3 | 2 | 1,350 | For Sale | |
0.02 | $332,800 | 3 | 2.5 | 1,648 | For Sale | |
0.06 | $373,100 | 3 | 2.5 | 1,942 | Off Market | |
0.04 | $80,000 | - | - | - | Recently Sold | |
0.10 | $65,000 | - | - | - | For Sale | |
0.10 | $65,000 | - | - | - | For Sale | |
0.08 | $287,000 | 3 | 2 | 1,274 | Off Market |
Price and Tax history
| Date | Event | Price |
|---|---|---|
Sep 18, 2026 Source: MichRIC #26049944 | Listed For Sale | $313,300 |
LGBTQ Local Legal Protections
LGBTQ Local Legal Protections



Donald Page, DJW Realty, LLC, (517) 618-1308
Agent Phone: (248) 688-2103
Information is deemed reliable but not guaranteed. Copyright 2026 MichRIC, LLC. All rights reserved.
Similar Homes You May Like

- Results are loading
New Listings near 2 Cobblestone Rdg
 5.25 ACRESThe Charles Reinhart Company
 NEW - 3 HRS AGONEW CONSTRUCTION0.5 ACRESDJW Realty, LLC
 NEW - 3 HRS AGONEW CONSTRUCTION0.5 ACRESDJW Realty, LLC
 NEW - 3 HRS AGONEW CONSTRUCTION0.5 ACRESDJW Realty, LLC
 OPEN SUN, 1-3PM0.58 ACRESEXP Realty LLC
 NEW CONSTRUCTION
 NEW - 1 DAY AGOHoward Hanna Real Estate Services-Tecumseh
 See more homes for sale inTecumseh


Frequently asked questions about 2 Cobblestone Rdg
- What is the estimated monthly payment for 2 Cobblestone Rdg?Based on a $313,300 list price with 20% down at today's rates, the estimated monthly payment for 2 Cobblestone Rdg in Tecumseh, MI is approximately $2,080 (about $1,713 principal & interest, $292 property taxes, and $75 homeowner's insurance). This is an estimate. Actual payment depends on your loan terms.
- What do residents say about Tecumseh?Residents describe Tecumseh, MI as well-kept, easy to park in, and dog-friendly. Most residents say you need a car. See homes for sale in Tecumseh, MI.
- What are the closest schools to 2 Cobblestone Rdg?The closest schools to 2 Cobblestone Rdg in Tecumseh, MI are Tecumseh High School (rated 8/10), Tecumseh North Early Learning Center (Pre-K/Elementary, rated 4/10), Tecumseh South Early Learning Center (Pre-K/Elementary, rated 6/10).
- Does 2 Cobblestone Rdg have air conditioning?Yes, 2 Cobblestone Rdg in Tecumseh, MI has air conditioning.
- Does 2 Cobblestone Rdg have laundry facilities?Yes, 2 Cobblestone Rdg in Tecumseh, MI has laundry facilities.
- How big is the lot at 2 Cobblestone Rdg?The lot at 2 Cobblestone Rdg in Tecumseh, MI is about 0.50 acres (21,780 sq ft).
2 Cobblestone Rdg, Tecumseh, MI 49286 is a 3 bedroom, 2 bathroom, 2,468 sqft single-family home built in 2026. This property is currently available for sale and was listed by MichRIC on Sep 18, 2026. The MLS # for this home is MLS# 26049944.