


$349,900
 3 Beds
 1.5 Baths
 2,123 sqft (on 0.75 acres)
2 Capri Dr, Mankato, MN 56001
Est. Mortgage $2,256/mo*
Get Pre-QualifiedHome Highlights

Single-Family Home

Built in 1969

0.75 acre lot

$165/sqft

2 Car Garage
Local Information
- Map ViewExplore the area around 2 Capri Dr.

- Schools1 Elementary School1 Middle School1 High School

- Shop & Eat

-- mins to
About this House
What's unique:Adjoining dining areaViews of the backyardWarm wood finishesImpressive outdoor spacesGenerous counter space
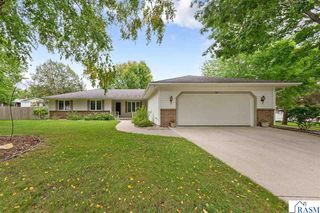
Welcome to this inviting 3 bedroom, 2 bath Mankato home offering spacious living areas, an attached 2-stall garage, and a beautifully landscaped setting surrounded by mature trees. The kitchen has abundant cabinetry, generous counter space, and an adjoining dining area. The living room is a standout feature, surrounded by windows that fill the space with natural light and showcase views of the backyard. Warm wood finishes and a fireplace create a comfortable and welcoming space for everyday living and entertaining. Upstairs, you’ll find three bedrooms and bathroom space conveniently located together. Throughout the home, multiple living and gathering areas provide plenty of flexibility for relaxing, entertaining, working from home, or hobbies. Outside, mature trees and established landscaping create a peaceful, private backyard setting. A large paver patio provides plenty of room for outdoor dining, grilling, and entertaining, while the separate fire pit area offers another inviting place to gather. With 3 bedrooms, 2 bathrooms, a 2-stall garage, spacious living areas, a light-filled living room, and impressive outdoor spaces, this Mankato home offers a wonderful combination of comfort, functionality, and privacy.
Last check for updates: about 3 hours ago
Listing courtesy of Candee Deichman
Century 21 Atwood
Source: RASM, MLS#267041572
Home Details for 2 Capri Dr

|
|---|
Interior Details Basement: Daylight/Lookout Windows,Egress Windows,Finished,Walk-Out Access,Block,Concrete,NoneNumber of Rooms: 7Types of Rooms: Bedroom, Bedroom 1, Bedroom 2, Dining Room, Family Room, Kitchen, Living Room |
Beds & Baths Number of Bedrooms: 3Number of Bathrooms: 2Number of Bathrooms (full): 1Number of Bathrooms (half): 1 |
Dimensions and Layout Living Area: 2123 Square FeetFoundation Area: 675 |
Appliances & Utilities Appliances: Dishwasher, Disposal, Dryer, Exhaust Fan, Range, Refrigerator, Washer, Gas Water Heater, Water Softener RentedDishwasherDisposalDryerRefrigeratorWasher |
Heating & Cooling Heating: Forced Air,Natural GasHas CoolingAir Conditioning: Central AirHas HeatingHeating Fuel: Forced Air |
Fireplace & Spa Fireplace: ElectricHas a Fireplace |
Windows, Doors, Floors & Walls Window: Window CoveringsFlooring: Tile |
Levels, Entrance, & Accessibility Levels: Bi-Level SplitFloors: Tile |
Security Security: Smoke Detector(s), Carbon Monoxide Detector(s) |

|
|---|
Exterior Home Features Roof: AsphaltPatio / Porch: Patio |
Parking & Garage Number of Garage Spaces: 2Number of Covered Spaces: 2No CarportHas a GarageHas an Attached GarageParking Spaces: 2Parking: Concrete,Attached,Garage Door Opener |
Frontage Road Frontage: City StreetNot on Waterfront |
Water & Sewer Sewer: City |
Finished Area Finished Area (above surface): 1448 Square FeetFinished Area (below surface): 675 Square Feet |

|
|---|
Days on Market: <1 day on Trulia |

|
|---|
Year Built Year Built: 1969 |
Property Type / Style Property Type: ResidentialProperty Subtype: Single Family ResidenceStructure Type: SF Single FamilyArchitecture: SF Single Family |
Building Construction Materials: Frame/Wood, Cement BoardNot a New Construction |
Property Information Condition: Previously OwnedParcel Number: R010825227001 |

|
|---|
Price List Price: $349,900Price Per Sqft: $165 |

|
|---|
MLS Status: ACTIVE |

|
|---|

|
|---|
Direction & Address City: Mankato |
School Information Elementary School: JeffersonElementary School District: Mankato #77Jr High / Middle School: Dakota MeadowsJr High / Middle School District: Mankato #77High School: Mankato WestHigh School District: Mankato #77 |

|
|---|
Listing Agent Listing ID: 267041572 |

|
|---|
Building Area Building Area: 2123 Square Feet |

|
|---|
Lot Area: 0.75 acres |

|
|---|
Listing Terms: Cash, Conventional, DVA, FHA |

|
|---|
BasementMls Number: 267041572Above Grade Unfinished Area: 1448 |
Around this home
The GreatSchools Rating compares schools on a variety of school quality indicators including test scores, college readiness, equity and more. Learn more.

What Locals Say about Mankato
At least 172 Trulia users voted on each feature.

90 % Say it's dog friendly

86 % Say parking is easy

82 % Say car is needed

76 % Say yards are well-kept

76 % Say there's holiday spirit

75 % Say there are sidewalks

67 % Say kids play outside

64 % Say people would walk alone at night

56 % Say streets are well-lit

56 % Say it's quiet

53 % Say it's walkable to restaurants

50 % Say neighbors are friendly

46 % Say there's wildlife

41 % Say they plan to stay for at least 5 years

35 % Say it's walkable to grocery stores

28 % Say there are community events
Sourced by Trulia users. Learn more about our methodology.
Market trends in Mankato
Last updated August 2026
Avg. sale price
$297K
$1.5KMoM
Sale-to-List Price
99.6%
0.6%MoM
Price per sq ft
$147
$0MoM
Available listings
181
9MoM
Home Value
Trulia Estimate
$341KSince last month
Decreased$4K (-1%)Since last year
Increased$6K (+1.7%)Learn more about this home's value by checking out its Trulia Estimate, the value of nearby homes, and how much similar homes have sold for.
Trulia Estimate
The of this home's value increased by +76% in the last 10 years
| Month | Estimated value |
|---|---|
2026 | |
| September 2026 | $341K |
| August 2026 | $345K |
| July 2026 | $341K |
| June 2026 | $346K |
| May 2026 | $342K |
| April 2026 | $325K |
| March 2026 | $326K |
| February 2026 | $317K |
| January 2026 | $318K |
2025 | |
2024 | |
2023 | |
2022 | |
2021 | |
2020 | |
2019 | |
2018 | |
2017 | |
Comparable sales
These are recently sold homes that have a similar location or other similar features to this home, like bedrooms, bathrooms, and square footage. Get a sense of the expected prices in the area by viewing these homes.Address | Distance | Property Type | Sold Price | Sold Date | Bed | Bath | Sqft |
|---|---|---|---|---|---|---|---|
0.27 | Single-Family Home | $340,000 | 06/26/26 | 4 | 1.5 | 2,752 | |
0.30 | Single-Family Home | $321,000 | 06/30/26 | 3 | 1.5 | 2,776 | |
0.48 | Single-Family Home | $355,000 | 08/21/26 | 4 | 2 | 2,452 | |
0.46 | Single-Family Home | $345,000 | 10/17/25 | 3 | 2 | 2,818 | |
0.49 | Single-Family Home | $350,000 | 12/01/25 | 4 | 3.5 | 2,619 | |
0.68 | Single-Family Home | $428,000 | 10/06/25 | 4 | 2 | 2,660 | |
0.65 | Single-Family Home | $300,000 | 12/22/25 | 3 | 2 | 2,688 | |
0.57 | Single-Family Home | $336,735 | 08/31/26 | 4 | 2 | 2,940 |
Nearby home prices
Get a sense of expected prices in the area by checking the value of nearby homes.Address | Distance | Price | Bed | Bath | Sqft | Status |
|---|---|---|---|---|---|---|
0.14 | $579,900 | 4 | 3 | 3,688 | For Sale | |
0.25 | - | 3 | 2 | 2,656 | Off Market | |
0.23 | $320,700 | 3 | 1 | 1,340 | Off Market | |
0.26 | - | 4 | 2.5 | 3,786 | Off Market | |
0.27 | $340,000 | 4 | 1.5 | 2,752 | Recently Sold | |
0.29 | - | 4 | 3 | 3,361 | Off Market | |
0.32 | $636,500 | 5 | 4 | 4,944 | Off Market | |
0.30 | - | 4 | 2 | 2,624 | Off Market | |
0.28 | $345,800 | 3 | 2 | 2,504 | Off Market | |
0.33 | $639,900 | 4 | 3.5 | 4,896 | For Sale | |
0.30 | $321,000 | 3 | 1.5 | 2,776 | Recently Sold |
Price and Tax history
| Date | Event | Price |
|---|---|---|
Sep 24, 2026 Source: RASM #267041572 | Listed For Sale | $349,900 |
| Year | Property tax | Tax assessment |
|---|---|---|
| 2025 | $3,270 | $293,000 |
Home facts updated by county records
LGBTQ Local Legal Protections
LGBTQ Local Legal Protections



Candee Deichman, Century 21 Atwood
IDX information is provided exclusively for personal, non-commercial use, and may not be used for any purpose other than to identify prospective properties consumers may be interested in purchasing. Information is deemed reliable but not guaranteed.
Copyright 2026, REALTOR® Association of Southern MN. All Rights Reserved.
Last Updated: 2026-09-24 00:14:24 PDT
Copyright 2026, REALTOR® Association of Southern MN. All Rights Reserved.
Last Updated: 2026-09-24 00:14:24 PDT
Similar Homes You May Like
 AUCTION
 FOR SALE BY OWNER
 See more homes for sale inMankato




New Listings near 2 Capri Dr
 NEWCOMING SOON 9/25Kris Lindahl Real Estate
 0.41 ACRESRe/Max Dynamic Agents
 NEW - 1 HR AGOCentury 21 Atwood
 NEW - 56 MIN AGOAmerican Way Realty
 NEWOPEN SAT, 12-2PM0.43 ACRESRe/Max Dynamic Agents
 NEWCOMING SOON 9/26Keller Williams Preferred Rlty
 NEWOPEN SAT, 11-1PMAmerican Way Realty
 NEW - 21 HRS AGONEW CONSTRUCTIONFieldstone Real Estate Specialists
 NEW - 22 HRS AGONEW CONSTRUCTIONFieldstone Real Estate Specialists
- See more homes for sale inMankato


Frequently asked questions about 2 Capri Dr
- What is the estimated monthly payment for 2 Capri Dr?Based on a $349,900 list price with 20% down at today's rates, the estimated monthly payment for 2 Capri Dr in Mankato, MN is approximately $2,303 (about $1,945 principal & interest, $283 property taxes, and $75 homeowner's insurance). This is an estimate. Actual payment depends on your loan terms.
- How does the list price for 2 Capri Dr compare to homes in Mankato?2 Capri Dr in Mankato, MN is listed at $349,900, about 18% above the $297K median sale price in Mankato.
- What do residents say about Mankato?Residents describe Mankato, MN as dog-friendly, easy to park in, and well-kept. Most residents say you need a car. See homes for sale in Mankato, MN.
- What are the closest schools to 2 Capri Dr?The closest schools to 2 Capri Dr in Mankato, MN are Dakota Meadows Junior High School (rated 7/10), Jefferson Elementary School (rated 6/10), Mankato West Senior High School (rated 8/10).
- Does 2 Capri Dr have air conditioning?Yes, 2 Capri Dr in Mankato, MN has air conditioning.
- Does 2 Capri Dr have laundry facilities?Yes, 2 Capri Dr in Mankato, MN has in-unit laundry.
2 Capri Dr, Mankato, MN 56001 is a 3 bedroom, 2 bathroom, 2,123 sqft single-family home built in 1969. This property is currently available for sale and was listed by RASM on Sep 24, 2026. The MLS # for this home is MLS# 267041572.