

$1,403,600
 4 Beds
 2.5 Baths
 2,390 sqft
2 Cannon St, Newton, MA 02461
Est. Refi. Payment $8,614/mo*
Refinance Your HomeCurrently Off Market - Sold Jul 13, 2026 for $1,480,000 (2% above list price)
Home Value
Trulia Estimate
$1.4MSince last month
Decreased$76K (-5.1%)Since last year
Increased$10K (+0.7%)Since last sale
Decreased$76K (-5.1%)Learn more about this home's value by checking out its Trulia Estimate, the value of nearby homes, and how much similar homes have sold for.
Trulia Estimate
The of this home's value increased by +55% in the last 10 years
| Month | Estimated value |
|---|---|
2026 | |
| August 2026 | $1.4M |
| August 2026 | $1.4M |
| July 2026 | $1.48M |
| June 2026 | $1.43M |
| May 2026 | $1.51M |
| April 2026 | $1.41M |
| March 2026 | $1.42M |
| February 2026 | $1.36M |
| January 2026 | $1.35M |
2025 | |
2024 | |
2023 | |
2022 | |
2021 | |
2020 | |
2019 | |
2018 | |
2017 | |
2016 | |
Comparable sales
These are recently sold homes that have a similar location or other similar features to this home, like bedrooms, bathrooms, and square footage. Get a sense of the expected prices in the area by viewing these homes.Address | Distance | Property Type | Sold Price | Sold Date | Bed | Bath | Sqft |
|---|---|---|---|---|---|---|---|
0.38 | Single-Family Home | $1,285,000 | 10/31/25 | 4 | 1.5 | 2,380 | |
0.34 | Single-Family Home | $1,450,000 | 03/26/26 | 3 | 1.5 | 1,840 | |
0.07 | Single-Family Home | $1,740,000 | 12/22/25 | 4 | 2 | 3,425 | |
0.20 | Single-Family Home | $1,088,000 | 09/18/25 | 3 | 1.5 | 1,588 | |
0.40 | Single-Family Home | $1,472,000 | 04/06/26 | 3 | 2.5 | 2,095 | |
0.35 | Single-Family Home | $1,395,000 | 09/22/25 | 4 | 3 | 2,344 | |
0.29 | Single-Family Home | $1,305,000 | 07/28/26 | 3 | 3 | 2,074 | |
0.47 | Single-Family Home | $1,325,000 | 07/10/26 | 5 | 3 | 2,440 | |
0.16 | Single-Family Home | $945,000 | 02/04/26 | 3 | 2 | 1,463 |
Nearby home prices
Get a sense of expected prices in the area by checking the value of nearby homes.Address | Distance | Price | Bed | Bath | Sqft | Status |
|---|---|---|---|---|---|---|
0.03 | $1,537,600 | 3 | 2 | 2,335 | Off Market | |
0.05 | $1,034,200 | 2 | 1.5 | 2,066 | Off Market | |
0.04 | $1,597,600 | 4 | 3.5 | 3,010 | Off Market | |
0.07 | $3,716,700 | 7 | 7.5 | 9,000 | Off Market | |
0.07 | $1,740,000 | 4 | 2 | 3,425 | Recently Sold | |
0.10 | $1,375,700 | 3 | 1.5 | 1,822 | Off Market | |
0.08 | $2,984,200 | 6 | 5.5 | 5,894 | Off Market | |
0.09 | $1,959,600 | 4 | 2.5 | 2,915 | Off Market | |
0.11 | $1,814,000 | 3 | 2.5 | 2,870 | Off Market | |
0.13 | $2,886,800 | 6 | 6.5 | 5,400 | Off Market | |
0.14 | $1,609,200 | 3 | 2.5 | 2,306 | Off Market |
Local Information
- Map ViewExplore the area around 2 Cannon St.

- Schools1 Elementary School1 Middle School1 High School

- Shop & Eat

-- mins to
Home Highlights

Single-Family Home

Built in 1897

2,390 sqft

$619/sqft

Garage
About this House
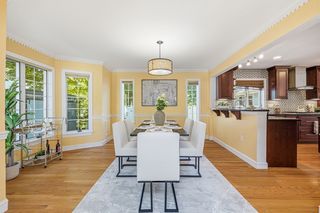
Welcome to this charming, turn of the 19th century sun splashed home that has been intentionally and beautifully renovated with modern luxuries while maintaining the historical feel. Just a few of the recent upgrades include central air, stainless steel kitchen hood and appliances, upgraded bathrooms, hardwood floors, 200 amp. electrical panel with recessed lighting in many rooms and new sewer pipes. Fresh paint inside and out. Perfectly located in Newton Highlands with easy access to Newton Center, Needham and Boston. New elementary school across the street with an anticipated opening in January 2027. Oversized detached garage for your vehicle and storage and stone patio for outside living. All you need to do is move in!
2 Cannon St, Newton, MA 02461 is a 4 bedroom, 3 bathroom, 2,390 sqft single-family home in Newton Upper Falls, built in 1897. It last sold for $1,480,000 on Jul 13, 2026 (2% above the $1,449,900 asking price). This property is not currently displayed as for sale or rent on Trulia. The Trulia Estimate is $1,403,600, with a rent estimate of $7,028/month.
Last check for updates: about 22 hours ago
Listed by Dina Browne, (508) 561-4448
Neponset Valley Real Estate, (508) 561-4448
Dina Browne, (508) 561-4448
Bought with: Suzanna Krmzian, (781) 266-6864, Lamacchia Realty, Inc., (781) 786-8080
Source: MLS PIN, MLS#73518547
Home Details for 2 Cannon St

|
|---|
Interior Details Basement: Full,Interior Entry,UnfinishedNumber of Rooms: 10Types of Rooms: Master Bedroom, Bedroom 2, Bedroom 3, Bedroom 4, Master Bathroom, Bathroom 1, Bathroom 2, Bathroom 3, Dining Room, Kitchen, Living Room, Office |
Beds & Baths Number of Bedrooms: 4Number of Bathrooms: 3Number of Bathrooms (full): 2Number of Bathrooms (half): 1 |
Dimensions and Layout Living Area: 2390 Square Feet |
Appliances & Utilities Utilities: for Gas Range, for Gas Oven, for Electric Dryer, Washer HookupAppliances: Gas Water Heater, Water Heater, Range, Dishwasher, Disposal, Refrigerator, Washer, DryerDishwasherDisposalDryerLaundry: In Basement,Electric Dryer Hookup,Washer HookupRefrigeratorWasher |
Heating & Cooling Heating: Steam,Heat Pump,Natural Gas,ElectricHas CoolingAir Conditioning: Central AirHas HeatingHeating Fuel: Steam |
Fireplace & Spa Number of Fireplaces: 2Fireplace: Dining Room, Living RoomHas a FireplaceNo Spa |
Gas & Electric Electric: 200+ Amp Service |
Windows, Doors, Floors & Walls Door: French DoorsFlooring: Wood, Tile, Hardwood, Pine, Flooring - Hardwood, Flooring - Stone/Ceramic Tile |
Levels, Entrance, & Accessibility Floors: Wood, Tile, Hardwood, Pine, Flooring Hardwood, Flooring Stone Ceramic Tile |
Security Security: Security System |

|
|---|
Exterior Home Features Roof: ShinglePatio / Porch: PatioExterior: Patio, Rain Gutters, Decorative LightingFoundation: Stone |
Parking & Garage Number of Garage Spaces: 1Number of Covered Spaces: 1Open Parking Spaces: 3No CarportHas a GarageNo Attached GarageParking Spaces: 4Parking: Detached,Garage Door Opener,Off Street |
Frontage Waterfront: Lake/Pond, 1 to 2 Mile To Beach, Beach Ownership(Public)Road Frontage: Public, Dead EndRoad Surface Type: PavedNot on Waterfront |
Water & Sewer Sewer: Public Sewer |
Finished Area Finished Area (above surface): 2390 |

|
|---|
Year Built Year Built: 1897 |
Property Type / Style Property Type: ResidentialProperty Subtype: Single Family ResidenceArchitecture: Colonial |
Building Not Attached PropertyDoes Not Include Home Warranty |
Property Information Condition: Updated/RemodeledParcel Number: M:0081 B:0019 L:0027, 704218 |

|
|---|
Price List Price: $1,449,900Price Per Sqft: $619/sqft |
Status Change & Dates Off Market Date: Tue Jun 16 2026 |

|
|---|
MLS Status: Sold |

|
|---|
Direction & Address City: Newton |
School Information Elementary School: CountrysideJr High / Middle School: Oak HillHigh School: Newton South |

|
|---|
Building Area Building Area: 2390 Square Feet |

|
|---|
Community Features: Public Transportation, Shopping, Tennis Court(s), Park, Walk/Jog Trails, Golf, Medical Facility, Bike Path, Highway Access, House of Worship, Private School, Public SchoolNot Senior Community |

|
|---|
No HOA |

|
|---|
Lot Area: 5404 sqft |

|
|---|
Listing Terms: Contract |

|
|---|
Energy Efficiency Features: Thermostat |

|
|---|
BasementMls Number: 73518547Above Grade Unfinished Area: 2390 |

|
|---|
Public TransportationShoppingTennis Court(s)ParkWalk/Jog TrailsGolfMedical FacilityBike PathHighway AccessHouse of WorshipPrivate SchoolPublic School |
Price and Tax history
| Date | Event | Price |
|---|---|---|
Jul 13, 2026 Source: MLS PIN #73518547 | Sold | $1,480,000 |
Jun 16, 2026 Source: MLS PIN #73518547 | Pending | $1,449,900 |
Jun 4, 2026 Source: MLS PIN #73518547 | PriceChange | $1,449,900 Price decreased by 3% |
May 14, 2026 Source: MLS PIN #73518547 | Listed For Sale | $1,489,900 |
Jun 3, 2021 Source: N/A | Sold | $1,135,000 |
May 10, 2021 Source: MLS PIN #72808264 | Pending | $1,148,000 |
Apr 26, 2021 Source: MLS PIN #72808264 | Contingent | $1,148,000 |
Apr 21, 2021 Source: MLS PIN #72808264 | PriceChange | $1,148,000 Price decreased by 0% |
Apr 6, 2021 Source: MLS PIN #72808264 | Listed For Sale | $1,149,000 |
Dec 21, 2018 Source: N/A | Sold | $843,000 |
Oct 30, 2018 Source: Agent Provided | PendingToActive | $850,000 |
Oct 19, 2018 Source: Agent Provided | Pending | $850,000 |
Oct 10, 2018 Source: Agent Provided | PriceChange | $850,000 Price decreased by 11% |
Oct 2, 2018 Source: Agent Provided | PriceChange | $950,000 Price decreased by 5% |
Sep 27, 2018 Source: Agent Provided | PriceChange | $999,000 Price decreased by 0% |
Sep 19, 2018 Source: Agent Provided | Listed For Sale | $999,999 |
Jul 10, 2018 Source: N/A | Sold | $630,000 |
| Year | Property tax | Tax assessment |
|---|---|---|
| 2025 | $11,768 | $1,200,800 |
Home facts updated by county records
Market trends in Newton
Last updated August 2026
Avg. sale price
$1.5M
$84.2KMoM
Sale-to-List Price
100.5%
0.1%MoM
Price per sq ft
$618
$14MoM
Available listings
232
29MoM
Around this home
Neighborhood Overview

Neighborhood stats provided by third party data sources.
What Locals Say about Newton Upper Falls
At least 46 Trulia users voted on each feature.

90 % Say parking is easy

88 % Say it's dog friendly

84 % Say there are sidewalks

78 % Say yards are well-kept

77 % Say it's walkable to restaurants

75 % Say car is needed

74 % Say people would walk alone at night

71 % Say there's wildlife

63 % Say it's quiet

59 % Say there's holiday spirit

59 % Say kids play outside

57 % Say neighbors are friendly

52 % Say they plan to stay for at least 5 years

50 % Say streets are well-lit

42 % Say it's walkable to grocery stores

31 % Say there are community events
Sourced by Trulia users. Learn more about our methodology.
LGBTQ Local Legal Protections
LGBTQ Local Legal Protections



The property listing data and information set forth herein were provided to MLS Property Information Network, Inc. from third party sources, including sellers, lessors and public records, and were compiled by MLS Property Information Network, Inc. The property listing data and information are for the personal, non commercial use of consumers having a good faith interest in purchasing or leasing listed properties of the type displayed to them and may not be used for any purpose other than to identify prospective properties which such consumers may have a good faith interest in purchasing or leasing. MLS Property Information Network, Inc. and its subscribers disclaim any and all representations and warranties as to the accuracy of the property listing data and information set forth herein.
The MLS listing information displayed is deemed reliable, but is not guaranteed accurate by the MLS.
The MLS listing information displayed is deemed reliable, but is not guaranteed accurate by the MLS.
Frequently asked questions about 2 Cannon St
- What is 2 Cannon St estimated to be worth?Trulia's estimated value for 2 Cannon St in Newton, MA is $1,403,600.
- What is the price history for 2 Cannon St?2 Cannon St in Newton, MA last sold for $1,480,000 in July 2026.
- Is Newton a buyer's or seller's market?Newton is currently a balanced market, based on recent for-sale activity.
- What's the median sale price in Newton?The median sale price in Newton is $1.5M. That is down $84.2K from the prior month.
- Does 2 Cannon St have air conditioning?Yes, 2 Cannon St in Newton, MA has air conditioning.
- Does 2 Cannon St have laundry facilities?Yes, 2 Cannon St in Newton, MA has in-unit laundry.
Explore by feature - Pet Friendly
 SPECIAL OFFERPET FRIENDLY
 SPECIAL OFFERPET FRIENDLY$2,450 - $3,400/moFees may applyStudio-2 bd1 baThe Chestnut Hill | 219 Commonwealth Ave,
Chestnut Hill, MA 02467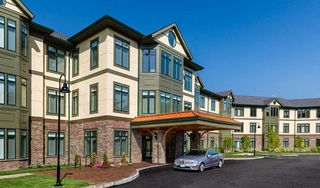 SPECIAL OFFERPET FRIENDLY$3,785 - $9,995/moFees may apply1-2 bd2-3 baHancock Estates | 200 Estate Dr,
Chestnut Hill, MA 02467 PET FRIENDLY$3,336 - $5,801/moFees may apply1-3 bd1-3 baThe Aven at Newton Highlands | 99 Needham St,
Newton Highlands, MA 02461 PET FRIENDLYINCOME RESTRICTED$2,928 - $5,590/moFees may apply1-3 bd1-3 baWoodland Station Apartments | 1940 Washington St,
Auburndale, MA 02466 NEW - 18 HRS AGOSPECIAL OFFERPET FRIENDLYTotal price$3,105 - $6,325/moStudio-3 bd1-2 baAvalon at Chestnut Hill | 160 Boylston St,
Chestnut Hill, MA 02467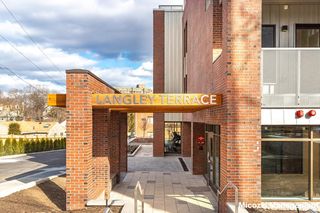 PET FRIENDLY$3,195 - $3,995/moFees may apply2 bd2 ba392-396, 400, 404 Langley Road | 392 Langley Rd,
Newton Center, MA 02459 PET FRIENDLY
 PET FRIENDLY
 SPECIAL OFFERPET FRIENDLY$3,195 - $3,895/moFees may apply1-2 bd1-2 baCityLine Apartments | 15 Lexington St,
West Newton, MA 02465
Explore by feature - Garage
- PET FRIENDLYINCOME RESTRICTED$2,928 - $5,590/moFees may apply1-3 bd1-3 baWoodland Station Apartments | 1940 Washington St,
Auburndale, MA 02466 - PET FRIENDLY$3,195 - $3,995/moFees may apply2 bd2 ba392-396, 400, 404 Langley Road | 392 Langley Rd,
Newton Center, MA 02459 - PET FRIENDLY
- SPECIAL OFFERPET FRIENDLY$3,195 - $3,895/moFees may apply1-2 bd1-2 baCityLine Apartments | 15 Lexington St,
West Newton, MA 02465  PET FRIENDLY$3,053 - $5,611/moFees may applyStudio-2 bd1-2 baTrio Newton | 845 Washington St,
Newtonville, MA 02460 APPLY INSTANTLY
 APPLY INSTANTLY
 APPLY INSTANTLYPET FRIENDLYFURNISHED
 APPLY INSTANTLY
 APPLY INSTANTLYPET FRIENDLY
Explore by feature - Air Conditioning
- SPECIAL OFFERPET FRIENDLY$2,450 - $3,400/moFees may applyStudio-2 bd1 baThe Chestnut Hill | 219 Commonwealth Ave,
Chestnut Hill, MA 02467 - SPECIAL OFFERPET FRIENDLY$3,785 - $9,995/moFees may apply1-2 bd2-3 baHancock Estates | 200 Estate Dr,
Chestnut Hill, MA 02467  SPECIAL OFFERPET FRIENDLY$2,250 - $2,650/moFees may apply1-2 bd1 baLexington St Apartments | 89 Lexington St,
Auburndale, MA 02466- PET FRIENDLY$3,336 - $5,801/moFees may apply1-3 bd1-3 baThe Aven at Newton Highlands | 99 Needham St,
Newton Highlands, MA 02461 - PET FRIENDLYINCOME RESTRICTED$2,928 - $5,590/moFees may apply1-3 bd1-3 baWoodland Station Apartments | 1940 Washington St,
Auburndale, MA 02466  PET FRIENDLY
- PET FRIENDLY$3,195 - $3,995/moFees may apply2 bd2 ba392-396, 400, 404 Langley Road | 392 Langley Rd,
Newton Center, MA 02459  PET FRIENDLY
- PET FRIENDLY
- SPECIAL OFFERPET FRIENDLY$3,195 - $3,895/moFees may apply1-2 bd1-2 baCityLine Apartments | 15 Lexington St,
West Newton, MA 02465
Explore by feature - Pool
- SPECIAL OFFERPET FRIENDLY
- PET FRIENDLY$3,336 - $5,801/moFees may apply1-3 bd1-3 baThe Aven at Newton Highlands | 99 Needham St,
Newton Highlands, MA 02461 - PET FRIENDLYINCOME RESTRICTED$2,928 - $5,590/moFees may apply1-3 bd1-3 baWoodland Station Apartments | 1940 Washington St,
Auburndale, MA 02466 - NEW - 18 HRS AGOSPECIAL OFFERPET FRIENDLYTotal price$3,105 - $6,325/moStudio-3 bd1-2 baAvalon at Chestnut Hill | 160 Boylston St,
Chestnut Hill, MA 02467  APPLY INSTANTLYPET FRIENDLY
- APPLY INSTANTLYPET FRIENDLY

 PET FRIENDLY

Explore by feature - Washer/dryer
- SPECIAL OFFERPET FRIENDLY$2,450 - $3,400/moFees may applyStudio-2 bd1 baThe Chestnut Hill | 219 Commonwealth Ave,
Chestnut Hill, MA 02467 - SPECIAL OFFERPET FRIENDLY$2,250 - $2,650/moFees may apply1-2 bd1 baLexington St Apartments | 89 Lexington St,
Auburndale, MA 02466 - PET FRIENDLY$3,336 - $5,801/moFees may apply1-3 bd1-3 baThe Aven at Newton Highlands | 99 Needham St,
Newton Highlands, MA 02461 - PET FRIENDLYINCOME RESTRICTED$2,928 - $5,590/moFees may apply1-3 bd1-3 baWoodland Station Apartments | 1940 Washington St,
Auburndale, MA 02466 - PET FRIENDLY
- PET FRIENDLY
 PET FRIENDLY
- PET FRIENDLY
- SPECIAL OFFERPET FRIENDLY$3,195 - $3,895/moFees may apply1-2 bd1-2 baCityLine Apartments | 15 Lexington St,
West Newton, MA 02465 
Explore by feature - Outdoor Space
 APPLY INSTANTLYPET FRIENDLYFURNISHED
 PET FRIENDLY

 PET FRIENDLY
 NEW - 2 DAYS AGOAPPLY INSTANTLY
 APPLY INSTANTLY
 APPLY INSTANTLYPET FRIENDLY
Apartments for Rent
 PET FRIENDLY$2,950 - $9,995/moFees may apply1-3 bd1-3 baHancock Village | 1 Hancock Village Dr,
Chestnut Hill, MA 02467 PET FRIENDLY$2,950 - $8,155/moFees may apply1-3 bd1-3 baThe Franklin at Hancock Village | 201 Sherman Rd,
Chestnut Hill, MA 02467 PET FRIENDLY
- PET FRIENDLYINCOME RESTRICTED$2,928 - $5,590/moFees may apply1-3 bd1-3 baWoodland Station Apartments | 1940 Washington St,
Auburndale, MA 02466 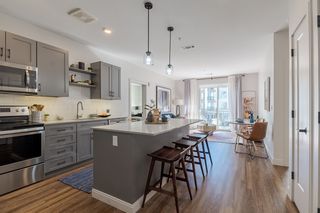 PET FRIENDLY
 PET FRIENDLYFURNISHEDTotal price$2,475 - $3,999/mo1-2 bd1-2 baCharles River Landing | 300 2nd Ave,
Needham Heights, MA 02494- PET FRIENDLY$3,336 - $5,801/moFees may apply1-3 bd1-3 baThe Aven at Newton Highlands | 99 Needham St,
Newton Highlands, MA 02461  PET FRIENDLY$3,105 - $5,995/moFees may apply1-3 bd1-3 baThe Adams at Hancock Village | 101 Asheville Rd,
Chestnut Hill, MA 02467 PET FRIENDLYTotal price$3,125 - $4,175/mo1-2 bd1-2 baReservoir Towers | 1925 Commonwealth Ave,
Brighton, MA 02135- PET FRIENDLY$3,785 - $9,995/moFees may apply1-2 bd2-3 baHancock Estates | 200 Estate Dr,
Chestnut Hill, MA 02467 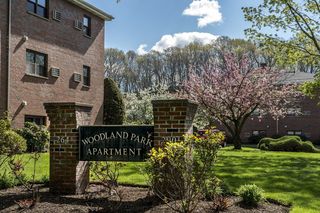
 PET FRIENDLYTotal price$2,300 - $2,700/moStudio-2 bd1 ba286 & 288 Chestnut Hill Avenue | 286 Chestnut Hill Ave,
Brighton, MA 02135- PET FRIENDLY$2,450 - $3,400/moFees may applyStudio-2 bd1 baThe Chestnut Hill | 219 Commonwealth Ave,
Chestnut Hill, MA 02467  PET FRIENDLY
 PET FRIENDLYFURNISHED
 See more homes for rent inNewton
Off Market Homes Near 2 Cannon St
 SOLDSEP 11, 2026Nancy Landau, Hammond Residential Real Estate
 SOLDSEP 11, 2026Steven Musto, Insight Realty Group, Inc.
 SOLDSEP 10, 2026Devin Wong, Kava Realty Group, Inc.
 SOLDSEP 10, 2026Colleen FitzPatrick, Ray Lacouture & Associates
 SOLDSEP 10, 2026Arman Mavai, Gibson Sotheby's International Realty
 SOLDSEP 10, 2026The Jeff Groper Group, Coldwell Banker Realty - Newton
 SOLDSEP 9, 2026Wendy Rocca, Keller Williams Realty Boston Northwest
 SOLDSEP 9, 2026Colleen Beacham, William Raveis R.E. & Home Services
 SOLDSEP 9, 2026Mona And Shari Wiener, Hammond Residential Real Estate
 SOLDSEP 9, 2026Alison Borrelli, Berkshire Hathaway HomeServices Commonwealth Real Estate
 See more homes for sale inNewton
Homes for sale near 2 Cannon St
 OPEN SUN, 11-1PMLiyuan Bai, Gibson Sotheby's International Realty
 OPEN SUN, 1-2:30PMIlene Solomon, Coldwell Banker Realty - Newton
 OPEN SUN, 12-1:30PMFrederica Tassis, Century 21 North East
 OPEN SUN, 3-4:30PM0.4 ACRESKaren Edgers, Coldwell Banker Realty - Newton
 0.57 ACRESArthur Cantor, Coldwell Banker Realty - Newton
 0.51 ACRESEsin Susol, William Raveis R. E. & Home Services
 0.58 ACRESBrenda van der Merwe, Hammond Residential Real Estate
- See more homes for sale inNewton


- Results are loading