


2-2B Oak St
Norton, MA 02766
 3 Beds
 2.5 Baths
 1,958 sqft (on 1.15 acres)
$680,000
Last Sold: Jun 12, 2026
1% below list $690K
$347/sqft
Est. Refi. Payment $4,162/mo*
$680,000
Last Sold: Jun 12, 2026
1% below list $690K
$347/sqft
Est. Refi. Payment $4,162/mo*
3 Beds
2.5 Baths
1,958 sqft
(on 1.15 acres)
Local Information
- Map ViewExplore the area around 2-2B Oak St.

- Schools2 Elementary Schools1 Middle School1 High School

- Shop & Eat

-- mins to
Home Highlights

Property Type
Townhouse

Year Built
2025

Lot Size
1.15 acres
Living Area
1,958 sqft

Price/Sqft
$347/sqft

Parking
2 Car Garage

HOA
$450/Monthly
About this House
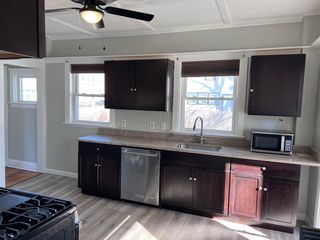
OAK FARM- 4 NEW townhouse condominiums with primary suite on the 1st level. (3 being sold) with. 2 Duplex style buildings connected by an archway. This unit features a front to back kitchen with light wood cabinets, tiled floor, SS appliances and quartz countertops & dining area. OPEN concept into large living/dining area with vaulted ceiling & 2 skylights and corner fireplace with hardwood floors. 1/2 bathroom with laundry hook ups, PRIMARY bedroom on first floor with vaulted ceiling and 2 closets and primary bath with tiled shower stall. SECOND level has 2 additional bedrooms and a loft area overlooking first floor, ideal for home office or family room. 4 zones of heat & AC with 3 of them being mini split systems on the 2nd floor. 20 x 22 TWO CAR garage. Large unfinished 1100 sqft basement for future living space. This complex sits on a 1.2 acre parcel. Each unit has a 12 x 16 paver patio, ample parking. GREAT location to EVERYTHING.
2-2B Oak St, Norton, MA 02766 is a 3 bedroom, 3 bathroom, 1,958 sqft townhouse built in 2025. It last sold for $680,000 on Jun 12, 2026 (1% below the $689,900 asking price). It is currently off market.
Home Details for 2-2B Oak St

|
|---|
Interior Details Number of Rooms: 6Types of Rooms: Master Bedroom, Bedroom 2, Bedroom 3, Master Bathroom, Bathroom 1, Bathroom 2, Bathroom 3, Dining Room, Kitchen, Living Room |
Beds & Baths Number of Bedrooms: 3Main Level Bedrooms: 1Number of Bathrooms: 3Number of Bathrooms (full): 2Number of Bathrooms (half): 1 |
Dimensions and Layout Living Area: 1958 Square Feet |
Appliances & Utilities Utilities: for Gas Range, for Gas Oven, for Electric DryerAppliances: Range, Dishwasher, Microwave, RefrigeratorDishwasherLaundry: Bathroom - Half,Electric Dryer Hookup,Washer Hookup,First Floor,In UnitMicrowaveRefrigerator |
Heating & Cooling Heating: Forced Air,Natural Gas,DuctlessHas CoolingAir Conditioning: Central Air,DuctlessHas HeatingHeating Fuel: Forced Air |
Fireplace & Spa Number of Fireplaces: 1Fireplace: Living RoomHas a FireplaceNo Spa |
Gas & Electric Electric: Circuit Breakers, 200+ Amp Service |
Windows, Doors, Floors & Walls Window: Insulated Windows, ScreensDoor: Insulated DoorsFlooring: Tile, Carpet, Engineered Hardwood, Flooring - Engineered Hardwood |
Levels, Entrance, & Accessibility Number of Stories: 3Entry Location: Unit Placement(Street)Floors: Tile, Carpet, Engineered Hardwood, Flooring Engineered Hardwood |

|
|---|
Exterior Home Features Roof: ShinglePatio / Porch: Deck - Composite, PatioExterior: Deck - Composite, Patio, Screens, Rain Gutters |
Parking & Garage Number of Garage Spaces: 2Number of Covered Spaces: 2Open Parking Spaces: 4No CarportHas a GarageHas an Attached GarageHas Open ParkingParking Spaces: 6Parking: Attached,Garage Door Opener,Insulated,Off Street,Assigned,Paved |
Frontage Not on Waterfront |
Water & Sewer Sewer: Private Sewer |
Finished Area Finished Area (above surface): 1958 |

|
|---|
Year Built Year Built: 2025 |
Property Type / Style Property Type: ResidentialProperty Subtype: Condex, TownhouseStructure Type: Townhouse, Half-Duplex, AttachedArchitecture: Townhouse,Half-Duplex,Attached |
Building Building Name: Oak FarmsConstruction Materials: FrameAttached To Another StructureIncludes Home Warranty |
Property Information Parcel Number: 219101 |

|
|---|
Price List Price: $689,900Price Per Sqft: $347/sqft |
Status Change & Dates Off Market Date: Sat Apr 18 2026 |

|
|---|
MLS Status: Sold |

|
|---|
Direction & Address City: Norton |

|
|---|
Building Area Building Area: 1958 Square Feet |

|
|---|
Community Features: Shopping, Walk/Jog Trails, Golf, Highway Access, House of Worship, Public SchoolNot Senior Community |

|
|---|
HOA Fee Includes: Insurance, Maintenance Structure, Maintenance Grounds, Snow Removal, Trash, Reserve FundsHOA Fee: $450/Monthly |

|
|---|
Lot Area: 1.15 Acres |

|
|---|
Energy Efficiency Features: Thermostat |

|
|---|
BasementMls Number: 73435576Above Grade Unfinished Area: 1958 |

|
|---|
ShoppingWalk/Jog TrailsGolfHighway AccessHouse of WorshipPublic School |
Last check for updates: about 4 hours ago
Listed by Gregory Abbott, (508) 560-8462
Gerry Abbott REALTORS®, (508) 339-6336
Bought with: Hillary Swenson Corner, (508) 523-4563, Berkshire Hathaway HomeServices Commonwealth Real Estate, (781) 444-1234
Source: MLS PIN, MLS#73435576
Price History for 2-2B Oak St
| Date | Price | Event | Source |
|---|---|---|---|
| 06/12/2026 | $680,000 | Sold | MLS PIN #73435576 |
| 03/16/2026 | $689,900 | PriceChange | MLS PIN #73435576 |
| 01/07/2026 | $694,900 | PriceChange | MLS PIN #73435576 |
| 10/21/2025 | $709,900 | PriceChange | MLS PIN #73435576 |
| 09/25/2025 | $719,900 | Listed For Sale | MLS PIN #73435576 |
Market trends in Mansfield
Last updated June 2026
Avg. sale price
—
Sale-to-List Price
—
Price per sq ft
—
Available listings
38
4MoM

- Results are loading
Comparable Sales for 2-2B Oak St
Address | Distance | Property Type | Sold Price | Sold Date | Bed | Bath | Sqft |
|---|---|---|---|---|---|---|---|
0.00 | Townhouse | $681,500 | 03/13/26 | 3 | 2.5 | 1,958 | |
0.00 | Townhouse | $714,100 | 12/12/25 | 3 | 2.5 | 1,900 | |
0.00 | Townhouse | $715,500 | 12/22/25 | 3 | 2.5 | 1,900 | |
0.90 | Townhouse | $550,000 | 10/31/25 | 2 | 2 | 2,016 | |
1.22 | Townhouse | $599,000 | 04/29/26 | 3 | 2.5 | 1,728 | |
1.44 | Townhouse | $610,000 | 09/24/25 | 2 | 2.5 | 1,852 | |
1.44 | Townhouse | $589,000 | 03/13/26 | 2 | 2.5 | 1,852 | |
1.43 | Townhouse | $574,999 | 07/31/26 | 2 | 2.5 | 1,852 | |
1.49 | Townhouse | $655,000 | 05/29/26 | 2 | 2.5 | 2,043 |
Nearby homes
Get a sense of prices in the area by checking nearby homes. SOLDMAR 13, 2026Gregory Abbott, Gerry Abbott REALTORS®
 SOLDDEC 12, 2025Gregory Abbott, Gerry Abbott REALTORS®
- SOLDDEC 22, 2025Gregory Abbott, Gerry Abbott REALTORS®
 SOLDOCT 10, 2025Weinstein Keach Group, Coldwell Banker Realty - Easton
 OFF MARKETPavankumar Uppuluri, StartPoint Realty
 OFF MARKETKyle Seyboth, Century 21 Limitless
 FOR SALE0.85 ACRESME Collective Group, Compass
 SOLDJUN 24, 2026Team Sonia Rollins & Associates, EXIT Premier Real Estate
 OFF MARKETMarie Ward McCabe, Success! Real Estate
 OFF MARKETKiranKumar Gundavarapu, Key Prime Realty LLC
 OFF MARKETEsposito Group, eXp Realty
Assigned Schools
These are the assigned schools for 2-2B Oak St.
- Robinson Elementary School
- K-2
- Public
- 667 Students
NAGreatSchools RatingParent Rating AverageThe Robinson school is amazing. The teachers there have been nothing less than amazing. We have had very positive interactions with the regular faculty, the special ed faculty and the administration. They are great about communication and they go out of their way to help both parents and students understand what is going on at any given time. The school is great for its management of students who require special ed services, we have felt supported throughout our journey with the school. I would definitely recommend the school!Parent Review1y ago - Harold L Qualters Middle School
- 6-8
- Public
- 747 Students
7/10GreatSchools RatingParent Rating AverageThe school needs improvement both academically and culturally, and lacks effective leadership. Teachers essentially do whatever they wish and are less responsive to parental and student concerns. If you have questions or concerns for teachers or administrators, don’t expect them to be answered sincerely.Parent Review5y ago - Mansfield High School
- 9-12
- Public
- 957 Students
8/10GreatSchools RatingParent Rating AverageOn a yearly Basis Mansfield Scores In the 90th percentile in testing for Math , Sciences and English. Teachers are superb and communicate with parents promptly. This being said, the facility definitely needs upgrading.. no heat in the winter??Other Review9y ago - Jordan/Jackson Elementary School
- 3-5
- Public
- 771 Students
6/10GreatSchools RatingParent Rating AverageJordan/Jackson elementary school was a great place for my child. Loved school.Parent Review2y ago  Check out schools near 2-2B Oak St.
What Locals Say about Mansfield
At least 122 Trulia users voted on each feature.

93 % Say it's dog friendly

91 % Say parking is easy

86 % Say car is needed

83 % Say there are sidewalks

80 % Say people would walk alone at night

78 % Say there's holiday spirit

70 % Say yards are well-kept

69 % Say streets are well-lit

69 % Say kids play outside

64 % Say it's quiet

62 % Say there's wildlife

61 % Say neighbors are friendly

53 % Say they plan to stay for at least 5 years

49 % Say it's walkable to restaurants

35 % Say there are community events

24 % Say it's walkable to grocery stores
Sourced by Trulia users. Learn more about our methodology.
LGBTQ Local Legal Protections
LGBTQ Local Legal Protections



Apartments for Rent
 PET FRIENDLYFURNISHED
 APPLY INSTANTLYPET FRIENDLY
 APPLY INSTANTLYPET FRIENDLY
 APPLY INSTANTLY
 APPLY INSTANTLY
 APPLY INSTANTLY

 See more homes for rent inNorton
Explore by feature - Pet Friendly
 PET FRIENDLYFURNISHED
 PET FRIENDLY
 SPECIAL OFFERPET FRIENDLY
- SPECIAL OFFERPET FRIENDLYFURNISHED
 PET FRIENDLY
 NEW - 23 HRS AGOAPPLY INSTANTLYPET FRIENDLY
- APPLY INSTANTLYPET FRIENDLY
 APPLY INSTANTLYPET FRIENDLY
 APPLY INSTANTLYPET FRIENDLYFURNISHED
 PET FRIENDLY
Explore by feature - Garage
- PET FRIENDLYFURNISHED
- PET FRIENDLY
 APPLY INSTANTLY
- APPLY INSTANTLYPET FRIENDLYFURNISHED
 APPLY INSTANTLY
Explore by feature - Air Conditioning
- PET FRIENDLYFURNISHED
- PET FRIENDLY
- SPECIAL OFFERPET FRIENDLY
 NEW - 1 DAY AGOPET FRIENDLY
- SPECIAL OFFERPET FRIENDLYFURNISHED
- PET FRIENDLY
- APPLY INSTANTLYPET FRIENDLY
 NEW - 2 DAYS AGOAPPLY INSTANTLY
 APPLY INSTANTLY
- APPLY INSTANTLYPET FRIENDLY
Explore by feature - Pool
 PET FRIENDLY
- SPECIAL OFFERPET FRIENDLY
- NEW - 1 DAY AGOPET FRIENDLY
- SPECIAL OFFERPET FRIENDLYFURNISHED
- PET FRIENDLY
Explore by feature - Washer/dryer
- PET FRIENDLY
- SPECIAL OFFERPET FRIENDLY
- NEW - 1 DAY AGOPET FRIENDLY
- PET FRIENDLY
- NEW - 23 HRS AGOAPPLY INSTANTLYPET FRIENDLY
- APPLY INSTANTLYPET FRIENDLY
- NEW - 2 DAYS AGOAPPLY INSTANTLY
- APPLY INSTANTLY
- APPLY INSTANTLYPET FRIENDLY
- APPLY INSTANTLY
Explore by feature - Outdoor Space
- APPLY INSTANTLY
 APPLY INSTANTLYPET FRIENDLY
 APPLY INSTANTLY
 APPLY INSTANTLYPET FRIENDLY
 APPLY INSTANTLY
Homes for sale near 2-2B Oak St
 NEWOPEN SAT, 1-2PMKenneth Morrell, Morrell Realty Group
 Danielle Ballou, Donahue Real Estate Co.
 Ellen Liao, Coldwell Banker Realty - Sharon
 OPEN SUN, 12-2PMTony Mallozzi, Anthony Joseph Real Estate LLC
 NEW CONSTRUCTIONLaura Fortin-Bichan, Heritage Realty
 NEW CONSTRUCTIONLaura Fortin-Bichan, Heritage Realty
 NEW CONSTRUCTIONLaura Fortin-Bichan, Heritage Realty
 See more homes for sale inNorton


Off Market Homes Near 2-2B Oak St
 SOLDAUG 4, 2026Kristine Pasto, Coldwell Banker Realty - Franklin
 SOLDAUG 4, 2026Joyce Waterhouse, Coldwell Banker Realty - Franklin
 SOLDAUG 4, 2026Esposito Group, eXp Realty LLC
 SOLDAUG 3, 2026Maureen Fisher, Keller Williams South Watuppa
 SOLDAUG 3, 2026Fava + Vieira Group, Compass
 SOLDAUG 3, 2026Deborah Piazza, Coldwell Banker Realty - Sharon
 SOLDJUL 31, 2026Monalisa Aguiar, Reliable Realty Group
 SOLDJUL 31, 2026James Sullivan, The Virtual Realty Group
- SOLDJUL 31, 2026Monalisa Aguiar, Reliable Realty Group
 SOLDJUL 31, 2026Laura J. Harney, Easton Real Estate, LLC
- See more homes for sale inNorton
The property listing data and information set forth herein were provided to MLS Property Information Network, Inc. from third party sources, including sellers, lessors and public records, and were compiled by MLS Property Information Network, Inc. The property listing data and information are for the personal, non commercial use of consumers having a good faith interest in purchasing or leasing listed properties of the type displayed to them and may not be used for any purpose other than to identify prospective properties which such consumers may have a good faith interest in purchasing or leasing. MLS Property Information Network, Inc. and its subscribers disclaim any and all representations and warranties as to the accuracy of the property listing data and information set forth herein.
The MLS listing information displayed is deemed reliable, but is not guaranteed accurate by the MLS.
The MLS listing information displayed is deemed reliable, but is not guaranteed accurate by the MLS.