


19855 NE Trunk Rd
Dundee, OR 97115
 4 Beds
 3 Baths
 4,290 sqft (on 38.98 acres)
4 Beds
3 Baths
4,290 sqft
(on 38.98 acres)
Home Highlights

Parking
2 Car Garage

Outdoor
Deck

Price/Sqft
$323

Listed
180+ days ago
Local Information
- Map ViewExplore the area around 19855 NE Trunk Rd.

- Schools1 Elementary School1 Middle School1 High School

- Shop & Eat

-- mins to
About this House
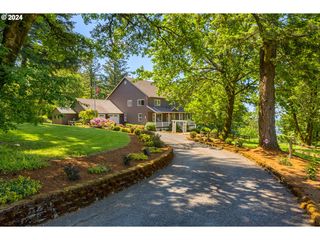
Welcome to this custom-crafted Northwest-Style home, nestled on 38.98 acres of private, tranquil timbered forest in the heart of Dundee Hills! A true sanctuary, this serene retreat offers an abundance of natural beauty, with two creeks meandering through the property and rich, fertile soils perfect for farming. The home’s design showcases vaulted ceilings throughout, with custom woodwork, exposed wood beams, and hand-crafted PNW tiles, exuding warmth and craftsmanship at every turn. This home offers an incredible foundation for a buyer to personalize and make it their own. An attached guest quarters with a separate entrance adds flexibility for guests or multigenerational living. The expansive 1,584 sqft unfinished basement features a root cellar and utility room, providing ample space for customization. Also included is a 4,000 sq. ft. shop, complete with a pottery studio, ideal for creative pursuits. An expansive, private driveway showcasing the natural beauty of the Pacific Northwest leads to this secluded retreat, offering potential for trails throughout the land. This exceptional property offers the perfect blend of serenity, privacy, and nature, all within Oregon’s wine country! Excellent location, just minutes to some of Willamette Valley’s best dining and world renown wineries! There is approximately 7.5 acres of timber value if other agricultural purposes are desired, buyer to do due diligence.
Last check for updates: about 5 hours ago
Listing courtesy of Jennifer Nash, (503) 387-1238
Cascade Hasson Sotheby's International Realty
Source: RMLS (OR), MLS#457976492
Home Details for 19855 NE Trunk Rd

|
|---|
MLS Status: Active |

|
|---|
Interior Details Basement: Full,UnfinishedNumber of Rooms: 7Types of Rooms: Master Bedroom, Bedroom 2, Bedroom 3, Dining Room, Kitchen, Living Room, Office |
Beds & Baths Number of Bedrooms: 4Number of Bathrooms: 3Number of Bathrooms (full): 3Number of Bathrooms (main level): 1 |
Dimensions and Layout Living Area: 4290 Square Feet |
Appliances & Utilities Appliances: Free-Standing Range, Propane Water Heater |
Heating & Cooling No CoolingAir Conditioning: NoneNo Heating |
Fireplace & Spa Number of Fireplaces: 1Fireplace: Wood Burning, Wood Burning StoveHas a Fireplace |
Gas & Electric Gas: Propane |
Windows, Doors, Floors & Walls Door: Sliding DoorsFlooring: Tile |
Levels, Entrance, & Accessibility Stories: 3Floors: Tile |
View Has a ViewView: Creek/Stream, Seasonal, Trees/Woods |

|
|---|
Exterior Home Features Patio / Porch: DeckOther Structures: RVParking, RVBoatStorage, SeparateLivingQuartersApartmentAuxLivingUnitExterior: Garden, YardFoundation: Concrete PerimeterGarden |
Parking & Garage Number of Garage Spaces: 2Number of Covered Spaces: 2No CarportHas a GarageHas an Attached GarageHas Open ParkingParking Spaces: 2Parking: Parking Pad,RV Access/Parking,RV Boat Storage,Attached |
Frontage Road Frontage: Private RoadRoad Surface Type: Gravel |
Water & Sewer Sewer: Standard Septic |

|
|---|
Days on Market: 180+ |

|
|---|
Year Built Year Built: 1978 |
Property Type / Style Property Type: ResidentialProperty Subtype: Residential, Single Family ResidenceArchitecture: Custom Style,NW Contemporary |
Building Construction Materials: Board & Batten Siding, Wood SidingNot a New ConstructionNot Attached Property |
Property Information Condition: ResaleParcel Number: 537961 |

|
|---|
Price List Price: $1,385,000Price Per Sqft: $323 |

|
|---|

|
|---|
Direction & Address City: Dundee |
School Information Elementary School: DundeeJr High / Middle School: Chehalem ValleyHigh School: Newberg |

|
|---|
Listing Agent Listing ID: 457976492 |

|
|---|
Building Area Building Area: 4290 Square Feet |

|
|---|
Not Senior Community |

|
|---|
No HOA |

|
|---|
Lot Area: 38.98 Acres |

|
|---|
Listing Terms: Cash, Conventional |

|
|---|
BasementMls Number: 457976492Water ViewWater View: Creek/Stream |
Market trends in Dundee
Last updated June 2026
Avg. sale price
—
Sale-to-List Price
—
Price per sq ft
—
Available listings
23
Price History for 19855 NE Trunk Rd
| Date | Price | Event | Source |
|---|---|---|---|
| 06/08/2026 | $1,385,000 | Listed For Sale | RMLS (OR) #457976492 |
| 06/01/2026 | $1,385,000 | ListingRemoved | RMLS (OR) #457976492 |
| 04/24/2026 | $1,385,000 | PriceChange | RMLS (OR) #457976492 |
| 03/29/2026 | $1,475,000 | PriceChange | RMLS (OR) #457976492 |
| 01/09/2026 | $1,575,000 | Listed For Sale | RMLS (OR) #457976492 |
| 01/01/2026 | $1,575,000 | ListingRemoved | RMLS (OR) #457976492 |
| 09/23/2025 | $1,575,000 | PriceChange | RMLS (OR) #457976492 |
| 08/04/2025 | $1,665,000 | PriceChange | RMLS (OR) #457976492 |
| 04/02/2025 | $1,695,000 | Listed For Sale | RMLS (OR) #457976492 |
| 11/08/2024 | $2,500,000 | ListingRemoved | Berkshire Hathaway HomeServices NW #24682809 |
| 06/04/2024 | $2,500,000 | Listed For Sale | Berkshire Hathaway HomeServices NW #24682809 |
| 12/01/1978 | $30,500 | Sold | N/A |
Similar Homes You May Like
 6.09 ACRESKnight Realty Group LLC, Active
 10.95 ACRESWindermere Realty Trust, Active
 1.15 ACRESPremiere Property Group, LLC, Active
 0.61 ACRESKeller Williams Realty Portland Premiere, Active
 10.3 ACRESRE/MAX Equity Group, Active
 35.67 ACRESBerkshire Hathaway HomeServices NW Real Estate, Active
 0.58 ACRESBerkshire Hathaway HomeServices NW Real Estate, Active
 Windermere Realty Trust, Active
 5 ACRESPremiere Property Group, LLC, Active
 4 ACRESCascade Hasson Sotheby's International Realty, Active
 20.23 ACRESJohn L. Scott Portland Central, Active
 6.33 ACRESBerkshire Hathaway HomeServices NW Real Estate, Active
 5.34 ACRESRE/MAX Equity Group, Active
 1.7 ACRESKeller Williams Sunset Corridor, Active
 40 ACRESPremiere Property Group, LLC, Active
 0.91 ACRESLUXE Forbes Global Properties, Active
 11.98 ACRESCascade Hasson Sotheby's International Realty, Active
 6.21 ACRESThe Kelly Group Real Estate, Active
 0.32 ACRESBaker Real Estate, Active
 All Professionals Real Estate, Active
 5.8 ACRESPremiere Property Group, LLC, Active
 25.47 ACRESThe Kelly Group Real Estate, Active
 2 ACRESPacific Lifestyle Homes Inc, Active
 5.01 ACRESThoroughbred Real Estate Group Inc, Active
 OPEN SUN, 1-3PM0.69 ACRESKeller Williams Premier Partners, Active
 5.19 ACRESUrban Pacific Real Estate, Active
 0.28 ACRESSoldera Properties, Inc, Active
 1.57 ACRESPremiere Property Group, LLC, Active
 0.25 ACRESBetter Homes & Gardens Realty, Active
 1.1 ACRESBetter Homes & Gardens Realty, Active
 0.4 ACRESCascade Hasson Sotheby's International Realty, Active
 0.26 ACRESRE/MAX Advantage Group, Active
 OPEN SAT, 10-12PM0.48 ACRESPremiere Property Group, LLC, Active
 OPEN SUN, 11-1PMKeller Williams Sunset Corridor, Active
 19.4 ACRESBella Casa Real Estate Group, Active
 OPEN SUN, 1-3PM0.32 ACRESPremiere Property Group, LLC, Active
 See more homes for sale inDundee


New Listings near 19855 NE Trunk Rd
- 6.33 ACRESBerkshire Hathaway HomeServices NW Real Estate, Active
 4.57 ACRESThe Kelly Group Real Estate, Active
 5 ACRESKeller Williams Realty Mid Willamette
 2.8 ACRESCascade Hasson Sotheby's International Realty, Active
 NEWOPEN SUN, 1-3PM2.37 ACRESPremiere Property Group, LLC, Active
 1 ACREThe Kelly Group Real Estate, Active
 9.66 ACRESWillcuts Company Real Estate, Active
 3.92 ACRESRealty One Group Willamette Valley
 3.74 ACRESBerkshire Hathaway HomeServices NW Real Estate, Active
 2.5 ACRESNext Door Properties, LLC, Active
 2.74 ACRESWillcuts Company Real Estate, Active
 0.83 ACRESBerkshire Hathaway HomeServices NW Real Estate, Active
 3.1 ACRESPerformance Real Estate Professionals, Active
- See more homes for sale inDundee

Property Tax and Assessment
| Year | 2022 |
|---|---|
| Tax | $8 |
| Assessment | $671 |
Home facts updated by county records
Comparable Sales for 19855 NE Trunk Rd
Address | Distance | Property Type | Sold Price | Sold Date | Bed | Bath | Sqft |
|---|---|---|---|---|---|---|---|
0.85 | Single-Family Home | $869,000 | 12/29/25 | 4 | 3 | 3,324 | |
0.95 | Single-Family Home | $535,000 | 07/31/26 | 4 | 3 | 1,892 | |
0.79 | Single-Family Home | $575,000 | 10/17/25 | 3 | 2 | 1,298 | |
1.11 | Single-Family Home | $554,900 | 05/26/26 | 4 | 3 | 2,104 | |
1.25 | Single-Family Home | $820,000 | 05/29/26 | 4 | 3 | 3,332 | |
1.09 | Single-Family Home | $635,000 | 06/30/26 | 4 | 4 | 2,336 | |
1.31 | Single-Family Home | $750,000 | 12/19/25 | 4 | 3 | 3,160 |
Nearby homes
Get a sense of prices in the area by checking nearby homes. OFF MARKETPremiere Property Group, Llc Eugene
- FOR SALE2.5 ACRESNext Door Properties, LLC, Active
 OFF MARKETEarnest Real Estate, Sold
 SOLDOCT 17, 2025Cascade Hasson Sotheby's International Realty, SoldNotListed
 OFF MARKETLowes Flat Fee Realty A Homezu Partner, Sold
 SOLDDEC 29, 2025Weichert, Realtors on Main Street, Sold
 OFF MARKETREALHome Services & Solutions, Inc., Sold
 OFF MARKETBend Dreams Realty LLC, Sold


Assigned Schools
These are the assigned schools for 19855 NE Trunk Rd.
- Dundee Elementary School
- K-5
- Public
- 216 Students
9/10GreatSchools RatingParent Rating AverageN/AParent Review18y ago - Newberg Senior High School
- 9-12
- Public
- 1244 Students
7/10GreatSchools RatingParent Rating AverageMy daughter graduated in 2016, she experienced both the small schools and the current single school designs. I loved her small school, Green was our color and Mrs. Pugsley was our Principal, knew her kids and where they were academically. AP courses where highly encouraged. When the transition happened we were well prepared, our daughter continued on the AP, Portland Community College course track. Our daughter is currently attending college in NY and is thriving.Factors, self-motivation, great small school foundation, and great higher level AP teachers that were very supportive. This is not going to be everyone's experience, some kids will need more nudges than others, I do believe that if staff and teachers are familiar with your students situation, their particular needs they will do all they can to assist. Like anything else, get their attention early, be in touch with your student’s world and I think success is not hard to achieve.There is a caring alt ed option for students with non-mainstream education needs.Parent Review9y ago - Chehalem Valley Middle School
- 6-8
- Public
- 422 Students
9/10GreatSchools RatingParent Rating AverageThis school was horrible I was so so so badly bullied I suffered from it very badly and had to do 3 years of therapy to get better from it. When I told the teachers they said it was teens being teens and goofing off. The principal also gives me major creeps.Other Review10mo ago  Check out schools near 19855 NE Trunk Rd.
What Locals Say about Dundee
At least 11 Trulia users voted on each feature.

93 % Say car is needed

93 % Say parking is easy

88 % Say kids play outside

83 % Say it's walkable to restaurants

82 % Say yards are well-kept

81 % Say it's dog friendly

75 % Say there's holiday spirit

74 % Say people would walk alone at night

63 % Say there's wildlife

55 % Say it's quiet

53 % Say neighbors are friendly

47 % Say there are sidewalks

47 % Say they plan to stay for at least 5 years

38 % Say there are community events

33 % Say streets are well-lit

23 % Say it's walkable to grocery stores
Sourced by Trulia users. Learn more about our methodology.
LGBTQ Local Legal Protections
LGBTQ Local Legal Protections



Jennifer Nash, Cascade Hasson Sotheby's International Realty
Agent Phone: (503) 387-1238
The content relating to real estate for sale on this web site comes in part from the IDX program of the RMLS™ of Portland, Oregon. Real estate listings held by brokerage firms other than Zillow, Inc. are marked with the RMLS™ logo, and detailed information about these properties includes the names of the listing brokers. Listing content is copyright © 2026 RMLS™, Portland, Oregon.
This content last updated on 2026-07-31 19:44:03 PDT. Some properties which appear for sale on this web site may subsequently have sold or may no longer be available.
All information provided is deemed reliable but is not guaranteed and should be independently verified.
19855 NE Trunk Rd, Dundee, OR 97115 is a 4 bedroom, 3 bathroom, 4,290 sqft single-family home built in 1978. This property is currently available for sale and was listed by RMLS (OR) on Jun 8, 2026. The MLS # for this home is MLS# 457976492.