


19835 E Redbud Dr
Owasso, OK 74055
 4 Beds
 2.5 Baths
 3,037 sqft (on 1.07 acres)
$535,000
Last Sold: Apr 24, 2026
2% over list $525K
$176/sqft
Est. Refi. Payment $3,256/mo*
$535,000
Last Sold: Apr 24, 2026
2% over list $525K
$176/sqft
Est. Refi. Payment $3,256/mo*
4 Beds
2.5 Baths
3,037 sqft
(on 1.07 acres)
Local Information
- Map ViewExplore the area around 19835 E Redbud Dr.

- Schools1 Preschool School1 Elementary School1 Middle School1 High School

- Shop & Eat

-- mins to
Home Highlights

Property Type
Single-Family Home

Year Built
2006

Lot Size
1.07 acres
Living Area
3,037 sqft

Price/Sqft
$176/sqft

Parking
3 Car Garage

HOA
$21/Monthly
About this House
Welcome to Ridgeview Estates in Owasso, Oklahoma!
This stunning 4-bedroom, 2.5-bathroom home sits on a full 1-acre lot and offers the perfect blend of space, style, and modern updates. Inside, you’ll find soaring ceilings, abundant natural lighting, some engineered hardwood flooring, and two spacious living areas plus a formal dining room and dedicated office/flex space. The kitchen features granite countertops, a wrap-around bar, stainless steel appliances, and generous cabinetry with a pantry. A gas-log fireplace in the main living area. Spacious utility room and abundant closets throughout provide exceptional storage. The primary suite is a true retreat, complete with a recessed ceiling, oversized walk-in closet, and a beautifully remodeled shower, jacuzzi tub, and updated fixtures. New lighting and plumbing fixtures have been added throughout the home. Outside, you will find a new privacy fence that encloses your private backyard oasis. Enjoy the beautiful gunite pool, extended concrete for your patio and walkways, an oversized pergola, and plenty of room for grilling and entertaining. There is still enough room in the backyard to build a shop and/or pool house. Mature trees complete the scenery in the front and backyard. Spacious 3 car attached garage. The list goes on! Conveniently located directly across from the highly desirable Stone Canyon neighborhood. This home also offers a quick commute to Costco, the airport, shopping, schools, plus easy access to major highways. This is a rare opportunity you won’t want to miss. Schedule your private showing today!
This stunning 4-bedroom, 2.5-bathroom home sits on a full 1-acre lot and offers the perfect blend of space, style, and modern updates. Inside, you’ll find soaring ceilings, abundant natural lighting, some engineered hardwood flooring, and two spacious living areas plus a formal dining room and dedicated office/flex space. The kitchen features granite countertops, a wrap-around bar, stainless steel appliances, and generous cabinetry with a pantry. A gas-log fireplace in the main living area. Spacious utility room and abundant closets throughout provide exceptional storage. The primary suite is a true retreat, complete with a recessed ceiling, oversized walk-in closet, and a beautifully remodeled shower, jacuzzi tub, and updated fixtures. New lighting and plumbing fixtures have been added throughout the home. Outside, you will find a new privacy fence that encloses your private backyard oasis. Enjoy the beautiful gunite pool, extended concrete for your patio and walkways, an oversized pergola, and plenty of room for grilling and entertaining. There is still enough room in the backyard to build a shop and/or pool house. Mature trees complete the scenery in the front and backyard. Spacious 3 car attached garage. The list goes on! Conveniently located directly across from the highly desirable Stone Canyon neighborhood. This home also offers a quick commute to Costco, the airport, shopping, schools, plus easy access to major highways. This is a rare opportunity you won’t want to miss. Schedule your private showing today!
19835 E Redbud Dr, Owasso, OK 74055 is a 4 bedroom, 3 bathroom, 3,037 sqft single-family home built in 2006. It last sold for $535,000 on Apr 24, 2026 (2% above the $525,000 asking price). It is currently off market. The Trulia Estimate is $532,100, with a rent estimate of $4,322/month.
Home Details for 19835 E Redbud Dr

|
|---|
Beds & Baths Number of Bedrooms: 4Number of Bathrooms: 3Number of Bathrooms (full): 2Number of Bathrooms (half): 1 |
Dimensions and Layout Living Area: 3037 Square Feet |
Appliances & Utilities Utilities: Electricity Available, Natural Gas Available, Other, Water AvailableAppliances: Built-In Oven, Cooktop, Dishwasher, Disposal, Gas Water Heater, Microwave, Oven, Range, Plumbed For Ice MakerDishwasherDisposalLaundry: Washer Hookup,Electric Dryer Hookup,Gas Dryer HookupMicrowave |
Heating & Cooling Heating: Central,GasHas CoolingAir Conditioning: Central AirHas HeatingHeating Fuel: Central |
Fireplace & Spa Number of Fireplaces: 1Fireplace: Gas LogHas a Fireplace |
Windows, Doors, Floors & Walls Window: VinylFlooring: Carpet, Tile, Vinyl, Wood |
Levels, Entrance, & Accessibility Stories: 2Levels: TwoFloors: Carpet, Tile, Vinyl, Wood |
Security Security: No Safety Shelter, Security System Owned, Smoke Detector(s) |

|
|---|
Exterior Home Features Roof: Asphalt FiberglassPatio / Porch: Covered, PatioFencing: PrivacyOther Structures: None, PergolaExterior: Sprinkler/Irrigation, Other, Rain GuttersFoundation: Slab |
Parking & Garage Number of Garage Spaces: 3Number of Covered Spaces: 3Has a GarageHas an Attached GarageParking Spaces: 3Parking: Attached,Garage,Other |
Pool Pool: Gunite, In GroundPool |
Water & Sewer Sewer: Aerobic Septic |

|
|---|
Cumulative Days on Market: 5 |

|
|---|
Year Built Year Built: 2006 |
Property Type / Style Property Type: ResidentialProperty Subtype: Single Family ResidenceStructure Type: HouseArchitecture: House |
Building Construction Materials: Brick Veneer, Wood Siding, Wood FrameNo Additional Parcels |
Property Information Parcel Number: 660072117 |

|
|---|
Price List Price: $525,000Price Per Sqft: $176/sqft |
Status Change & Dates Off Market Date: Fri Apr 24 2026Possession Timing: Close Of Escrow |

|
|---|
MLS Status: Closed |

|
|---|
Direction & Address City: OwassoCommunity: Ridgeview Estates |
School Information Elementary School: CatoosaElementary School District: Catoosa - Sch Dist (28)Jr High / Middle School District: Catoosa - Sch Dist (28)High School: CatoosaHigh School District: Catoosa - Sch Dist (28) |

|
|---|
Building Area Building Area: 3037 Square Feet |

|
|---|
Community Features: Gutter(s), SidewalksNot Senior Community |

|
|---|
Association for this Listing: MLS TechnologyHas an HOAHOA Fee: $250/Annually |

|
|---|
Lot Area: 1.069 Acres |

|
|---|
Contingencies: 0Listing Terms: Conventional, FHA, Other, VA Loan |

|
|---|
Energy Efficiency Features: Other |

|
|---|
Mls Number: 2609371Living Area Range Units: Square Feet |

|
|---|
HOA Amenities: Other |
Last check for updates: about 5 hours ago
Listed by Taj Lucero, (918) 740-7151
eXp Realty, LLC (BO)
Bought with: Non MLS Associate, Non MLS Office
Originating MLS: MLS Technology
Source: MLS Technology, Inc., MLS#2609371
Price History for 19835 E Redbud Dr
| Date | Price | Event | Source |
|---|---|---|---|
| 04/24/2026 | $535,000 | Sold | MLS Technology, Inc. #2609371 |
| 03/23/2026 | $525,000 | Pending | MLS Technology, Inc. #2609371 |
| 03/17/2026 | $525,000 | Listed For Sale | MLS Technology, Inc. #2609371 |
| 06/22/2023 | $465,000 | Sold | MLS Technology, Inc. #2312286 |
| 05/30/2023 | $479,000 | Pending | MLS Technology, Inc. #2312286 |
| 05/05/2023 | $479,000 | PriceChange | MLS Technology, Inc. #2312286 |
| 04/06/2023 | $485,000 | Listed For Sale | MLS Technology, Inc. #2312286 |
| 10/04/2022 | ListingRemoved | N/A | |
| 09/16/2022 | $470,000 | PriceChange | N/A |
| 08/20/2022 | $480,000 | PriceChange | N/A |
| 07/25/2022 | $489,000 | Listed For Sale | N/A |
| 11/18/2019 | $325,000 | Sold | N/A |
| 10/08/2019 | $330,000 | Pending | Agent Provided |
| 09/30/2019 | $330,000 | Listed For Sale | Agent Provided |
| 05/18/2005 | $34,000 | Sold | N/A |
Market trends in Owasso
Last updated June 2026
Avg. sale price
$326K
$2.67KMoM
Sale-to-List Price
99.6%
0.1%MoM
Price per sq ft
$162
$0MoM
Available listings
262
13MoM

- Results are loading
Property Tax and Assessment
| Year | 2024 |
|---|---|
| Tax | $5,028 |
| Assessment | $514,442 |
Home facts updated by county records
Comparable Sales for 19835 E Redbud Dr
Address | Distance | Property Type | Sold Price | Sold Date | Bed | Bath | Sqft |
|---|---|---|---|---|---|---|---|
0.16 | Single-Family Home | $604,900 | 07/10/26 | 4 | 2.5 | 2,777 | |
0.13 | Single-Family Home | $675,000 | 11/14/25 | 4 | 4 | 3,286 | |
0.22 | Single-Family Home | $545,000 | 02/17/26 | 4 | 2.5 | 2,796 | |
0.37 | Single-Family Home | $435,000 | 03/19/26 | 4 | 3 | 2,984 | |
0.30 | Single-Family Home | $635,000 | 10/20/25 | 4 | 3.5 | 3,596 | |
0.23 | Single-Family Home | $650,000 | 07/30/26 | 4 | 3.5 | 3,066 | |
0.33 | Single-Family Home | $555,000 | 09/05/25 | 4 | 2.5 | 2,881 | |
0.19 | Single-Family Home | $630,000 | 07/10/26 | 4 | 3.5 | 3,445 | |
0.35 | Single-Family Home | $550,000 | 04/01/26 | 4 | 2.5 | 2,739 |
Nearby homes
Get a sense of prices in the area by checking nearby homes. OFF MARKETLance Lohrenz, Henry Hinds Realty, LLC
 OFF MARKETLori Moody, Chinowth & Cohen
 SOLDNOV 14, 2025Dawn Allen, Coldwell Banker Select
 OFF MARKETBonnie Gross, Coldwell Banker Select
 SOLDJUN 29, 2026Danelle Moore, United Country - OK Lifestyle
 FOR SALE
 3D VIEW0.51 ACRESKendra Hendren, Renaissance Realty
 SOLDJUL 10, 2026Jen Miller Morrow, Chinowth & Cohen
 SOLDJUL 10, 2026Andrea M Pinney, Keller Williams Advantage
 OFF MARKETAndrew Jones, Keller Williams Advantage
 OFF MARKETBonnie Gross, Coldwell Banker Select
 OFF MARKETKelley Ward, Chinowth & Cohen
Assigned Schools
These are the assigned schools for 19835 E Redbud Dr.
- Catoosa High School
- 9-12
- Public
- 495 Students
3/10GreatSchools RatingParent Rating AverageAll 5 of our children graduated from Catoosa HS over the last handful of years. Coming from a much larger school district Catoosa is MILES better than anything we've experienced before in Tulsa. When speaking with teachers, they actually remember students by name because class sizes are small and manageable. With 5 children, I must say, the student high school experience depends on the student themselves. If they want to do well, the teachers and staff are there to help and encourage. We had one kiddo that struggled, but teachers and staff kept in communication with us at all points, and went well beyond what you can expect in terms of help, support and guidance offered. But in the end, much like adult life outside of school, it comes down to the student. Mostly though, the CHS Special Education program, with Ms. Gibson at the helm, was beyond anything we could have dreamed. I didn't know what to expect with a "small town" school district, but it was a remarkable experience. We felt our son was finally getting a real education, on top of behavior, speech and OT. I have recommended and will continue to recommend CHS.Parent Review1y ago - Wells Middle School
- 6-8
- Public
- 409 Students
4/10GreatSchools RatingParent Rating AverageI think its a real rad school.Student Review7y ago - CHEROKEE ES
- PK-5
- Public
- 818 Students
5/10GreatSchools RatingParent Rating Average No reviews available for this school.
  Check out schools near 19835 E Redbud Dr.
What Locals Say about Owasso
At least 319 Trulia users voted on each feature.

89 % Say car is needed

89 % Say parking is easy

88 % Say it's dog friendly

83 % Say yards are well-kept

78 % Say kids play outside

78 % Say there are sidewalks

76 % Say there's holiday spirit

74 % Say people would walk alone at night

74 % Say it's quiet

63 % Say streets are well-lit

56 % Say neighbors are friendly

54 % Say they plan to stay for at least 5 years

49 % Say there's wildlife

37 % Say it's walkable to grocery stores

35 % Say it's walkable to restaurants

32 % Say there are community events
Sourced by Trulia users. Learn more about our methodology.
LGBTQ Local Legal Protections
LGBTQ Local Legal Protections



Apartments for Rent
- Results are loading
Explore by feature - Pet Friendly
 NEW - 1 DAY AGOPET FRIENDLY
 NEW - 1 DAY AGOSPECIAL OFFERPET FRIENDLYFURNISHED
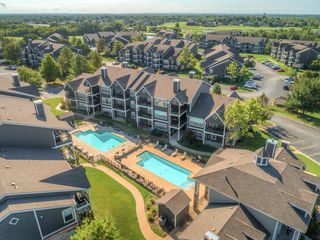 PET FRIENDLY$1,065 - $1,410/mo1-2 bd1-2 baVillas at Bailey Ranch Apartment Homes | 8751 N 97th East Ave,
Owasso, OK 74055 SPECIAL OFFERPET FRIENDLY
 PET FRIENDLYFURNISHED
 PET FRIENDLY
 SPECIAL OFFERPET FRIENDLY$1,230 - $1,585/mo1-2 bd1-2 baVillas at Preston Lakes Apartment Homes | 14700 E 88th Pl N,
Owasso, OK 74055 PET FRIENDLY
 PET FRIENDLY$969 - $1,259/mo1-2 bd1 baBrookwood on 86th - Save $300 Off Move-In Costs! Apply Today! | 1311 N Ash Pl,
Owasso, OK 74055 PET FRIENDLY
Explore by feature - Garage
- NEW - 1 DAY AGOPET FRIENDLY
- NEW - 1 DAY AGOSPECIAL OFFERPET FRIENDLYFURNISHED
 PET FRIENDLY
 APPLY INSTANTLYPET FRIENDLY
 APPLY INSTANTLYPET FRIENDLY
 NEW - 6 HRS AGOPET FRIENDLY
 NEW - 9 HRS AGOPET FRIENDLY
 NEW - 2 DAYS AGOPET FRIENDLY
 PET FRIENDLY
 PET FRIENDLY
Explore by feature - Air Conditioning
- NEW - 1 DAY AGOPET FRIENDLY
- NEW - 1 DAY AGOSPECIAL OFFERPET FRIENDLYFURNISHED
- PET FRIENDLY$1,065 - $1,410/mo1-2 bd1-2 baVillas at Bailey Ranch Apartment Homes | 8751 N 97th East Ave,
Owasso, OK 74055 - PET FRIENDLYFURNISHED
 PET FRIENDLY
- PET FRIENDLY
- PET FRIENDLY
- APPLY INSTANTLYPET FRIENDLY
- APPLY INSTANTLYPET FRIENDLY
 NEW - 2 DAYS AGOPET FRIENDLY
Explore by feature - Pool
- NEW - 1 DAY AGOPET FRIENDLY
- NEW - 1 DAY AGOSPECIAL OFFERPET FRIENDLYFURNISHED
- PET FRIENDLY$1,065 - $1,410/mo1-2 bd1-2 baVillas at Bailey Ranch Apartment Homes | 8751 N 97th East Ave,
Owasso, OK 74055 - SPECIAL OFFERPET FRIENDLY
- PET FRIENDLYFURNISHED
- PET FRIENDLY
- PET FRIENDLY
- SPECIAL OFFERPET FRIENDLY$1,230 - $1,585/mo1-2 bd1-2 baVillas at Preston Lakes Apartment Homes | 14700 E 88th Pl N,
Owasso, OK 74055 - PET FRIENDLY$969 - $1,259/mo1-2 bd1 baBrookwood on 86th - Save $300 Off Move-In Costs! Apply Today! | 1311 N Ash Pl,
Owasso, OK 74055 - NEW - 6 HRS AGOPET FRIENDLY
Explore by feature - Washer/dryer
- NEW - 1 DAY AGOPET FRIENDLY
- NEW - 1 DAY AGOSPECIAL OFFERPET FRIENDLYFURNISHED
- PET FRIENDLY$1,065 - $1,410/mo1-2 bd1-2 baVillas at Bailey Ranch Apartment Homes | 8751 N 97th East Ave,
Owasso, OK 74055 - PET FRIENDLYFURNISHED
- PET FRIENDLY
- PET FRIENDLY$969 - $1,259/mo1-2 bd1 baBrookwood on 86th - Save $300 Off Move-In Costs! Apply Today! | 1311 N Ash Pl,
Owasso, OK 74055 - PET FRIENDLY
- APPLY INSTANTLYPET FRIENDLY
- APPLY INSTANTLYPET FRIENDLY
- NEW - 6 HRS AGOPET FRIENDLY
Explore by feature - Outdoor Space
 NEW - 1 DAY AGO
- APPLY INSTANTLYPET FRIENDLY
- APPLY INSTANTLYPET FRIENDLY
- NEW - 2 DAYS AGOPET FRIENDLY
- NEW - 2 DAYS AGOPET FRIENDLY
 PET FRIENDLY
 PET FRIENDLY
 PET FRIENDLY
 PET FRIENDLY
 APPLY INSTANTLYPET FRIENDLY
Homes for sale near 19835 E Redbud Dr
 1.03 ACRESKendal Turpen, Keller Williams Premier
- 0.51 ACRESKendra Hendren, Renaissance Realty
 0.88 ACRESKelley Ward, Chinowth & Cohen
 OPEN SAT, 1-3PM0.53 ACRESHayden Burger, eXp Realty, LLC
 0.91 ACRESRandy Gasswint, RE/MAX Results
 0.94 ACRESJessica Scott, Realty One Group Dreamers
 1.28 ACRESRobert Smith, Keller Williams Advantage
 0.52 ACRESAlex Trinidad, Executive Homes Realty, LLC
 0.62 ACRESAusten Colt, Keller Williams Premier
 See more homes for sale inOwasso

Off Market Homes Near 19835 E Redbud Dr
 SOLDAUG 7, 2026Lauren Hurd, Platinum Realty, LLC.
 SOLDAUG 6, 2026Erin Catron, Erin Catron & Company, LLC
 SOLDAUG 5, 2026Carri Ray, Trinity Properties
 SOLDAUG 4, 2026Andrew Rentz, Keller Williams Preferred
 SOLDAUG 4, 2026Kelli Blevins, Coldwell Banker Select
 SOLDAUG 4, 2026Lisa J. Goins, Solid Rock, REALTORS
 SOLDAUG 3, 2026Sally Moseby, McGraw, REALTORS
 SOLDAUG 3, 2026Penny Corte, Linked Realty LLC
 SOLDJUL 31, 2026Andrea Wickman, Nail Realty Group
 SOLDJUL 31, 2026Tammy M Luczak, Coldwell Banker Select
- See more homes for sale inOwasso
Frequently asked questions about 19835 E Redbud Dr
- What is 19835 E Redbud Dr estimated to be worth?Trulia's estimated value for 19835 E Redbud Dr in Owasso, OK is $532,100.
- What is the price history for 19835 E Redbud Dr?19835 E Redbud Dr in Owasso, OK last sold for $535,000 in April 2026.
- Is Owasso a buyer's or seller's market?Owasso is currently a balanced market, based on recent for-sale activity.
- What's the median sale price in Owasso?The median sale price in Owasso is $326K. That is up $2.67K from the prior month.
- Does 19835 E Redbud Dr have air conditioning?Yes, 19835 E Redbud Dr in Owasso, OK has air conditioning.
- Does 19835 E Redbud Dr have a pool?Yes, 19835 E Redbud Dr in Owasso, OK has a pool.
IDX information is provided exclusively for personal, non-commercial use, and may not be used for any purpose other than to identify prospective properties consumers may be interested in purchasing.
Information is deemed reliable but not guaranteed.