


$284,300
 4 Beds
 3 Baths
 2,576 sqft (on 10.35 acres)
1982 Mannon Road, Bradleyville, MO 65614
Est. Refi. Payment $1,666/mo*
Refinance Your HomeHome Value
Trulia Estimate
$284KSince last month
Increased$4K (+1.2%)Since last year
Increased$10K (+3.5%)Learn more about this home's value by checking out its Trulia Estimate, the value of nearby homes, and how much similar homes have sold for.
Trulia Estimate
The of this home's value increased by +207% in the last 10 years
| Month | Estimated value |
|---|---|
2026 | |
| August 2026 | $284K |
| July 2026 | $281K |
| June 2026 | $278K |
| May 2026 | $284K |
| April 2026 | $285K |
| March 2026 | $279K |
| February 2026 | $281K |
| January 2026 | $277K |
2025 | |
2024 | |
2023 | |
2022 | |
2021 | |
2020 | |
2019 | |
2018 | |
2017 | |
2016 | |
Comparable sales
These are recently sold homes that have a similar location or other similar features to this home, like bedrooms, bathrooms, and square footage. Get a sense of the expected prices in the area by viewing these homes.Address | Distance | Property Type | Sold Price | Sold Date | Bed | Bath | Sqft |
|---|---|---|---|---|---|---|---|
1.76 | Single-Family Home | - | 06/12/26 | 2 | 1 | 1,872 | |
5.11 | Single-Family Home | - | 08/10/26 | 3 | 2 | 1,224 | |
5.44 | Single-Family Home | - | 03/06/26 | 3 | 2 | 1,692 | |
5.40 | Single-Family Home | - | 04/16/26 | 3 | 1.5 | 1,256 | |
5.42 | Single-Family Home | - | 09/30/25 | 3 | 1 | 1,040 | |
5.91 | Single-Family Home | - | 03/27/26 | 2 | 1 | 2,240 | |
6.99 | Single-Family Home | - | 11/10/25 | 2 | 1 | 950 | |
7.53 | Single-Family Home | - | 11/03/25 | 3 | 2 | 1,628 | |
6.65 | Single-Family Home | - | 12/17/25 | 1 | 300 | ||
5.54 | Single-Family Home | - | 04/24/26 | - | - |
Nearby home prices
Get a sense of expected prices in the area by checking the value of nearby homes.Address | Distance | Price | Bed | Bath | Sqft | Status |
|---|---|---|---|---|---|---|
1.18 | - | Studio | - | 1,140 | Off Market |
Local Information
- Map ViewExplore the area around 1982 Mannon Road.

- Schools1 Preschool School1 Elementary School1 Middle School1 High School

- Shop & Eat

-- mins to
Home Highlights

Property Type
Single-Family Home

Year Built
2004

Lot Size
10.35 acres
Living Area
2,576 sqft

Price/Sqft
$110

Parking
Garage
About this House
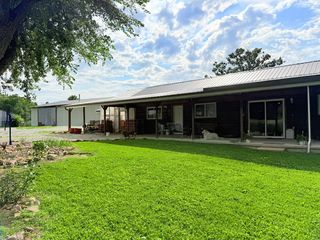
Secluded Ozarks Retreat - 4BR/3BA on 10 Acres with Stunning Views!Discover the beauty of the Ozark hills with this charming cabin-style home, privately nestled on 10 secluded acres in the Bradleyville School District. Surrounded by the Beaver Creek Elk & Cattle Ranch off Highway 76, this 2,576 sq. ft., two-story home offers the perfect blend of rustic charm and modern comfort. With 4 spacious bedrooms and 3 full bathrooms, it's ideal for a primary residence, weekend getaway, or homestead.Built in 2004, the home boasts wood siding, a durable metal roof, and a full basement for extra storage or additional living space. Take in the breathtaking views of Glade Top Trail from your front porch, or explore the wooded landscape, complete with a natural spring. The property also features a shop/garage for projects and a barn for chickens or livestock, making it ideal for those seeking self-sufficient country living with a private well and septic system.All this, just a short drive from Bull Shoals Lake and Branson, MO--giving you easy access to outdoor adventures and entertainment while enjoying the peace and privacy of the Ozarks. Don't miss out on this rare opportunity--schedule your private tour today!
1982 Mannon Road, Bradleyville, MO 65614 is a 4 bedroom, 3 bathroom, 2,576 sqft single-family home built in 2004. It last sold for the $275,000 asking price on Jun 6, 2025. This property is not currently displayed as for sale or rent on Trulia. The Trulia Estimate is $284,300, with a rent estimate of $2,462/month.
Last check for updates: about 3 hours ago
Listed by John Elkins, (417) 848-9500
Murney Associates - Primrose
Bought with: Gavin Reed, (417) 250-1103, Action Realty
Source: SOMOMLS as distributed by MLS GRID, MLS#60291245
Home Details for 1982 Mannon Road

|
|---|
MLS Status: Closed |

|
|---|
Interior Details Basement: Concrete,Exterior Entry,Partially Finished,Bath/Stubbed,Full |
Beds & Baths Number of Bedrooms: 4Number of Bathrooms: 3Number of Bathrooms (full): 3 |
Dimensions and Layout Living Area: 2576 Square Feet |
Appliances & Utilities Appliances: Dishwasher, Free-Standing Electric OvenDishwasher |
Heating & Cooling Heating: Baseboard,Stove,Electric,WoodHas CoolingAir Conditioning: Window Unit(s)Has HeatingHeating Fuel: Baseboard |
Fireplace & Spa Fireplace: Wood BurningHas a Fireplace |
Windows, Doors, Floors & Walls Flooring: Carpet, Tile, Laminate |
Levels, Entrance, & Accessibility Stories: 2Levels: TwoFloors: Carpet, Tile, Laminate |
View Has a ViewView: Panoramic |

|
|---|
Exterior Home Features Roof: MetalPatio / Porch: Covered, Front PorchOther Structures: OutbuildingFoundation: Poured ConcreteNo Private Pool |
Parking & Garage Number of Garage Spaces: 2Number of Covered Spaces: 2No CarportHas a GarageParking Spaces: 2Parking: Garage |
Frontage Road Frontage: County Road, EasementRoad Surface Type: GravelNot on Waterfront |
Water & Sewer Sewer: Septic Tank |
Farm & Range Allowed to Raise Horses |
Finished Area Finished Area (above surface): 1888 Square FeetFinished Area (below surface): 688 Square Feet |

|
|---|
Year Built Year Built: 2004 |
Property Type / Style Property Type: ResidentialProperty Subtype: Single Family Residence, CabinArchitecture: Cabin |
Building Construction Materials: Wood Siding |
Property Information Parcel Number: 015.015000000004.000 |

|
|---|
Price List Price: $275,000 |
Status Change & Dates Possession Timing: Close Of Escrow |

|
|---|
Direction & Address City: BradleyvilleCommunity: Taney-Not in List |
School Information Elementary School: BradleyvilleJr High / Middle School: BradleyvilleHigh School: Bradleyville |

|
|---|
Building Area Building Area: 2576 Square Feet |

|
|---|
Lot Area: 10.35 Acres |

|
|---|
Listing Terms: Cash, Conventional |

|
|---|
BasementMls Number: 60291245Above Grade Unfinished Area: 1888Above Grade Unfinished Area Units: Square FeetBelow Grade Unfinished Area Units: Square Feet |
Price and Tax history
| Date | Event | Price |
|---|---|---|
Jun 6, 2025 Source: SOMOMLS as distributed by MLS GRID #60291245 | Sold | -- |
Apr 24, 2025 Source: SOMOMLS as distributed by MLS GRID #60291245 | Pending | $275,000 |
Apr 24, 2025 Source: SOMOMLS as distributed by MLS GRID #60291245 | PendingToActive | $275,000 |
Apr 12, 2025 Source: SOMOMLS as distributed by MLS GRID #60291245 | Pending | $275,000 |
Apr 8, 2025 Source: SOMOMLS as distributed by MLS GRID #60291245 | Listed For Sale | $275,000 |
Oct 8, 2011 Source: Agent Provided | ListingRemoved | $115,000 |
May 21, 2011 Source: Agent Provided | Listed For Sale | $115,000 |
| Year | Property tax | Tax assessment |
|---|---|---|
| 2025 | $663 | $76,513 |
Home facts updated by county records
Market trends in Ava
Last updated July 2026
Avg. sale price
—
Sale-to-List Price
—
Price per sq ft
—
Available listings
64
3MoM
Around this home
What Locals Say about Ava
At least 9 Trulia users voted on each feature.

92 % Say yards are well-kept

89 % Say parking is easy

83 % Say it's dog friendly

71 % Say car is needed

65 % Say there's holiday spirit

64 % Say there's wildlife

64 % Say they plan to stay for at least 5 years

62 % Say it's quiet

61 % Say people would walk alone at night

60 % Say kids play outside

58 % Say neighbors are friendly

56 % Say it's walkable to restaurants

50 % Say it's walkable to grocery stores

29 % Say there are sidewalks

21 % Say streets are well-lit
Sourced by Trulia users. Learn more about our methodology.
LGBTQ Local Legal Protections
LGBTQ Local Legal Protections



The data relating to real estate for sale on this web page comes in part from the Internet Data Exchange (IDX) of the Southern Missouri Regional MLS, LLC. Real estate listings held by Brokerage firms other than Zillow, Inc. are marked with the IDX logo and detailed information about them includes the name of the listing Brokers. The information being provided is for consumers' personal, noncommercial use and may not be used for any purpose other than to identify prospective properties consumers may be interested in purchasing. The information being provided is not guaranteed, and all information should be verified by the consumer. Any representation that a web site contains all listings shall only mean that the website contains all listing available to the public through the IDX data feed. There may be other properties offered through a REALTOR® that have not been displayed on this site. ©2026 Southern Missouri Regional MLS, LLC. All rights reserved. Click here for more information
Frequently asked questions about 1982 Mannon Road
- What is 1982 Mannon Road estimated to be worth?Trulia's estimated value for 1982 Mannon Road in Bradleyville, MO is $284,300.
- What is the price history for 1982 Mannon Road?1982 Mannon Road in Bradleyville, MO last sold in June 2025.
- Is Bradleyville a buyer's or seller's market?Bradleyville is currently a buyer's market, based on recent for-sale activity.
- What do residents say about Bradleyville?Residents describe Bradleyville, MO as well-kept, easy to park in, and dog-friendly. Most residents say you need a car. See recently sold homes in Bradleyville, MO.
- Does 1982 Mannon Road have air conditioning?Yes, 1982 Mannon Road in Bradleyville, MO has air conditioning.
- How big is the lot at 1982 Mannon Road?The lot at 1982 Mannon Road in Bradleyville, MO is about 10.4 acres.
Apartments for Rent

- Results are loading
Off Market Homes Near 1982 Mannon Road
- Results are loading
Homes for sale near 1982 Mannon Road
 21.5 ACRESUnited Country-Cozort Realty, Inc., Active w/Contingency
 14.21 ACRESKeller Williams Local, Active
 NEW CONSTRUCTION13 ACRESKeller Williams Local, Active
 Jones - Lassley Realty, Inc, Active
 7.7 ACRESKeller Williams Local, Active
 7 ACRESWestgate Springfield/Seymour, Active
 See more homes for sale inBradleyville


- Results are loading