


$1,299,000
 4 Beds
 3.5 Baths
 5,075 sqft
19816 Bethpage Ct, Ashburn, VA 20147
Est. Mortgage $8,282/mo*
Get Pre-QualifiedHome Highlights

Single-Family Home

Built in 2001

$256/sqft

2 Car Garage

HOA $371/mo
Local Information
- Map ViewExplore the area around 19816 Bethpage Ct.

- Schools1 Preschool School1 Elementary School1 Middle School1 High School

- Shop & Eat

-- mins to
About this House
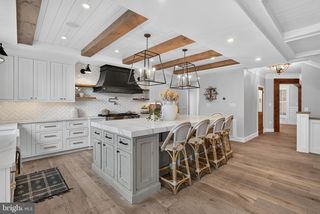
WELCOME to this impeccable single-family home located inside the gated community of Belmont Country Club in Ashburn. Situated on a premium lot, this property offers views of the 18th hole of the golf course from multiple vantage points inside the home, as well as from the expansive Trex deck and stone wall-lined patio. Open the front door of this home and be WOWED by the designer updates throughout: all new flooring, glass balustrade, motorized roller shades and plantation shutters, current paint colors, magazine worthy light fixtures. This stucco home, built in 2001, offers the opportunity to live how you like in a beautiful environment. It is a 4-bedroom, 3.5 bathrooms, 3-level 5,075 finished square feet oasis. Featuring open concept living this home provides the ultimate in indoor/outdoor living. The kitchen opens to a grand two-story family room with French doors leading to an outdoor living space that hosts unbeatable views of the 18th hole. It’s where you want to watch a playoff match on the 18th hole and if you are the one playing, it’s where you want to finish in the gorgeous $25k newly added bourbon bar (premium quartz, custom cabinetry, ice machine, beverage fridge) and adjacent elegant fireplace with wall paneling lounge area. All bathrooms have been thoughtfully updated with gorgeous tiles, hardware, paint, mirrors, and lighting. The primary suite hosts a divine sitting area with yet again perfect views. It is ideal for a quiet morning coffee, a spot to check emails or better yet a place to exhale with a lovely glass of wine. The gourmet kitchen features stainless steel appliances, generous workspace, a center island ideal for meal preparation, black granite countertops and a breakfast area. The finished walkout lower level has abundant natural light, plantation shutters and is open concept. It features a wet bar, wine room, billiards, media area, bonus room, full bath and laundry space. Professional landscaping enhances the home’s curb appeal, and an oversized two-car garage offers plenty of room for vehicles. The garage also features installed overhead storage and wall storage cabinetry. Enter the house through the garage and find a mud room with custom cabinetry that can serve as sports lockers or the perfect place for coats, boots, extra storage! And don’t stop there! Enjoy a wonderful cup of coffee at the coffee bar that is beautifully integrated into the mudroom and flows seamlessly into the kitchen. For peace of mind, the roof, HVAC and hot water heater have been replaced. The thermostat and doorbell run from Nest for easy remote control of systems. Belmont Country Club is one of Ashburn's most established and sought-after communities comprised of 2,157 homes strategically placed around a picturesque Arnold Palmer 18- hole golf course and 35,000 square foot clubhouse. It is known for its security and neighborhood amenities (hard and clay tennis courts, multiple pools, playgrounds, expansive fitness center, walking/cycling trails). The clubhouse at Belmont Country Club is centered around the historic Federal-style Belmont Manor House, built between 1799 and 1802 and expanded with all modern luxuries (sports bar, restaurants, indoor/outdoor event spaces. 19816 Bethpage Court is ideally located with walking access to Club amenities and close to top-rated local schools, major commuter routes, INOVA hospital and physician offices, Whole Foods, Walgreens, hair and nail salons, pet grooming, and amazing dining options. We’d love to show you this OASIS, schedule a private tour with us today.
Last check for updates: about 11 hours ago
Listing courtesy of Lisa Moffett, (703) 517-6708
Coldwell Banker Realty, (703) 471-7220
Co-Listing Agent: Anne Kurtz Flam, (703) 728-3942
Coldwell Banker Realty, (703) 471-7220
Source: Bright MLS, MLS#VALO2135718
Also Listed on Bright MLS.
Home Details for 19816 Bethpage Ct

|
|---|
Interior Details Basement: Full,Improved,Heated,Walk-Out Access,WindowsNumber of Rooms: 19Types of Rooms: Primary Bedroom, Bedroom 2, Bedroom 3, Primary Bathroom, Bathroom 2, Bathroom 3, Bonus Room, Dining Room, Family Room, Half Bath, Kitchen, Laundry, Living Room, Loft, Office, Other, Recreation Room, Utility Room |
Beds & Baths Number of Bedrooms: 4Number of Bathrooms: 4Number of Bathrooms (full): 3Number of Bathrooms (half): 1Number of Bathrooms (main level): 1 |
Dimensions and Layout Living Area: 5075 Square Feet |
Appliances & Utilities Appliances: Cooktop, Dishwasher, Disposal, Dryer, Exhaust Fan, Ice Maker, Microwave, Oven, Double Oven, Refrigerator, Washer, Gas Water HeaterDishwasherDisposalDryerLaundry: Lower Level,Laundry RoomMicrowaveRefrigeratorWasher |
Heating & Cooling Heating: Central,Zoned,Natural GasHas CoolingAir Conditioning: Ceiling Fan(s),Central Air,Zoned,ElectricHas HeatingHeating Fuel: Central |
Fireplace & Spa Number of Fireplaces: 2Fireplace: Glass Doors, Gas/PropaneHas a FireplaceNo Spa |
Windows, Doors, Floors & Walls Flooring: Carpet, Ceramic Tile, Luxury Vinyl |
Levels, Entrance, & Accessibility Stories: 3Levels: ThreeAccessibility: NoneFloors: Carpet, Ceramic Tile, Luxury Vinyl |
View Has a ViewView: Golf Course, Panoramic |
Security Security: Smoke Detector(s) |

|
|---|
Exterior Home Features Roof: Architectural ShinglePatio / Porch: Deck, PatioOther Structures: Above Grade, Below GradeFoundation: Concrete PerimeterNo Private Pool |
Parking & Garage Number of Garage Spaces: 2Number of Covered Spaces: 2No CarportHas a GarageHas an Attached GarageHas Open ParkingParking Spaces: 2Parking: Garage Faces Side,Inside Entrance,Garage Door Opener,Asphalt,Attached |
Pool Pool: Community |
Frontage Not on Waterfront |
Water & Sewer Sewer: Public Sewer |
Farm & Range Not Allowed to Raise Horses |
Finished Area Finished Area (above surface): 3435 Square FeetFinished Area (below surface): 1640 Square Feet |

|
|---|
Days on Market: 18 |

|
|---|
Year Built Year Built: 2001 |
Property Type / Style Property Type: ResidentialProperty Subtype: Single Family ResidenceStructure Type: DetachedArchitecture: Colonial |
Building Construction Materials: Stucco, Vinyl SidingNot a New Construction |
Property Information Condition: ExcellentParcel Number: 114208979000 |

|
|---|
Price List Price: $1,299,000Price Per Sqft: $256 |
Status Change & Dates Possession Timing: 31-60 Days CD, Negotiable |

|
|---|
MLS Status: ACTIVE UNDER CONTRACT |

|
|---|
Direction & Address City: ASHBURNCommunity: Belmont Country Club |
School Information Elementary School: Newton-leeElementary School District: Loudoun County Public SchoolsJr High / Middle School: Belmont RidgeJr High / Middle School District: Loudoun County Public SchoolsHigh School: RiversideHigh School District: Loudoun County Public Schools |

|
|---|
Listing Agent Listing ID: VALO2135718 |

|
|---|
Building Details Builder Model: ST ANDREWBuilder Name: TOLL BROTHERS |
Building Area Building Area: 5075 Square Feet |

|
|---|
Not Senior Community |

|
|---|
HOA Fee Includes: Broadband, Internet, Lawn Care Front, Lawn Care Rear, Lawn Care Side, Maintenance Grounds, Pool(s), Recreation Facility, Security, Snow Removal, TrashHOA Name: BELMONT COMMUNITY ASSOCIATIONHas an HOAHOA Fee: $371/Monthly |

|
|---|
Lot Area: 10019 sqft |

|
|---|
Special Conditions: Standard |

|
|---|
Listing Agreement Type: Exclusive Right To SellListing Terms: Cash, Conventional, FHA, VA Loan |

|
|---|
Business Information Ownership: Fee Simple |

|
|---|
BasementMls Number: VALO2135718Zillow Contingency Status: Under ContractAbove Grade Unfinished Area: 3435 |

|
|---|
HOA Amenities: Basketball Court,Bike Trail,Billiard Room,Clubhouse,Community Center,Dining Rooms,Gated,Golf Course Membership Available,Jogging Path,Meeting Room,Party Room,Pool,Recreation Facilities,Soccer Field,Tennis Court(s),Tot Lots/Playground,Volleyball CourtsSource Internet Automated Valuation Display: YSource Internet Consumer Comment: NSource Internet Entire Listing Display: YSource Internet Address Display: Y |
Around this home
What Locals Say about Ashburn
At least 491 Trulia users voted on each feature.

94 % Say it's dog friendly

91 % Say there are sidewalks

91 % Say car is needed

83 % Say kids play outside

81 % Say parking is easy

80 % Say there's holiday spirit

78 % Say people would walk alone at night

74 % Say it's quiet

71 % Say yards are well-kept

69 % Say streets are well-lit

64 % Say it's walkable to grocery stores

60 % Say there's wildlife

58 % Say neighbors are friendly

57 % Say they plan to stay for at least 5 years

53 % Say it's walkable to restaurants

48 % Say there are community events
Sourced by Trulia users. Learn more about our methodology.
Market trends in Ashburn
Last updated August 2026
Avg. sale price
$809K
$1.32KMoM
Sale-to-List Price
100.0%
Price per sq ft
$295
$6MoM
Available listings
322
10MoM
Home Value
Trulia Estimate
$1.31MSince last month
Increased$83K (+6.7%)Since last year
Increased$88K (+7.2%)Since last sale
Increased$474K (+56.8%)Learn more about this home's value by checking out its Trulia Estimate, the value of nearby homes, and how much similar homes have sold for.
Trulia Estimate
The of this home's value increased by +75% in the last 10 years
| Month | Estimated value |
|---|---|
2026 | |
| September 2026 | $1.31M |
| August 2026 | $1.23M |
| July 2026 | $1.26M |
| June 2026 | $1.27M |
| May 2026 | $1.29M |
| April 2026 | $1.27M |
| March 2026 | $1.27M |
| February 2026 | $1.24M |
| January 2026 | $1.21M |
2025 | |
2024 | |
2023 | |
2022 | |
2021 | |
2020 | |
2019 | |
2018 | |
2017 | |
2016 | |
Comparable sales
These are recently sold homes that have a similar location or other similar features to this home, like bedrooms, bathrooms, and square footage. Get a sense of the expected prices in the area by viewing these homes.Address | Distance | Property Type | Sold Price | Sold Date | Bed | Bath | Sqft |
|---|---|---|---|---|---|---|---|
0.05 | Single-Family Home | $1,355,000 | 04/17/26 | 4 | 4.5 | 3,960 | |
0.13 | Single-Family Home | $1,250,000 | 08/07/26 | 4 | 3.5 | 3,553 | |
0.38 | Single-Family Home | $1,200,000 | 07/31/26 | 4 | 3.5 | 4,655 | |
0.17 | Single-Family Home | $1,180,000 | 02/27/26 | 3 | 2.5 | 3,315 | |
0.42 | Single-Family Home | $1,000,000 | 05/18/26 | 4 | 2.5 | 3,428 | |
0.35 | Single-Family Home | $1,251,282 | 05/07/26 | 4 | 4.5 | 4,552 | |
0.32 | Single-Family Home | $1,289,000 | 08/12/26 | 5 | 4.5 | 4,476 | |
0.38 | Single-Family Home | $1,400,000 | 05/29/26 | 4 | 3.5 | 3,228 | |
0.39 | Single-Family Home | $1,250,000 | 05/26/26 | 5 | 3.5 | 4,381 |
Nearby home prices
Get a sense of expected prices in the area by checking the value of nearby homes.Address | Distance | Price | Bed | Bath | Sqft | Status |
|---|---|---|---|---|---|---|
0.04 | $1,229,900 | 3 | 3.5 | 4,715 | Off Market | |
0.05 | $1,355,000 | 4 | 4.5 | 3,960 | Recently Sold | |
0.07 | $1,283,000 | 4 | 3.5 | 4,467 | Off Market | |
0.14 | $2,499,900 | 6 | 6.5 | 9,107 | Recently Sold | |
0.13 | $1,250,000 | 4 | 3.5 | 3,553 | Recently Sold | |
0.15 | $2,100,000 | 5 | 6.5 | 8,604 | Recently Sold | |
0.14 | $2,000,000 | 5 | 4.5 | 6,866 | Recently Sold | |
0.17 | $1,180,000 | 3 | 2.5 | 3,315 | Recently Sold | |
0.21 | $1,980,200 | 7 | 6.5 | 8,404 | Off Market | |
0.20 | $1,394,000 | 4 | 4.5 | 4,633 | Off Market | |
0.19 | $1,995,000 | 5 | 5.5 | 7,218 | For Sale | |
0.25 | $1,360,200 | 4 | 4.5 | 5,202 | Off Market |
Price and Tax history
| Date | Event | Price |
|---|---|---|
Sep 7, 2026 Source: Bright MLS #VALO2135718 | Contingent | $1,299,000 |
Sep 4, 2026 Source: Bright MLS #VALO2135718 | Listed For Sale | $1,299,000 |
Dec 7, 2018 Source: N/A | Sold | $835,500 |
Jan 25, 2002 Source: N/A | Sold | $639,335 |
| Year | Property tax | Tax assessment |
|---|---|---|
| 2026 | $9,269 | $1,151,440 |
Home facts updated by county records
LGBTQ Local Legal Protections
LGBTQ Local Legal Protections



Lisa Moffett, Coldwell Banker Realty, (703) 471-7220
Agent Phone: (703) 517-6708
The data relating to real estate for sale on this website appears in part through the BRIGHT Internet Data Exchange program, a voluntary cooperative exchange of property listing data between licensed real estate brokerage firms, and is provided by BRIGHT through a licensing agreement.
Listing information is from various brokers who participate in the Bright MLS IDX program and not all listings may be visible on the site. The property information being provided on or through the website is for the personal, non-commercial use of consumers and such information may not be used for any purpose other than to identify prospective properties consumers may be interested in purchasing.
Some properties which appear for sale on the website may no longer be available because they are for instance, under contract, sold or are no longer being offered for sale.
Property information displayed is deemed reliable but is not guaranteed.
Copyright 2026 Bright MLS, Inc. Click here for more information
Similar Homes You May Like
 NEW CONSTRUCTIONPearson Smith Realty, LLC
 0.28 ACRESSamson Properties
 0.29 ACRESKeller Williams Realty
 TTR Sotheby's International Realty
 2 ACRESRealty Advantage of Maryland LLC
 NEW - 2 DAYS AGO0.64 ACRESKeller Williams Realty
 0.25 ACRESLong & Foster Real Estate, Inc.
 Washington Fine Properties, LLC
 0.35 ACRESKeller Williams Realty
 NEW CONSTRUCTIONPearson Smith Realty, LLC
 4.94 ACRESUnited Real Estate Premier
 OPEN TUE, 10:30-4:30PMNEW CONSTRUCTIONMonument Sotheby's International Realty
 NEW CONSTRUCTIONMonument Sotheby's International Realty
- NEW CONSTRUCTION0.26 ACRESMonument Sotheby's International Realty
 OPEN SAT, 1-3PM0.39 ACRESCompass
 TTR Sotheby's International Realty
 See more homes for sale inAshburn




New Listings near 19816 Bethpage Ct
- NEW - 2 DAYS AGO0.64 ACRESKeller Williams Realty
 OPEN SAT, 2-4PMCOMING SOON 9/23Pearson Smith Realty, LLC
 COMING SOON 9/250.34 ACRESReal Broker, LLC
 NEW - 1 DAY AGONEW CONSTRUCTIONSamson Properties
 0.37 ACRESWashington Fine Properties, LLC
 0.28 ACRESKeller Williams Realty
- See more homes for sale inAshburn


Frequently asked questions about 19816 Bethpage Ct
- What is the estimated monthly payment for 19816 Bethpage Ct?Based on a $1,299,000 list price with 20% down at today's rates, the estimated monthly payment for 19816 Bethpage Ct in Ashburn, VA is approximately $7,983 (about $7,042 principal & interest, $866 property taxes, and $75 homeowner's insurance). This is an estimate. Actual payment depends on your loan terms.
- How does the list price for 19816 Bethpage Ct compare to homes in Ashburn?19816 Bethpage Ct in Ashburn, VA is listed at $1,299,000, about 61% above the $809K median sale price in Ashburn.
- What do residents say about Ashburn?Residents describe Ashburn, VA as dog-friendly, pedestrian-friendly, and easy to park in. See homes for sale in Ashburn, VA.
- What are the closest schools to 19816 Bethpage Ct?The closest schools to 19816 Bethpage Ct in Ashburn, VA are Belmont Ridge Middle School (rated 8/10), Newton-Lee Elementary School (Pre-K, rated 8/10), Riverside High School (rated 8/10).
- Does 19816 Bethpage Ct have air conditioning?Yes, 19816 Bethpage Ct in Ashburn, VA has air conditioning.
- Does 19816 Bethpage Ct have a pool?Yes, 19816 Bethpage Ct in Ashburn, VA has a pool.
19816 Bethpage Ct, Ashburn, VA 20147 is a 4 bedroom, 4 bathroom, 5,075 sqft single-family home built in 2001. This property is currently available for sale and was listed by Bright MLS on Sep 3, 2026. The MLS # for this home is MLS# VALO2135718.