


$1,132,300
 4 Beds
 3 Baths
 2,715 sqft (on 0.26 acres)
198 Normandy Rd, Edison, NJ 08820
Est. Refi. Payment $7,643/mo*
Refinance Your HomeCurrently Off Market - Sold Feb 7, 2024 for $975,000
Home Value
Trulia Estimate
$1.13MSince last month
Decreased$10K (-0.9%)Since last year
Increased$53K (+4.8%)Since last sale
Increased$163K (+16.7%)Learn more about this home's value by checking out its Trulia Estimate, the value of nearby homes, and how much similar homes have sold for.
Trulia Estimate
The of this home's value increased by +243% in the last 10 years
| Month | Estimated value |
|---|---|
2026 | |
| August 2026 | $1.14M |
| August 2026 | $1.14M |
| July 2026 | $1.15M |
| June 2026 | $1.15M |
| May 2026 | $1.14M |
| April 2026 | $1.14M |
| March 2026 | $1.13M |
| February 2026 | $1.13M |
| January 2026 | $1.1M |
2025 | |
2024 | |
2023 | |
2022 | |
2021 | |
2020 | |
2019 | |
2018 | |
2017 | |
2016 | |
Comparable sales
These are recently sold homes that have a similar location or other similar features to this home, like bedrooms, bathrooms, and square footage. Get a sense of the expected prices in the area by viewing these homes.Address | Distance | Property Type | Sold Price | Sold Date | Bed | Bath | Sqft |
|---|---|---|---|---|---|---|---|
0.15 | Single-Family Home | $960,000 | 07/27/26 | 5 | 3 | 2,263 | |
0.27 | Single-Family Home | $850,000 | 10/17/25 | 4 | 2.5 | 2,349 | |
0.25 | Single-Family Home | $995,000 | 06/04/26 | 3 | 3 | 1,634 | |
0.39 | Single-Family Home | $849,000 | 06/18/26 | 4 | 2.5 | 2,044 | |
0.38 | Single-Family Home | $875,000 | 08/04/26 | 4 | 2.5 | 1,941 | |
0.31 | Single-Family Home | $675,000 | 12/15/25 | 4 | 3 | 1,546 | |
0.53 | Single-Family Home | $805,000 | 04/14/26 | 4 | 2.5 | 2,223 | |
0.10 | Single-Family Home | $725,000 | 07/24/26 | 3 | 2 | 1,306 | |
0.54 | Single-Family Home | $959,000 | 12/05/25 | 4 | 3.5 | 2,268 | |
0.24 | Single-Family Home | $630,000 | 09/30/25 | 3 | 2.5 | 1,308 |
Nearby home prices
Get a sense of expected prices in the area by checking the value of nearby homes.Address | Distance | Price | Bed | Bath | Sqft | Status |
|---|---|---|---|---|---|---|
0.08 | $1,239,400 | 5 | 4 | 3,396 | Off Market | |
0.12 | $1,599,000 | 5 | 4.5 | 3,978 | For Sale | |
0.15 | $960,000 | 5 | 3 | 2,263 | Recently Sold | |
0.10 | $725,000 | 3 | 2 | 1,306 | Recently Sold | |
0.13 | $843,500 | 4 | 3 | - | Off Market | |
0.16 | $779,500 | 3 | 2.5 | - | Off Market | |
0.17 | $739,400 | 3 | 2 | 1,207 | Off Market | |
0.21 | $798,100 | 3 | 2 | 1,765 | Off Market | |
0.20 | $626,600 | 4 | 2 | 1,237 | Off Market | |
0.18 | $1,312,000 | 5 | 4 | - | Off Market | |
0.18 | $886,000 | 4 | 4 | - | Recently Sold |
Local Information
- Map ViewExplore the area around 198 Normandy Rd.

- Schools2 Preschool Schools4 Elementary Schools1 Middle School1 High School

- Shop & Eat

-- mins to
Home Highlights

Single-Family Home

Built in 2023

0.26 acre lot

2,715 sqft

$417/sqft

Open Parking
About this House
Better than new construction! Entire home has been taken down to the studs and reconstructed to accommodate multiple lifestyles, including multi-generational living. Home has been professionally designed, decorated & constructed, right down to the high end, chef's kitchen. With its multiple points of entry (WEST facing french doors w/ full glass built in blinds. NORTH facing sliding door. NORTH facing keyed entry door, full glass w/ built in blinds, leading to your primary suite & SOUTH facing single door) An abundance of natural light will shine through the 14 Andersen 400 series, custom black, double tilt wash windows, w/ low E rating & upgraded designer hardware. The dream chef's kitchen has a custom designed quartz 10 foot center island, designed to accommodate seating for 10. It also has a built-in microwave, power outlets & oversized drawers. Abundance of custom kitchen cabinetry is dovetailed, soft close and solid wood. Oversized farm sink with Krauss pot filler & power spray fixture coordinates with hardware, lighting & designer GE CAFE appliance suite. The 6 burner, double oven, convection and WI-FI enabled cooking range, will appeal to the chef in the home! TWO pantry areas, one with pull out sliding shelves, the other w/ french door entry & 7 FEET of custom designed shelving, allowing for additional storage space. Crown molding, designer backsplash, sliding Andersen window & lighted glass corner cabinetry as well. OPEN concept living at its finest with well defined space throughout the home. Generously sized 4 bedrooms (possibly 5) and TWO separate family living areas, will allow for the most diverse living accommodations. THREE FULL designer appointed bathrooms, two on the main level and one on the lower level, all with Kohler fixtures, will ensure sufficient space for the busiest of households. Beautiful laundry room on main level w/ chair rail & wainscoting. Solid oak staircase, matching handrail and stained oak trim details enhance the entry to the lower-level suite. Suite includes a FULL bathroom, family area, flex area, abundance of storage and sizable bedroom. All bedrooms easily fit King-sized beds. Recessed lighting throughout the home. New systems (2023) include AO Smith Commerical Line water heater and central heating/air conditioning. New (2023)FOUR VEHICLE asphalt driveway, lined with Belgium block, connecting to new paver walkways that lead to multiple points of entry. Expansive, free formed, luxury landscape package; multiple flowers, shrubs & trees will define the exterior and add to the charming curb appeal! Deceiving from the outside, it's a must see in person home. Close to Metro Park, Oak Tree Rd., GSP, Route 27 and 1 & 9 - Highly rated schools, including JP Stevens High School. Clark Swim Club and 6,200 acre Oak Ridge Park are 2 blocks away! One of the biggest lots on the block- making it ideal for expansion, ie. pool, deck, second addition, sunroom etc.
198 Normandy Rd, Edison, NJ 08820 is a 4 bedroom, 3 bathroom, 2,715 sqft single-family home in Potters, built in 2023. It last sold for $975,000 on Feb 7, 2024 (8% above the $899,000 asking price). More recently, it was listed as a rental in February 2018 with an asking price of $2,450 per month. That rental listing was removed on February 25, 2018. This property is not currently displayed as for sale or rent on Trulia. The Trulia Estimate is $1,132,300, with a rent estimate of $5,118/month.
Last check for updates: about 11 hours ago
Listed by JENNIFER SABODISH
KELLER WILLIAMS WEST MONMOUTH
Source: All Jersey MLS, MLS#2404333R
Home Details for 198 Normandy Rd

|
|---|
Interior Details Basement: Finished, Bath Full, Bedroom, Other Room(s), Recreation Room, Storage Space, Interior Entry, Utility RoomNumber of Rooms: 13Types of Rooms: Master Bedroom, Bathroom, Dining Room, Kitchen, Basement |
Beds & Baths Number of Bedrooms: 4Number of Bathrooms: 3Number of Bathrooms (full): 3 |
Dimensions and Layout Living Area: 2715 Square Feet |
Appliances & Utilities Utilities: Electricity Connected, Natural Gas ConnectedAppliances: Dishwasher, Gas Range/Oven, Exhaust Fan, Microwave, Refrigerator, See Remarks, Kitchen Exhaust Fan, Gas Water HeaterDishwasherMicrowaveRefrigerator |
Heating & Cooling Heating: Forced AirHas CoolingAir Conditioning: Central Air, Ceiling Fan(s)Has HeatingHeating Fuel: Forced Air |
Fireplace & Spa No Fireplace |
Gas & Electric Gas: Natural GasHas Electric on Property |
Windows, Doors, Floors & Walls Window: Insulated WindowsFlooring: Laminate |
Levels, Entrance, & Accessibility Stories: 1Number of Stories: 1Levels: Two, Partially Below GradeAccessibility: Shower Seat, Stall Shower, Wide DoorwaysFloors: Laminate |
Security Security: Fire Alarm |

|
|---|
Exterior Home Features Roof: AsphaltPatio / Porch: Porch, DeckFencing: Fencing/WallExterior: Open Porch(es), Deck, Sidewalk, Fencing/Wall, Yard, Insulated Pane Windows |
Parking & Garage No CarportNo GarageHas Open ParkingParking: 2 Car Width, 2 Cars Deep, Asphalt |
Pool Pool: None |
Water & Sewer Sewer: Public Sewer |

|
|---|
Year Built Year Built: 2023 |
Property Type / Style Property Type: ResidentialProperty Subtype: Single Family ResidenceStructure Type: Custom HomeArchitecture: Other, Ranch, Custom Home |
Building Not Attached Property |
Property Information Parcel Number: 0500989000000008 |

|
|---|
Price List Price: $899,000 |

|
|---|
MLS Status: Closed |

|
|---|
Direction & Address City: Edison |

|
|---|
Building Area Building Area: 2715 Square Feet |

|
|---|
Community Features: SidewalksNot Senior Community |

|
|---|
HOA Fee Frequency (second): Monthly |

|
|---|
Lot Area: 0.26 acres |

|
|---|
Business Information Ownership: Fee Simple |

|
|---|
BasementMls Number: 2404333R |

|
|---|
Sidewalks |
Price and Tax history
| Date | Event | Price |
|---|---|---|
Feb 7, 2024 Source: All Jersey MLS #2404333R | Sold | $975,000 |
Nov 29, 2023 Source: All Jersey MLS #2404333R | Contingent | $899,000 |
Nov 25, 2023 Source: MoreMLS #22328454 | Pending | $899,000 |
Oct 12, 2023 Source: All Jersey MLS #2404333R | Listed For Sale | $899,000 |
Feb 25, 2018 Source: Agent Provided | ListingRemoved | $2,350 |
Feb 24, 2018 Source: Agent Provided | PriceChange | $2,350 Price decreased by 4% |
Feb 11, 2018 Source: Agent Provided | Listed For Rent | $2,450 |
| Year | Property tax | Tax assessment |
|---|---|---|
| 2025 | $15,213 | $265,400 |
Home facts updated by county records
Market trends in Edison
Last updated July 2026
Avg. sale price
$573K
$7KMoM
Sale-to-List Price
100.8%
Price per sq ft
$394
$3MoM
Available listings
322
3MoM
Around this home
- Edison Early Learning Center
- PK-K
- Public
- 52 Students
NAGreatSchools RatingParent Rating AverageMy son is 3 years who just started this school. I must say the staff of bus service and school teacher is excellent. He has speech delay issue but i can see him already talking when he comes home from school. I must recommand this school to anyone with speech delay.Parent Review13y ago - Franklin D Roosevelt School
- PK-K
- Public
- 178 Students
NAGreatSchools RatingParent Rating Average No reviews available for this school.
Neighborhood Overview

Neighborhood stats provided by third party data sources.
LGBTQ Local Legal Protections
LGBTQ Local Legal Protections



The data relating to real estate for sale on this web-site comes in part from the Internet Listing Display database of the CENTRAL JERSEY MULTIPLE LISTING SYSTEM, INC. Real estate listings held by brokerage firms other than this site-owner are marked with the ILD logo. The CENTRAL JERSEY MULTIPLE LISTING SYSTEM, INC does not warrant the accuracy, quality, reliability, suitability, completeness, usefulness or effectiveness of any information provided.
Copyright 2026, CENTRAL JERSEY MULTIPLE LISTING SYSTEM, INC All rights reserved
The CENTRAL JERSEY MULTIPLE LISTING SYSTEM, INC retains all rights, title and interest in and to its trademarks, service marks and copyrighted material.
The information being provided is for consumers' personal, non-commercial use and may not be used for any purpose other than to identify properties the consumer may be interested in purchasing or renting.
Frequently asked questions about 198 Normandy Rd
- What is 198 Normandy Rd estimated to be worth?Trulia's estimated value for 198 Normandy Rd in Edison, NJ is $1,132,300.
- What is the price history for 198 Normandy Rd?198 Normandy Rd in Edison, NJ last sold for $975,000 in February 2024.
- Is Edison a buyer's or seller's market?Edison is currently a seller's market, based on recent for-sale activity.
- What's the median sale price in Edison?The median sale price in Edison is $573K. That is up $7K from the prior month.
- Does 198 Normandy Rd have air conditioning?Yes, 198 Normandy Rd in Edison, NJ has air conditioning.
- Does 198 Normandy Rd have a yard?Yes, 198 Normandy Rd in Edison, NJ has a yard.
Explore by feature - Pet Friendly
 SPECIAL OFFERPET FRIENDLY
 PET FRIENDLY
 SPECIAL OFFERPET FRIENDLY
 SPECIAL OFFERPET FRIENDLY
 SPECIAL OFFERPET FRIENDLY
 PET FRIENDLYFURNISHED
 SPECIAL OFFERPET FRIENDLY
 PET FRIENDLY
 PET FRIENDLY
 PET FRIENDLY
Explore by feature - Garage
- PET FRIENDLY
- PET FRIENDLYFURNISHED
 APPLY INSTANTLYPET FRIENDLY
 APPLY INSTANTLY
 APPLY INSTANTLYFURNISHED
 APPLY INSTANTLYPET FRIENDLY
 APPLY INSTANTLY
 APPLY INSTANTLY
 NEW - 2 DAYS AGOAPPLY INSTANTLYFURNISHED
 NEW - 2 DAYS AGOAPPLY INSTANTLY
Explore by feature - Air Conditioning
- SPECIAL OFFERPET FRIENDLY
 SPECIAL OFFER
- SPECIAL OFFERPET FRIENDLY
- PET FRIENDLYFURNISHED
 SPECIAL OFFER
- PET FRIENDLY
- PET FRIENDLY

 PET FRIENDLYINCOME RESTRICTED
 APPLY INSTANTLY
Explore by feature - Pool
- SPECIAL OFFERPET FRIENDLY
- SPECIAL OFFER
 SPECIAL OFFER
- SPECIAL OFFERPET FRIENDLY
 NEW - 21 HRS AGOSPECIAL OFFER
- SPECIAL OFFER
- SPECIAL OFFERPET FRIENDLY
- PET FRIENDLY
- PET FRIENDLY
- APPLY INSTANTLY
Explore by feature - Washer/dryer
- PET FRIENDLY
- PET FRIENDLY
- PET FRIENDLYINCOME RESTRICTED
- APPLY INSTANTLY
 APPLY INSTANTLYPET FRIENDLY
 APPLY INSTANTLYPET FRIENDLY
 NEW - 19 HRS AGOAPPLY INSTANTLY
- APPLY INSTANTLYPET FRIENDLY
- APPLY INSTANTLY
Explore by feature - Outdoor Space
- APPLY INSTANTLYPET FRIENDLY
 APPLY INSTANTLYPET FRIENDLY
- NEW - 2 DAYS AGOAPPLY INSTANTLY
 APPLY INSTANTLY
 APPLY INSTANTLY
 APPLY INSTANTLYPET FRIENDLY
 APPLY INSTANTLY
 APPLY INSTANTLY
 APPLY INSTANTLY
 APPLY INSTANTLYPET FRIENDLY
Apartments for Rent
 PET FRIENDLY
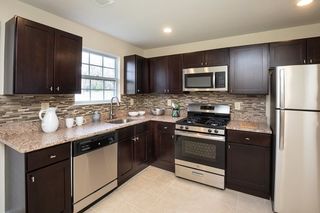
 PET FRIENDLY$2,065 - $2,895/mo1-2 bd1 baBayberry Gardens Apartments | 107A Rivervale Ct,
Scotch Plains, NJ 07076 PET FRIENDLY
 PET FRIENDLY
 PET FRIENDLY
 PET FRIENDLY
 PET FRIENDLY
 PET FRIENDLY
 PET FRIENDLY
 PET FRIENDLY
 PET FRIENDLY
 PET FRIENDLY
 See more homes for rent inEdison
Off Market Homes Near 198 Normandy Rd
 SOLDSEP 4, 2026Leonard Oaks Jr., Hazelet Realty Group, LLC
- SOLDSEP 4, 2026
 SOLDSEP 4, 2026
 SOLDSEP 4, 2026
 SOLDSEP 3, 2026
 SOLDSEP 3, 2026
 SOLDSEP 3, 2026
 See more homes for sale inEdison


Homes for sale near 198 Normandy Rd
 0.25 ACRES
 0.32 ACRES
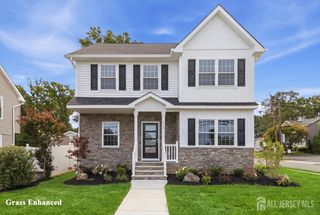
 0.27 ACRES
- See more homes for sale inEdison


- Results are loading