


$1,048,500
 4 Beds
 3.5 Baths
 5,224 sqft (on 3.74 acres)
198 East St, Upton, MA 01568
Est. Refi. Payment $6,744/mo*
Refinance Your HomeCurrently Off Market - Sold Jul 17, 2024 for $975,000
Home Value
Trulia Estimate
$1.05MSince last month
Decreased$6K (-0.6%)Since last year
Increased$41K (+4.1%)Since last sale
Increased$71K (+7.3%)Learn more about this home's value by checking out its Trulia Estimate, the value of nearby homes, and how much similar homes have sold for.
Trulia Estimate
The of this home's value increased by +68% in the last 10 years
| Month | Estimated value |
|---|---|
2026 | |
| September 2026 | $1.05M |
| August 2026 | $1.05M |
| July 2026 | $1.08M |
| June 2026 | $1.08M |
| May 2026 | $1.07M |
| April 2026 | $1.08M |
| March 2026 | $1.07M |
| February 2026 | $1.03M |
| January 2026 | $1.03M |
2025 | |
2024 | |
2023 | |
2022 | |
2021 | |
2020 | |
2019 | |
2018 | |
2017 | |
2016 | |
Comparable sales
These are recently sold homes that have a similar location or other similar features to this home, like bedrooms, bathrooms, and square footage. Get a sense of the expected prices in the area by viewing these homes.Address | Distance | Property Type | Sold Price | Sold Date | Bed | Bath | Sqft |
|---|---|---|---|---|---|---|---|
0.41 | Single-Family Home | $1,160,000 | 11/24/25 | 4 | 2.5 | 4,514 | |
0.35 | Single-Family Home | $800,000 | 12/16/25 | 4 | 4 | 3,406 | |
0.36 | Single-Family Home | $940,000 | 07/30/26 | 4 | 3.5 | 4,216 | |
0.42 | Single-Family Home | $1,050,000 | 08/26/26 | 4 | 2.5 | 4,177 | |
0.73 | Single-Family Home | $900,000 | 05/21/26 | 4 | 3.5 | 2,472 | |
0.61 | Single-Family Home | $825,000 | 11/25/25 | 4 | 2.5 | 2,322 | |
0.50 | Single-Family Home | $560,000 | 01/21/26 | 3 | 3 | 1,711 | |
0.72 | Single-Family Home | $840,000 | 01/20/26 | 4 | 3 | 3,112 | |
0.78 | Single-Family Home | $1,500,000 | 06/18/26 | 4 | 6 | 5,476 | |
0.78 | Single-Family Home | $1,210,000 | 08/28/26 | 4 | 4 | 4,077 |
Nearby home prices
Get a sense of expected prices in the area by checking the value of nearby homes.Address | Distance | Price | Bed | Bath | Sqft | Status |
|---|---|---|---|---|---|---|
0.16 | $991,400 | 4 | 3.5 | 4,574 | Off Market | |
0.30 | $1,079,000 | 4 | 3.5 | 3,350 | For Sale | |
0.26 | $894,400 | 4 | 2.5 | 3,612 | Off Market | |
0.35 | $800,000 | 4 | 4 | 3,406 | Recently Sold | |
0.33 | $879,900 | 4 | 2.5 | 3,207 | Off Market | |
0.36 | $940,000 | 4 | 3.5 | 4,216 | Recently Sold | |
0.38 | $962,300 | 4 | 2.5 | 3,471 | Off Market | |
0.41 | $1,160,000 | 4 | 2.5 | 4,514 | Recently Sold | |
0.40 | $881,700 | 4 | 2.5 | 2,436 | Off Market | |
0.40 | $1,012,000 | 4 | 2.5 | 4,204 | Off Market | |
0.42 | $1,050,000 | 4 | 2.5 | 4,177 | Recently Sold |
Local Information
- Map ViewExplore the area around 198 East St.

- Schools1 Preschool School2 Elementary Schools1 Middle School1 High School

- Shop & Eat

-- mins to
Home Highlights

Single-Family Home

Built in 1993

3.74 acre lot

5,224 sqft

$201/sqft

2 Car Garage
About this House
SUNDAY OPEN HOUSE CANCELLED - ACCEPTED OFFER! As you meander down the drive you are unprepared for this one of a kind country manor beautifully sited on 3.74 acres of tranquility. Spanning 5200+ Sq.Ft. every room features timeless finishes and has been thoughtfully laid out. Grand entrance opens to the living / billiard room with a floor to ceiling stone fireplace. The gourmet kitchen with cherry cabinetry, Corian counters, large eating area, center island, SS appliances and a GE induction cooktop and double wall ovens. Continue on into the FR with a wood stove and slider leading out to a large deck. Sunroom/exercise room features a full bath and could be used for a first floor BR or Au Pair Suite. Cozy den opens to a 3 season porch. Elegant Primary Suite with a fireplace, walk in closet and boasting a newly renovated bath with soaking tub, heated flooring and oversized tiled shower. Enormous walkout basement w/ work area.
198 East St, Upton, MA 01568 is a 4 bedroom, 4 bathroom, 5,224 sqft single-family home built in 1993. It last sold for the $975,000 asking price on Jul 17, 2024. This property is not currently displayed as for sale or rent on Trulia. The Trulia Estimate is $1,048,500, with a rent estimate of $5,941/month.
Last check for updates: about 11 hours ago
Listed by Sollima Nelson Group
Realty Executives Boston West, (508) 653-7329
Bought with: Greg Richard, (508) 341-7528, Realty Executives Boston West, (508) 653-7329
Source: MLS PIN, MLS#73228684
Home Details for 198 East St

|
|---|
Interior Details Basement: Full,Walk-Out Access,ConcreteNumber of Rooms: 11Types of Rooms: Master Bedroom, Bedroom 2, Bedroom 3, Bedroom 4, Master Bathroom, Bathroom 1, Bathroom 2, Bathroom 3, Dining Room, Family Room, Kitchen, Living Room |
Beds & Baths Number of Bedrooms: 4Number of Bathrooms: 4Number of Bathrooms (full): 3Number of Bathrooms (half): 1 |
Dimensions and Layout Living Area: 5224 Square Feet |
Appliances & Utilities Utilities: for Electric RangeAppliances: Water Heater, Oven, Dishwasher, Microwave, Range, Refrigerator, Washer, DryerDishwasherDryerLaundry: Flooring - Stone/Ceramic Tile,Electric Dryer Hookup,Exterior Access,First FloorMicrowaveRefrigeratorWasher |
Heating & Cooling Heating: Baseboard,Oil,WoodHas CoolingAir Conditioning: Central Air,Whole House FanHas HeatingHeating Fuel: Baseboard |
Fireplace & Spa Number of Fireplaces: 3Fireplace: Kitchen, Living Room, Master BedroomHas a FireplaceNo Spa |
Windows, Doors, Floors & Walls Window: Skylight(s), Skylight, Insulated WindowsDoor: Insulated Doors, French DoorsFlooring: Tile, Hardwood, Flooring - Stone/Ceramic Tile, Flooring - Hardwood |
Levels, Entrance, & Accessibility Floors: Tile, Hardwood, Flooring Stone Ceramic Tile, Flooring Hardwood |
Security Security: Security System |

|
|---|
Exterior Home Features Roof: ShinglePatio / Porch: Deck - Wood, PatioExterior: Deck - Wood, Patio, Rain Gutters, Professional Landscaping, Stone WallFoundation: Concrete Perimeter |
Parking & Garage Number of Garage Spaces: 2Number of Covered Spaces: 2Open Parking Spaces: 8No CarportHas a GarageHas an Attached GarageHas Open ParkingParking Spaces: 10Parking: Attached,Garage Door Opener,Paved Drive |
Frontage Waterfront: StreamRoad Frontage: PublicNot on Waterfront |
Water & Sewer Sewer: Private Sewer |

|
|---|
Year Built Year Built: 1993 |
Property Type / Style Property Type: ResidentialProperty Subtype: Single Family ResidenceArchitecture: Colonial,Tudor |
Building Construction Materials: Frame, BrickNot Attached PropertyDoes Not Include Home Warranty |
Property Information Not Included in Sale: See Attached List- Also Excluded All Woodworking Equipment And Workbenches!!!Parcel Number: 1716672 |

|
|---|
Price List Price: $975,000 |
Status Change & Dates Off Market Date: Sat May 04 2024 |

|
|---|
MLS Status: Sold |

|
|---|
Direction & Address City: Upton |

|
|---|
Building Area Building Area: 5224 Square Feet |

|
|---|
Community Features: Shopping, Park, Walk/Jog Trails, Golf, Conservation Area, Highway AccessNot Senior Community |

|
|---|
No HOA |

|
|---|
Lot Area: 3.74 Acres |

|
|---|
Energy Efficiency Features: Thermostat |

|
|---|
BasementMls Number: 73228684 |

|
|---|
ShoppingParkWalk/Jog TrailsGolfConservation AreaHighway Access |
Price and Tax history
| Date | Event | Price |
|---|---|---|
Jul 17, 2024 Source: MLS PIN #73228684 | Sold | $975,000 |
Apr 25, 2024 Source: MLS PIN #73228684 | Listed For Sale | $975,000 |
May 27, 2015 Source: N/A | Sold | $585,000 |
Apr 26, 2015 Source: Agent Provided | Pending | $599,800 |
Apr 13, 2015 Source: Agent Provided | Listed For Sale | $599,800 |
Nov 4, 2014 Source: Agent Provided | ListingRemoved | $629,900 |
Sep 15, 2014 Source: Agent Provided | PriceChange | $629,900 Price decreased by 2% |
Aug 26, 2014 Source: Agent Provided | PriceChange | $644,900 Price decreased by 2% |
Aug 12, 2014 Source: Agent Provided | PriceChange | $659,900 Price decreased by 2% |
Jul 30, 2014 Source: Agent Provided | PriceChange | $674,900 Price decreased by 3% |
Jun 27, 2014 Source: Agent Provided | PriceChange | $699,000 Price decreased by 3% |
Jun 18, 2014 Source: Agent Provided | PriceChange | $720,000 Price decreased by 4% |
May 20, 2014 Source: Agent Provided | PriceChange | $749,000 Price decreased by 6% |
Apr 19, 2014 Source: Agent Provided | PriceChange | $795,000 Price decreased by 10% |
Apr 5, 2014 Source: Agent Provided | Listed For Sale | $884,900 |
| Year | Property tax | Tax assessment |
|---|---|---|
| 2025 | $9,317 | $708,500 |
Home facts updated by county records
Market trends in Upton
Last updated August 2026
Avg. sale price
—
Sale-to-List Price
—
Price per sq ft
—
Available listings
38
3MoM
Around this home
What Locals Say about Upton
At least 28 Trulia users voted on each feature.

94 % Say car is needed

88 % Say parking is easy

83 % Say yards are well-kept

75 % Say it's dog friendly

73 % Say people would walk alone at night

71 % Say there's wildlife

68 % Say they plan to stay for at least 5 years

67 % Say there's holiday spirit

66 % Say it's quiet

60 % Say neighbors are friendly

59 % Say kids play outside

48 % Say there are sidewalks

30 % Say there are community events

25 % Say streets are well-lit

17 % Say it's walkable to restaurants

13 % Say it's walkable to grocery stores
Sourced by Trulia users. Learn more about our methodology.
LGBTQ Local Legal Protections
LGBTQ Local Legal Protections



The property listing data and information set forth herein were provided to MLS Property Information Network, Inc. from third party sources, including sellers, lessors and public records, and were compiled by MLS Property Information Network, Inc. The property listing data and information are for the personal, non commercial use of consumers having a good faith interest in purchasing or leasing listed properties of the type displayed to them and may not be used for any purpose other than to identify prospective properties which such consumers may have a good faith interest in purchasing or leasing. MLS Property Information Network, Inc. and its subscribers disclaim any and all representations and warranties as to the accuracy of the property listing data and information set forth herein.
The MLS listing information displayed is deemed reliable, but is not guaranteed accurate by the MLS.
The MLS listing information displayed is deemed reliable, but is not guaranteed accurate by the MLS.
Frequently asked questions about 198 East St
- What is 198 East St estimated to be worth?Trulia's estimated value for 198 East St in Upton, MA is $1,048,500.
- What is the price history for 198 East St?198 East St in Upton, MA last sold for $975,000 in July 2024.
- Is Upton a buyer's or seller's market?Upton is currently a seller's market, based on recent for-sale activity.
- What do residents say about Upton?Residents describe Upton, MA as easy to park in, well-kept, and dog-friendly. Most residents say you need a car. See recently sold homes in Upton, MA.
- Does 198 East St have air conditioning?Yes, 198 East St in Upton, MA has air conditioning.
- Does 198 East St have laundry facilities?Yes, 198 East St in Upton, MA has in-unit laundry.
Apartments for Rent
 PET FRIENDLY$2,364 - $3,986/moFees may applyStudio-3 bd1-2 baHawkley Apartments | 300 Deer St,
Milford, MA 01757 Total price$1,930 - $2,775/mo1-3 bd1-2 baHalstead Milford Green | 1 Rolling Green Dr,
Milford, MA 01757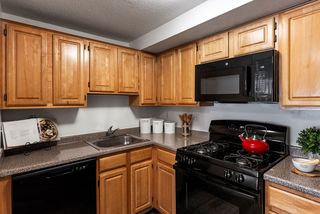 PET FRIENDLY
 PET FRIENDLY
 PET FRIENDLY
 APPLY INSTANTLYPET FRIENDLY
 PET FRIENDLY
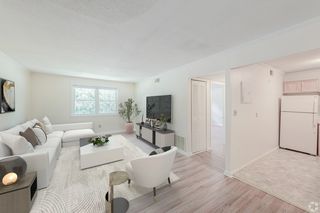 PET FRIENDLY
 APPLY INSTANTLYPET FRIENDLY
 APPLY INSTANTLY
 NEW - 13 HRS AGOAPPLY INSTANTLY
 APPLY INSTANTLYPET FRIENDLY
 APPLY INSTANTLYPET FRIENDLY
 PET FRIENDLY
 See more homes for rent inUpton
Off Market Homes Near 198 East St
 SOLDSEP 18, 2026Ana Loja, Afonso Real Estate
 SOLDSEP 18, 2026Jeffrey Incutto, BA Property & Lifestyle Advisors
 SOLDSEP 16, 2026Steven Pizzarella, RE/MAX Partners
 SOLDSEP 16, 2026Diane Coffey Chaput, Berkshire Hathaway HomeServices Commonwealth Real Estate
 SOLDSEP 16, 2026Sheila Wajda, Afonso Real Estate
 SOLDSEP 14, 2026Lioce Properties Group, Lamacchia Realty, Inc.
 SOLDSEP 14, 2026Shelly A. Armstrong, Redfin Corp.
- SOLDSEP 10, 2026TEAM Metrowest, Berkshire Hathaway HomeServices Commonwealth Real Estate
 SOLDSEP 4, 2026Carlena Desmond, Lamacchia Realty, Inc.
 SOLDSEP 4, 2026Amy Bedard, Transitions Realty
 See more homes for sale inUpton
Homes for sale near 198 East St
 1.09 ACRESJim Black Group, Real Broker MA, LLC
 2 ACRESLisa Aron Williams, Coldwell Banker Realty - Sudbury
 1.52 ACRESBill Skerry, Keller Williams Realty
 1.96 ACRESRobyn Nasuti, Realty ONE Group Suburban Lifestyle
 0.61 ACRESJackolyn Vieira, Afonso Real Estate
 0.5 ACRESLisa Pezzoni, Andrew J. Abu Inc., REALTORS®
- See more homes for sale inUpton


- Results are loading