


Home Highlights

Single-Family Home

Built in 2014

$274/sqft

Garage

HOA $148/mo
Local Information
- Map ViewExplore the area around 19781 E WALNUT Road.

- Schools1 Preschool School2 Elementary Schools1 Middle School1 High School

- Shop & Eat

-- mins to
About this House
What's unique:Private grass padExpansive open-concept layoutSoaring ceilingsGas cooktopCharming private courtyard entryBuilt-in double ovens
LUXURY HOME IN QUEEN CREEK, AZ | SINGLE OWNER SINCE BUILD | COTTONWOOD FLOORPLAN BY K. HOVNANIAN | 3-CAR TANDEM GARAGE | BACKS GREENBELT | GATED COMMUNITY
Single-owner since it was built and lovingly maintained every single day since . This stunning Cottonwood floorplan by K. Hovnanian Homes offers affordable luxury living at its absolute finest. From the moment you step through the charming private courtyard entry, the quality, the care, and the attention to detail are undeniable. Soaring ceilings, a built-in stereo system inside and out, and an expansive open-concept layout set the tone for everything this exceptional home has to offer. FLEXIBLE LIVING SPACES
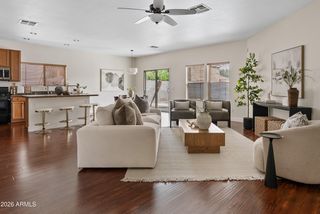
Distinctive tile in the foyer leads you into a versatile flex space that can serve as a formal dining room, home office , den, or workout space. Completely customizable to fit your lifestyle. The expansive great room features soaring ceilings and a built-in surround sound stereo system, creating the perfect space for entertaining and everyday living. GOURMET KITCHEN
This kitchen is a true showstopper: GE stainless steel appliance package,Built-in double ovens and gas cooktop,
Granite countertops with stunning mosaic tile backsplash,
Oversized island perfect for entertaining, Staggered maple cabinetry throughout, Base cabinets at the breakfast nook
Tons of storage. PRIMARY SUITE The primary suite will absolutely not disappoint. Flooded with natural light, spacious beyond expectation, Dual sinks, a luxurious walk-in shower with mosaic tile accents, and generous closet space make this retreat truly special. Every bedroom in the home features its own walk-in closet. HIGH END FINISHES THROUGHOUT 18" offset tile with mosaic transitions in all main living areas Upgraded carpet and pad in bedrooms, Brushed nickel plumbing fixtures and accessories throughout, 3¼" baseboards and elegant two-tone interior paint OUTDOOR LIVING -- YOUR OWN BACKYARD RESORT
This backyard was built for living and entertaining: Full outdoor kitchen with bar, BBQ, ice chest, and sink, Extended patio with an an awning, Private grass pad, Storage shed for extra space
Backs to the greenbelt for added privacy and beautiful views
ADDITIONAL HIGHLIGHTS, Single owner since built -- meticulously maintained, AC system only 6 years old
Water softener and reverse osmosis system included
New water heater and new smoke alarms
3-car tandem garage with its own side door
Located in a gated neighborhood
Walking distance to community playground
Single-owner since it was built and lovingly maintained every single day since . This stunning Cottonwood floorplan by K. Hovnanian Homes offers affordable luxury living at its absolute finest. From the moment you step through the charming private courtyard entry, the quality, the care, and the attention to detail are undeniable. Soaring ceilings, a built-in stereo system inside and out, and an expansive open-concept layout set the tone for everything this exceptional home has to offer. FLEXIBLE LIVING SPACES
Distinctive tile in the foyer leads you into a versatile flex space that can serve as a formal dining room, home office , den, or workout space. Completely customizable to fit your lifestyle. The expansive great room features soaring ceilings and a built-in surround sound stereo system, creating the perfect space for entertaining and everyday living. GOURMET KITCHEN
This kitchen is a true showstopper: GE stainless steel appliance package,Built-in double ovens and gas cooktop,
Granite countertops with stunning mosaic tile backsplash,
Oversized island perfect for entertaining, Staggered maple cabinetry throughout, Base cabinets at the breakfast nook
Tons of storage. PRIMARY SUITE The primary suite will absolutely not disappoint. Flooded with natural light, spacious beyond expectation, Dual sinks, a luxurious walk-in shower with mosaic tile accents, and generous closet space make this retreat truly special. Every bedroom in the home features its own walk-in closet. HIGH END FINISHES THROUGHOUT 18" offset tile with mosaic transitions in all main living areas Upgraded carpet and pad in bedrooms, Brushed nickel plumbing fixtures and accessories throughout, 3¼" baseboards and elegant two-tone interior paint OUTDOOR LIVING -- YOUR OWN BACKYARD RESORT
This backyard was built for living and entertaining: Full outdoor kitchen with bar, BBQ, ice chest, and sink, Extended patio with an an awning, Private grass pad, Storage shed for extra space
Backs to the greenbelt for added privacy and beautiful views
ADDITIONAL HIGHLIGHTS, Single owner since built -- meticulously maintained, AC system only 6 years old
Water softener and reverse osmosis system included
New water heater and new smoke alarms
3-car tandem garage with its own side door
Located in a gated neighborhood
Walking distance to community playground
Last check for updates: about 21 hours ago
Listing courtesy of Kerry L. Morgan, (480) 212-2150
HomeSmart
Martha Sanchez, (480) 560-5942
HomeSmart
Source: ARMLS, MLS#7083769
Also Listed on ARMLS.
All information should be verified by the recipient and none is guaranteed as accurate by ARMLS.
Open House
Sunday, September 27
11:00 AM to 1:00 PM
Home Details for 19781 E WALNUT Road

|
|---|
Beds & Baths Number of Bedrooms: 4Number of Bathrooms: 3Number of Bathrooms (full): 2Number of Bathrooms (half): 1 |
Dimensions and Layout Living Area: 2645 Square Feet |
Appliances & Utilities Appliances: Dryer, Washer, Water Softener Owned, Gas Stub for Range, Built-in Microwave, Dishwasher, Disposal, Gas CooktopDishwasherDisposalDryerLaundry: Engy Star (See Rmks)Washer |
Heating & Cooling Heating: Natural GasHas CoolingAir Conditioning: Central Air,Ceiling Fan(s),Programmable ThmstatHas HeatingHeating Fuel: Natural Gas |
Fireplace & Spa Spa: NoneNo Fireplace |
Windows, Doors, Floors & Walls Window: Low Emissivity Windows, Double Pane Windows, ENERGY STAR Qualified Windows, Vinyl FrameFlooring: Carpet, Tile |
Levels, Entrance, & Accessibility Stories: 1Number of Stories: 1Accessibility: Zero-Grade EntryFloors: Carpet, Tile |

|
|---|
Exterior Home Features Roof: TilePatio / Porch: CoveredFencing: BlockOther Structures: GazeboExterior: Private Street(s), Private Yard, Built-in Barbecue |
Parking & Garage Number of Garage Spaces: 3Number of Covered Spaces: 3No CarportHas a GarageParking Spaces: 3Parking: Garage Door Opener,Direct Access |
Frontage Waterfront: WashRoad Surface Type: AsphaltNot on Waterfront |
Water & Sewer Sewer: Public Sewer |
Farm & Range Not Allowed to Raise Horses |

|
|---|
Days on Market: 1 |

|
|---|
Year Built Year Built: 2014 |
Property Type / Style Property Type: ResidentialProperty Subtype: Single Family ResidenceArchitecture: Ranch |
Building Construction Materials: Stucco, Wood Frame, Low VOC Paint, PaintedNot Attached Property |
Property Information Usage of Home: NoneParcel Number: 30493724Model Home Type: Cottonwood |

|
|---|
Price List Price: $724,900Price Per Sqft: $274 |
Status Change & Dates Possession Timing: Close Of Escrow |

|
|---|
MLS Status: Active |

|
|---|
Direction & Address City: Queen CreekCommunity: CIELO NOCHE |
School Information Elementary School: Desert Mountain ElementaryElementary School District: Queen Creek Unified DistrictJr High / Middle School: Queen Creek Junior High SchoolHigh School: Queen Creek High SchoolHigh School District: Queen Creek Unified District |

|
|---|
Listing Agent Listing ID: 7083769 |

|
|---|
Building Details Builder Name: K. Hovnanian Homes |
Building Area Building Area: 2645 Square Feet |

|
|---|
Community Features: Gated, Playground, Biking/Walking Path |
Other Playground |

|
|---|
HOA Fee Includes: Maintenance Grounds, Street MaintHOA Name: Cielo Noche Assoc.HOA Phone: 480-757-2011Has an HOAHOA Fee: $148/Monthly |

|
|---|
Lot Area: 8450 sqft |

|
|---|
Listing Terms: Cash, Conventional, FHA, VA Loan |

|
|---|
Business Information Ownership: Fee Simple |

|
|---|
Mls Number: 7083769 |

|
|---|
GatedPlaygroundBiking/Walking Path |
Around this home
What Locals Say about Queen Creek
At least 330 Trulia users voted on each feature.

89 % Say yards are well-kept

89 % Say it's dog friendly

87 % Say parking is easy

86 % Say car is needed

86 % Say people would walk alone at night

83 % Say there's holiday spirit

82 % Say kids play outside

80 % Say there are sidewalks

75 % Say it's quiet

60 % Say streets are well-lit

59 % Say neighbors are friendly

58 % Say they plan to stay for at least 5 years

51 % Say there are community events

45 % Say there's wildlife

40 % Say it's walkable to restaurants

37 % Say it's walkable to grocery stores
Sourced by Trulia users. Learn more about our methodology.
Market trends in Queen Creek
Last updated August 2026
Avg. sale price
$647K
$4.17KMoM
Sale-to-List Price
98.7%
0.1%MoM
Price per sq ft
$259
$1MoM
Available listings
632
24MoM
Home Value
Trulia Estimate
$710KSince last month
Increased$54K (+8.3%)Since last year
Increased$45K (+6.8%)Since last sale
Increased$357K (+101.3%)Learn more about this home's value by checking out its Trulia Estimate, the value of nearby homes, and how much similar homes have sold for.
Trulia Estimate
The of this home's value increased by +72% in the last 10 years
| Month | Estimated value |
|---|---|
2026 | |
| September 2026 | $710K |
| August 2026 | $656K |
| July 2026 | $658K |
| June 2026 | $667K |
| May 2026 | $667K |
| April 2026 | $669K |
| March 2026 | $672K |
| February 2026 | $669K |
| January 2026 | $662K |
2025 | |
2024 | |
2023 | |
2022 | |
2021 | |
2020 | |
2019 | |
2018 | |
2017 | |
2016 | |
Comparable sales
These are recently sold homes that have a similar location or other similar features to this home, like bedrooms, bathrooms, and square footage. Get a sense of the expected prices in the area by viewing these homes.Address | Distance | Property Type | Sold Price | Sold Date | Bed | Bath | Sqft |
|---|---|---|---|---|---|---|---|
0.10 | Single-Family Home | $770,000 | 10/10/25 | 4 | 3 | 3,041 | |
0.21 | Single-Family Home | $485,000 | 01/06/26 | 4 | 2.5 | 2,307 | |
0.24 | Single-Family Home | $625,000 | 08/20/26 | 4 | 2.5 | 2,596 | |
0.23 | Single-Family Home | $650,000 | 05/15/26 | 4 | 2.5 | 2,596 | |
0.30 | Single-Family Home | $635,000 | 07/14/26 | 4 | 2.5 | 2,596 | |
0.31 | Single-Family Home | $630,000 | 02/25/26 | 4 | 2.5 | 2,596 | |
0.24 | Single-Family Home | $675,000 | 07/14/26 | 4 | 2.5 | 3,040 | |
0.25 | Single-Family Home | $669,000 | 05/05/26 | 5 | 2.5 | 2,987 | |
0.34 | Single-Family Home | $515,000 | 01/20/26 | 5 | 2.5 | 2,501 | |
0.37 | Single-Family Home | $565,000 | 11/25/25 | 4 | 2.5 | 2,757 |
Nearby home prices
Get a sense of expected prices in the area by checking the value of nearby homes.Address | Distance | Price | Bed | Bath | Sqft | Status |
|---|---|---|---|---|---|---|
0.06 | $719,100 | 4 | 3 | 2,645 | Off Market | |
0.07 | $678,300 | 4 | 2.5 | 2,645 | Off Market | |
0.10 | $759,600 | 4 | 3 | 3,041 | Off Market | |
0.12 | $676,800 | 3 | 2 | 2,275 | Off Market | |
0.11 | $663,000 | 4 | 2 | 2,184 | Off Market | |
0.13 | $1,014,100 | 5 | 3 | 3,324 | Off Market | |
0.12 | $779,900 | 4 | 2 | 2,806 | Off Market | |
0.15 | $882,400 | 4 | 3 | 3,250 | Off Market | |
0.15 | $853,800 | 3 | 3 | 2,891 | Off Market | |
0.13 | $660,900 | 4 | 2 | 2,390 | Off Market | |
0.15 | $1,150,000 | 6 | 4.5 | 4,415 | Recently Sold |
Price and Tax history
| Date | Event | Price |
|---|---|---|
Sep 23, 2026 Source: ARMLS #7083769 | Listed For Sale | $724,900 |
May 30, 2014 Source: ARMLS #5074799 | Sold | $352,554 |
| Year | Property tax | Tax assessment |
|---|---|---|
| 2025 | $2,596 | $599,600 |
Home facts updated by county records
LGBTQ Local Legal Protections
LGBTQ Local Legal Protections



Kerry L. Morgan, HomeSmart
Agent Phone: (480) 212-2150
Similar Homes You May Like
 0.41 ACRESRE/MAX Excalibur, ARMLS
 Berkshire Hathaway HomeServices Arizona Properties, ARMLS
 My Home Group Real Estate, ARMLS
 Keller Williams Integrity First Realty, ARMLS
 Keller Williams Integrity First Realty, ARMLS
 My Home Group Real Estate, ARMLS
 OPEN SAT, 11-1PMRise 24 Real Estate LLC, ARMLS
 OPEN FRI, 1-5PMLimitless Real Estate, ARMLS
 0.55 ACRESKJ Elite Realty, ARMLS
 Keller Williams Arizona Realty, ARMLS
 Sonoran Country Realty LLC, ARMLS
 OPEN SUN, 12-3PMCentury 21 Arizona Foothills, ARMLS
 0.32 ACRESBliss Realty & Investments, ARMLS
 NEW - 1 DAY AGOKeller Williams Integrity First Realty, ARMLS
 OfferPad Brokerage, LLC, ARMLS
 NEW CONSTRUCTIONTaylor Morrison (MLS Only), ARMLS
 NEW CONSTRUCTIONTaylor Morrison (MLS Only), ARMLS
 Keller Williams Integrity First Realty, ARMLS
 AUCTION
 NEW CONSTRUCTION
 NEW CONSTRUCTION
 NEW CONSTRUCTION
 Vega and Associates Real Estate, ARMLS
 Engel & Voelkers Scottsdale, ARMLS
 0.38 ACRESCentury 21 Northwest, ARMLS
 Russ Lyon Sotheby's International Realty, ARMLS
 See more homes for sale inQueen Creek


New Listings near 19781 E WALNUT Road
 0.29 ACRESOrchard Brokerage, ARMLS
- Russ Lyon Sotheby's International Realty, ARMLS
 OPEN SAT, 10:30-2PMRuss Lyon Sotheby's International Realty, ARMLS
 NEWOPEN SAT, 2-4PMArizona Focus Realty, ARMLS
 0.26 ACRESAnn Adams And Associates Realty, LLC, ARMLS
 Realty Executives Arizona Territory, ARMLS
 NEW - 9 HRS AGO0.27 ACRESReal Broker, ARMLS
 Coldwell Banker Realty, ARMLS
- 0.32 ACRESBliss Realty & Investments, ARMLS
- See more homes for sale inQueen Creek



Frequently asked questions about 19781 E WALNUT Road
- What is the estimated monthly payment for 19781 E WALNUT Road?Based on a $724,900 list price with 20% down at today's rates, the estimated monthly payment for 19781 E WALNUT Road in Queen Creek, AZ is approximately $4,344 (about $4,021 principal & interest, $248 property taxes, and $75 homeowner's insurance). This is an estimate. Actual payment depends on your loan terms.
- How does the list price for 19781 E WALNUT Road compare to homes in Queen Creek?19781 E WALNUT Road in Queen Creek, AZ is listed at $724,900, about 12% above the $647K median sale price in Queen Creek.
- What do residents say about Queen Creek?Residents describe Queen Creek, AZ as well-kept, dog-friendly, and easy to park in. Most residents say you need a car. See homes for sale in Queen Creek, AZ.
- What are the closest schools to 19781 E WALNUT Road?The closest schools to 19781 E WALNUT Road in Queen Creek, AZ are Desert Mountain Elementary School (Pre-K, rated 7/10), Queen Creek High School (rated 8/10), Queen Creek Middle School (Elementary, rated 5/10).
- Does 19781 E WALNUT Road have air conditioning?Yes, 19781 E WALNUT Road in Queen Creek, AZ has air conditioning.
- Does 19781 E WALNUT Road have laundry facilities?Yes, 19781 E WALNUT Road in Queen Creek, AZ has in-unit laundry.
19781 E WALNUT Road, Queen Creek, AZ 85142 is a 4 bedroom, 3 bathroom, 2,645 sqft single-family home built in 2014. This property is currently available for sale and was listed by ARMLS on Sep 23, 2026. The MLS # for this home is MLS# 7083769.