

Listed by Lydia Gracian-Beard, Pacific Sotheby's Int'l Realty, (949) 554-1200 . Bought with T.N.G. Real Estate Consultants
19730 Leapwood Ave
Carson, CA 90746
 4 Beds
 2 Baths
 1,813 sqft
4 Beds
2 Baths
1,813 sqft
Local Information
- Map ViewExplore the area around 19730 Leapwood Ave.

- Schools1 Elementary School2 Middle Schools1 High School

- Shop & Eat

-- mins to
Home Highlights

Property Type
Single-Family Home

Year Built
1964
Living Area
1,813 sqft

Price/Sqft
$494

Parking
2 Car Garage

HOA
None
About this House
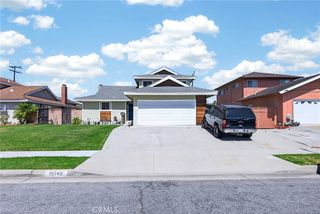
This 4 Bedroom executive home has been upgraded and completely renovated with an enormous amount of loving care and pride. With TWO large bedrooms on the first floor, this home is convenient for family members of all ages. The detailed craftsmanship of the countertops and cabinets add to the charm of this inviting kitchen. Boasting an open and bright layout, the large kitchen flows seamlessly into the cozy dining room and family room with centerpiece fireplace. The hardwood floors are beautiful and easy to care for. The 2nd floor includes 2 more large bedrooms and a Jack and Jill full bathroom. A double-gate allows for a small RV or additional vehicles to be parked and protected on the side of the home. The designer concrete back patio is perfect for outdoor events, and the secluded back yard provides a safe environment for children to play in or private location for entertaining.
19730 Leapwood Ave, Carson, CA 90746 is a 4 bedroom, 2 bathroom, 1,813 sqft single-family home built in 1964. It last sold for $900,000 on Aug 7, 2025 (1% above the $890,000 asking price). More recently, it was listed as a rental in June 2018 with an asking price of $3,200 per month. That rental listing was removed on June 18, 2018. It is currently off market. The Trulia Estimate is $895,700, with a rent estimate of $4,413/month.
Home Details for 19730 Leapwood Ave

|
|---|
Interior Details Number of Rooms: 7Types of Rooms: Master Bedroom, Bathroom, Dining Room, Kitchen, Living Room |
Beds & Baths Number of Bedrooms: 4Main Level Bedrooms: 2Number of Bathrooms: 2Number of Bathrooms (full): 2Number of Bathrooms (main level): 1 |
Dimensions and Layout Living Area: 1813 Square Feet |
Appliances & Utilities Utilities: Cable Connected, Electricity Connected, Natural Gas Connected, Water ConnectedAppliances: Dishwasher, Gas Cooktop, Disposal, MicrowaveDishwasherDisposalLaundry: Washer Hookup,Gas Dryer Hookup,In GarageMicrowave |
Heating & Cooling Heating: CentralHas CoolingAir Conditioning: Central AirHas HeatingHeating Fuel: Central |
Fireplace & Spa Fireplace: Living RoomSpa: NoneHas a FireplaceNo Spa |
Windows, Doors, Floors & Walls Window: Double Pane WindowsFlooring: Carpet, Laminate, Tile, WoodCommon Walls: 1 Common Wall |
Levels, Entrance, & Accessibility Stories: 2Number of Stories: 2Levels: TwoEntry Location: 1Accessibility: Safe Emergency Egress from HomeFloors: Carpet, Laminate, Tile, Wood |
View No ViewView: None |
Security Security: Carbon Monoxide Detector(s), Smoke Detector(s) |

|
|---|
Exterior Home Features Roof: CompositionPatio / Porch: Concrete, PatioFencing: Block, WoodExterior: Rain GuttersFoundation: RaisedNo Private Pool |
Parking & Garage Number of Garage Spaces: 2Number of Covered Spaces: 2Open Parking Spaces: 2Has a GarageHas an Attached GarageParking Spaces: 4Parking: Direct Access,Driveway,Garage Faces Front,Garage |
Pool Pool: None |
Frontage Not on Waterfront |
Water & Sewer Sewer: Public Sewer |
Surface & Elevation Elevation Units: Feet |

|
|---|
Cumulative Days on Market: 8 |

|
|---|
Year Built Year Built: 1964 |
Property Type / Style Property Type: ResidentialProperty Subtype: Single Family ResidenceStructure Type: HouseArchitecture: Traditional |
Building Construction Materials: StuccoNot a New ConstructionAttached To Another StructureNo Additional Parcels |
Property Information Condition: Updated/Remodeled, TurnkeyNot Included in Sale: Washer and Dryer are excluded.Parcel Number: 7321002020 |

|
|---|
Price List Price: $890,000 |
Status Change & Dates Off Market Date: Wed Jul 16 2025Possession Timing: Close Of Escrow |

|
|---|
MLS Status: Closed |

|
|---|
Direction & Address City: Carson |
School Information Elementary School: LeapwoodHigh School District: Los Angeles Unified |

|
|---|
Community Features: SidewalksNot Senior Community |

|
|---|
Association for this Listing: California Regional MLS |

|
|---|
Lot Area: 6009 sqft |

|
|---|
Special Conditions: Standard |

|
|---|
Contingencies: No contingeciesListing Terms: Cash to New Loan, Conventional, FHA, VA Loan |

|
|---|
Mls Number: OC25152220Living Area Range Units: Square FeetAttribution Contact: 714-315-0801Common Interest: NoneUniversal Property Id: US-06037-N-7321002020-R-N |

|
|---|
Sidewalks |
Last check for updates: about 19 hours ago
Listed by Lydia Gracian-Beard DRE #01905097, (714) 315-0801
Pacific Sotheby's Int'l Realty
Brett Beard DRE #01885220, (949) 337-2691
Pacific Sotheby's Int'l Realty
Bought with: Candice Uy DRE #02003122, T.N.G. Real Estate Consultants
Originating MLS: California Regional MLS
Source: CRMLS, MLS#OC25152220
Price History for 19730 Leapwood Ave
| Date | Price | Event | Source |
|---|---|---|---|
| 08/07/2025 | $900,000 | Sold | CRMLS #OC25152220 |
| 07/18/2025 | $890,000 | Pending | CRMLS #OC25152220 |
| 07/08/2025 | $890,000 | Listed For Sale | CRMLS #OC25152220 |
| 06/18/2018 | $3,200 | ListingRemoved | Agent Provided |
| 06/07/2018 | $3,200 | Listed For Rent | Agent Provided |
| 12/08/2016 | $560,000 | Sold | N/A |
| 11/15/2016 | $565,000 | Pending | Agent Provided |
| 11/04/2016 | $555,000 | Listed For Sale | Agent Provided |
| 09/28/2016 | $435,000 | Sold | N/A |
Market trends in Carson
Last updated June 2026
Avg. sale price
$840K
$8.33KMoM
Sale-to-List Price
101.8%
0.5%MoM
Price per sq ft
$496
$2MoM
Available listings
68
9MoM

- Results are loading
Property Tax and Assessment
| Year | 2025 |
|---|---|
| Tax | $6,746 |
| Assessment | $649,919 |
Home facts updated by county records
Comparable Sales for 19730 Leapwood Ave
Address | Distance | Property Type | Sold Price | Sold Date | Bed | Bath | Sqft |
|---|---|---|---|---|---|---|---|
0.10 | Single-Family Home | $865,000 | 10/10/25 | 4 | 2 | 1,813 | |
0.09 | Single-Family Home | $980,000 | 06/02/26 | 4 | 2 | 1,813 | |
0.18 | Single-Family Home | $905,000 | 10/02/25 | 4 | 2 | 1,813 | |
0.16 | Single-Family Home | $1,047,500 | 04/21/26 | 4 | 2 | 1,813 | |
0.21 | Single-Family Home | $915,000 | 08/08/25 | 4 | 2 | 1,472 | |
0.26 | Single-Family Home | $910,000 | 07/22/26 | 4 | 2 | 1,813 | |
0.24 | Single-Family Home | $898,000 | 07/10/26 | 4 | 2 | 1,472 | |
0.23 | Single-Family Home | $895,000 | 12/17/25 | 4 | 2 | 1,612 | |
0.18 | Single-Family Home | $881,000 | 02/06/26 | 3 | 2 | 1,432 |
Nearby homes
Get a sense of prices in the area by checking nearby homes. OFF MARKETDream Properties & Estates Inc
 SOLDJUN 2, 2026Jawane Hilton DRE # 01999773, Infinity Realty & Loans
 OFF MARKETCentury 21 Realty Masters
 OFF MARKETeXp Realty of Greater L.A
 SOLDOCT 10, 2025Melissa Urena DRE # 01900591, Real Broker
 OFF MARKETPacific Sotheby's International Realty



Assigned Schools
These are the assigned schools for 19730 Leapwood Ave.
- Glenn Hammond Curtiss Middle School
- 6-8
- Public
- 341 Students
4/10GreatSchools RatingParent Rating AverageGreat school, 2 kids attended Curtis and both did well and continue to do well because of the work done by teachers preparing them for future studies. Being involved with the school and staff makes a difference! Would highly recommend Curtis as place for your kids education path and also solicit your involvement with what goes on at the school.Parent Review10y ago - Leapwood Avenue Elementary School
- K-5
- Public
- 222 Students
5/10GreatSchools RatingParent Rating AverageVery poor rating in terms of their autism class. The teacher seamed like she did not know how to teach a classroom let alone autistic children. She was also very discouraging to the students. The Autism class also exceeded the usual number of students in the classroom. The leadership made up for it by placing individuals to help but seemed like they were not expienced with working with autistic children.Parent Review7y ago - Rancho Dominguez Preparatory
- 6-12
- Public
- 701 Students
4/10GreatSchools RatingParent Rating AverageNobody was rude there or disrepectdul I felt truely aprecahed theirOther Review3y ago  Check out schools near 19730 Leapwood Ave.
What Locals Say about Carson
At least 636 Trulia users voted on each feature.

92 % Say there are sidewalks

85 % Say it's dog friendly

79 % Say car is needed

78 % Say yards are well-kept

75 % Say there's holiday spirit

71 % Say parking is easy

71 % Say streets are well-lit

62 % Say it's walkable to restaurants

60 % Say they plan to stay for at least 5 years

60 % Say it's walkable to grocery stores

60 % Say it's quiet

58 % Say kids play outside

51 % Say people would walk alone at night

50 % Say neighbors are friendly

41 % Say there's wildlife

33 % Say there are community events
Sourced by Trulia users. Learn more about our methodology.
LGBTQ Local Legal Protections
LGBTQ Local Legal Protections



Apartments for Rent
 PET FRIENDLY
 NEW - 1 DAY AGOPET FRIENDLY
 PET FRIENDLY
 PET FRIENDLY
 $1,995 - $2,700/mo1-2 bd1-2 baMosaic at Western Apartments Homes | 21240 S Western Ave,
Torrance, CA 90501 PET FRIENDLY
 PET FRIENDLY
 PET FRIENDLY
 PET FRIENDLY
 PET FRIENDLY

 APPLY INSTANTLYPET FRIENDLY
 PET FRIENDLY
 See more homes for rent inCarson
Explore by feature - Pet Friendly
- PET FRIENDLY
- NEW - 1 DAY AGOSPECIAL OFFERPET FRIENDLY
- SPECIAL OFFERPET FRIENDLY
- SPECIAL OFFERPET FRIENDLY
 APPLY INSTANTLYPET FRIENDLYFURNISHED
 PET FRIENDLY
 PET FRIENDLY
 APPLY INSTANTLYPET FRIENDLYFURNISHED
 PET FRIENDLYFURNISHED
 PET FRIENDLY
Explore by feature - Garage
- NEW - 1 DAY AGOSPECIAL OFFERPET FRIENDLY
- SPECIAL OFFERPET FRIENDLY
 APPLY INSTANTLYFURNISHEDROOM FOR RENT
- APPLY INSTANTLYPET FRIENDLYFURNISHED
 APPLY INSTANTLYFURNISHEDROOM FOR RENT
 APPLY INSTANTLYFURNISHEDROOM FOR RENT
 NEW - 2 DAYS AGO

Explore by feature - Air Conditioning
- PET FRIENDLY
- NEW - 1 DAY AGOSPECIAL OFFERPET FRIENDLY
 APPLY INSTANTLY
- APPLY INSTANTLYPET FRIENDLYFURNISHED
 ROOM FOR RENT
 ROOM FOR RENT
 NEW - 2 DAYS AGOAPPLY INSTANTLYFURNISHEDROOM FOR RENT
- APPLY INSTANTLYFURNISHEDROOM FOR RENT
 APPLY INSTANTLYROOM FOR RENT
 APPLY INSTANTLYROOM FOR RENT
Explore by feature - Pool
- PET FRIENDLY
- NEW - 1 DAY AGOSPECIAL OFFERPET FRIENDLY
- SPECIAL OFFERPET FRIENDLY
- SPECIAL OFFERPET FRIENDLY
- APPLY INSTANTLYPET FRIENDLYFURNISHED
- NEW - 2 DAYS AGO
 PET FRIENDLY
Explore by feature - Washer/dryer
- PET FRIENDLY
- NEW - 1 DAY AGOSPECIAL OFFERPET FRIENDLY
- SPECIAL OFFERPET FRIENDLY
- APPLY INSTANTLYPET FRIENDLYFURNISHED
- ROOM FOR RENT

- APPLY INSTANTLYFURNISHEDROOM FOR RENT
 APPLY INSTANTLYROOM FOR RENT
- APPLY INSTANTLYPET FRIENDLYFURNISHED
 APPLY INSTANTLYFURNISHEDROOM FOR RENT
Explore by feature - Outdoor Space
- NEW - 2 DAYS AGOAPPLY INSTANTLYFURNISHEDROOM FOR RENT
 APPLY INSTANTLYROOM FOR RENT
- APPLY INSTANTLYROOM FOR RENT
- APPLY INSTANTLYPET FRIENDLYFURNISHED
- APPLY INSTANTLYFURNISHEDROOM FOR RENT
 FURNISHEDROOM FOR RENT
- NEW - 2 DAYS AGO
Homes for sale near 19730 Leapwood Ave


Off Market Homes Near 19730 Leapwood Ave
 SOLDAUG 4, 2026Jonathan Weir DRE # 02038545, Marcus & Millichap
 SOLDAUG 4, 2026Geovanny Juarez DRE # 02033059, Premier Properties
 SOLDAUG 4, 2026Leonard Lee DRE # 01813331, Property Advisors Group, Inc
 SOLDAUG 3, 2026Century 21 Coastal Properties
 SOLDAUG 3, 2026HomeSmart, Evergreen Realty
 SOLDAUG 3, 2026Charles Grimes DRE # 01085823, Team Equity L.A. Property
 See more homes for sale inCarson


The multiple listing data appearing on this website, or contained in reports produced therefrom, is owned and copyrighted by California Regional Multiple Listing Service, Inc. ("CRMLS") and is protected by all applicable copyright laws. Information provided is for viewer's personal, non-commercial use and may not be used for any purpose other than to identify prospective properties the viewer may be interested in purchasing. All listing data, including but not limited to square footage and lot size is believed to be accurate, but the listing Agent, listing Broker and CRMLS and its affiliates do not warrant or guarantee such accuracy. The viewer should independently verify the listed data prior to making any decisions based on such information by personal inspection and/or contacting a real estate professional.
Based on information from California Regional Multiple Listing Service, Inc. as of 2026-08-04 15:58:37 PDT and /or other sources. All data, including all measurements and calculations of area, is obtained from various sources and has not been, and will not be, verified by broker or MLS. All information should be independently reviewed and verified for accuracy. Properties may or may not be listed by the office/agent presenting the information
Based on information from California Regional Multiple Listing Service, Inc. as of 2026-08-04 15:58:37 PDT and /or other sources. All data, including all measurements and calculations of area, is obtained from various sources and has not been, and will not be, verified by broker or MLS. All information should be independently reviewed and verified for accuracy. Properties may or may not be listed by the office/agent presenting the information