


$754,100
 3 Beds
 2.5 Baths
 2,182 sqft (on 0.25 acres)
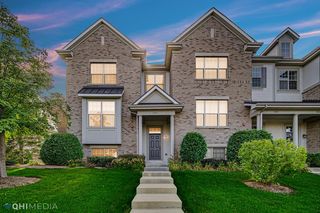
1970 Dauntless Dr, Glenview, IL 60026
Est. Refi. Payment $5,372/mo*
Refinance Your HomeCurrently Off Market - Sold Apr 24, 2025 for $700,000
Home Value
Trulia Estimate
$754KSince last month
Increased$3K (+0.4%)Since last year
Increased$46K (+6.5%)Since last sale
Increased$56K (+8%)Learn more about this home's value by checking out its Trulia Estimate, the value of nearby homes, and how much similar homes have sold for.
Trulia Estimate
The of this home's value increased by +23% in the last 10 years
| Month | Estimated value |
|---|---|
2026 | |
| September 2026 | $756K |
| August 2026 | $753K |
| July 2026 | $753K |
| June 2026 | $747K |
| May 2026 | $742K |
| April 2026 | $735K |
| March 2026 | $727K |
| February 2026 | $714K |
| January 2026 | $728K |
2025 | |
2024 | |
2023 | |
2022 | |
2021 | |
Comparable sales
These are recently sold homes that have a similar location or other similar features to this home, like bedrooms, bathrooms, and square footage. Get a sense of the expected prices in the area by viewing these homes.Address | Distance | Property Type | Sold Price | Sold Date | Bed | Bath | Sqft |
|---|---|---|---|---|---|---|---|
0.15 | Townhouse | $774,000 | 11/21/25 | 3 | 2.5 | 2,253 | |
0.07 | Townhouse | $771,000 | 06/26/26 | 3 | 4 | 2,213 | |
0.16 | Townhouse | $750,000 | 03/09/26 | 3 | 2.5 | 2,400 | |
0.15 | Townhouse | $687,500 | 09/18/26 | 3 | 2.5 | 1,835 | |
0.26 | Townhouse | $710,000 | 08/13/26 | 3 | 2.5 | 1,835 | |
0.22 | Townhouse | $750,000 | 11/26/25 | 3 | 2.5 | 2,122 | |
0.26 | Townhouse | $690,000 | 05/15/26 | 3 | 2.5 | 1,821 | |
0.28 | Townhouse | $575,000 | 12/04/25 | 3 | 2.5 | 1,791 |
Nearby home prices
Get a sense of expected prices in the area by checking the value of nearby homes.Address | Distance | Price | Bed | Bath | Sqft | Status |
|---|---|---|---|---|---|---|
0.05 | $864,200 | 4 | 3.5 | 3,135 | Off Market | |
0.03 | $711,400 | 3 | 2.5 | 2,206 | Off Market | |
0.07 | $771,000 | 3 | 4 | 2,213 | Recently Sold | |
0.02 | $660,900 | 3 | 2.5 | 2,182 | Off Market | |
0.02 | $747,200 | 3 | 2.5 | 2,230 | Off Market | |
0.04 | $709,900 | 3 | 3 | 1,578 | Off Market | |
0.08 | $811,600 | 3 | 3 | 2,253 | Off Market | |
0.06 | $705,600 | 3 | 2.5 | 2,217 | Off Market | |
0.05 | $1,255,000 | 3 | 2.5 | 2,708 | Recently Sold | |
0.06 | $1,248,900 | 3 | 2.5 | 2,675 | Off Market | |
0.09 | $1,334,900 | 3 | 2.5 | 2,745 | Off Market |
Local Information
- Map ViewExplore the area around 1970 Dauntless Dr.

- Schools1 Preschool School2 Elementary Schools1 Middle School1 High School

- Shop & Eat

-- mins to
Home Highlights

Townhouse

Built in 2015

0.25 acre lot

2,182 sqft

$346/sqft

2 Car Garage

HOA $569/mo
About this House
What's unique:Expansive balconySpacious bedroomsWell-appointed hall bathIsland with seatingOpen-concept main levelGourmet kitchen
Nestled within the prestigious enclave of Westgate at The Glen, this sophisticated and sunlit townhome offers unparalleled park vistas and epitomizes modern luxury living. The open-concept main level showcases gleaming hardwood floors that seamlessly connect the living and dining areas to a gourmet kitchen, designed for effortless entertaining. Culinary enthusiasts will appreciate the premium white shaker cabinetry, an island with seating, newer quartz countertops complemented by a full-height backsplash, and top-of-the-line Samsung stainless steel appliances. A versatile office or den, a chic powder room, and an expansive balcony perfect for alfresco dining complete this level. Ascend to the second floor to discover a serene primary suite featuring a tray ceiling, dual closets, and a pristine en-suite bath with dual vanities and a luxurious walk-in shower. Two additional spacious bedrooms with ample closet space share a well-appointed hall bath. The lower level boasts a sun-drenched family room with custom built-in storage for the mud room area, newer flooring and direct access to a two-car garage. Additional highlights include a custom-designed butler's pantry adjacent to the kitchen, a conveniently located second-floor laundry equipped with Samsung washer and dryer, and newer carpeting. Situated just blocks from the Metra station, The Glen Town Center's shopping and dining, golf courses, entertainment venues, parks, the Kohl Children's Museum, top-rated schools, and the Park Center, with easy access to I-94, this residence offers both luxury and convenience in an unbeatable location.
1970 Dauntless Dr, Glenview, IL 60026 is a 3 bedroom, 3 bathroom, 2,182 sqft townhouse built in 2015. It last sold for the $699,000 asking price on Apr 24, 2025. This property is not currently displayed as for sale or rent on Trulia. The Trulia Estimate is $754,100, with a rent estimate of $4,469/month.
Last check for updates: about 13 hours ago
Listed by Connie Dornan, SFR, (847) 832-0002
@properties Christie's International Real Estate
Bought with: Megan Mawicke Bradley, (312) 307-1157, @properties Christie's International Real Estate
Source: MRED as distributed by MLS GRID, MLS#12291560
Home Details for 1970 Dauntless Dr

|
|---|
Interior Details Basement: Finished,DaylightNumber of Rooms: 9Types of Rooms: Master Bedroom, Bedroom 2, Bedroom 3, Bedroom 4, Balcony Porch Lanai, Breakfast Room, Dining Room, Family Room, Foyer, Kitchen, Laundry, Living Room, Office |
Beds & Baths Number of Bedrooms: 3Number of Bathrooms: 3Number of Bathrooms (full): 2Number of Bathrooms (half): 1 |
Dimensions and Layout Living Area: 2182 Square Feet |
Appliances & Utilities Appliances: Range, Microwave, Dishwasher, Refrigerator, Washer, Dryer, Disposal, Stainless Steel Appliance(s)DishwasherDisposalDryerLaundry: Upper Level,In Unit,Laundry ClosetMicrowaveRefrigeratorWasher |
Heating & Cooling Heating: Natural Gas,Forced AirHas CoolingAir Conditioning: Central AirHas HeatingHeating Fuel: Natural Gas |
Fireplace & Spa No Spa |
Gas & Electric Electric: Circuit Breakers, 200+ Amp Service |
Windows, Doors, Floors & Walls Flooring: Hardwood |
Levels, Entrance, & Accessibility Number of Stories: 3Accessibility: No Disability AccessFloors: Hardwood |
View No View |

|
|---|
Exterior Home Features Roof: AsphaltExterior: Balcony |
Parking & Garage Number of Garage Spaces: 2Number of Covered Spaces: 2Has a GarageHas an Attached GarageHas Open ParkingParking Spaces: 2Parking: Asphalt,Garage Door Opener,On Site,Garage Owned,Attached,Garage |
Frontage Not on Waterfront |
Water & Sewer Sewer: Public Sewer |

|
|---|
Year Built Year Built: 2015 |
Property Type / Style Property Type: ResidentialProperty Subtype: Townhouse, Single Family Residence |
Building Construction Materials: Vinyl Siding, StoneNot a New Construction |
Property Information Parcel Number: 04282060360000Model Home Type: BRISTOL |

|
|---|
Price List Price: $699,000 |
Status Change & Dates Off Market Date: Sat Feb 22 2025Possession Timing: Close Of Escrow |

|
|---|
MLS Status: Closed |

|
|---|
Direction & Address City: GlenviewCommunity: Westgate At The Glen |
School Information Elementary School: Westbrook Elementary SchoolElementary School District: 34Jr High / Middle School: Attea Middle SchoolJr High / Middle School District: 34High School: Glenbrook South High SchoolHigh School District: 225 |

|
|---|
Building Details Builder Model: BRISTOL |

|
|---|
HOA Fee Includes: Insurance, Exterior Maintenance, Lawn Care, Snow RemovalHas an HOAHOA Fee: $569/Monthly |

|
|---|
Lot Area: 10890 sqft |

|
|---|
Special Conditions: None |

|
|---|
Listing Terms: Cash |

|
|---|
Business Information Ownership: Fee Simple w/ HO Assn. |

|
|---|
BasementMls Number: 12291560Activation Date: Thu Feb 20 2025 |

|
|---|
MRD SHARE WITH CLIENTS: YesSource Internet Entire Listing DisplayMRD REMARKSINTERNET: YesSource Internet Address Display |
Price and Tax history
| Date | Event | Price |
|---|---|---|
Apr 24, 2025 Source: MRED as distributed by MLS GRID #12291560 | Sold | $700,000 |
Feb 24, 2025 Source: MRED as distributed by MLS GRID #12291560 | Contingent | $699,000 |
Feb 20, 2025 Source: MRED as distributed by MLS GRID #12291560 | Listed For Sale | $699,000 |
Jul 23, 2022 Source: MRED as distributed by MLS GRID #11440796 | ListingRemoved | |
Jun 23, 2022 Source: MRED as distributed by MLS GRID #11440796 | Listed For Sale | $599,000 |
Mar 13, 2020 Source: MRED as distributed by MLS GRID #10590547 | Sold | $572,000 |
Aug 5, 2016 Source: N/A | Sold | $508,000 |
| Year | Property tax | Tax assessment |
|---|---|---|
| 2024 | $12,564 | $580,000 |
Home facts updated by county records
Market trends in Glenview
Last updated August 2026
Avg. sale price
$702K
$5KMoM
Sale-to-List Price
101.8%
0.7%MoM
Price per sq ft
$340
$2MoM
Available listings
129
6MoM
Around this home
What Locals Say about Glenview
At least 287 Trulia users voted on each feature.

88 % Say it's dog friendly

88 % Say parking is easy

85 % Say car is needed

78 % Say people would walk alone at night

77 % Say there's holiday spirit

75 % Say there are sidewalks

75 % Say it's quiet

73 % Say kids play outside

73 % Say yards are well-kept

64 % Say they plan to stay for at least 5 years

61 % Say there's wildlife

58 % Say streets are well-lit

54 % Say it's walkable to restaurants

53 % Say it's walkable to grocery stores

52 % Say neighbors are friendly

47 % Say there are community events
Sourced by Trulia users. Learn more about our methodology.
LGBTQ Local Legal Protections
LGBTQ Local Legal Protections



Based on information submitted to the MLS GRID as of 2026. All data is obtained from various sources and may not have been verified by broker or MLS GRID. Supplied Open House Information is subject to change without notice. All information should be independently reviewed and verified for accuracy. Properties may or may not be listed by the office/agent presenting the information. Click here for more information
Frequently asked questions about 1970 Dauntless Dr
- What is 1970 Dauntless Dr estimated to be worth?Trulia's estimated value for 1970 Dauntless Dr in Glenview, IL is $754,100.
- What is the price history for 1970 Dauntless Dr?1970 Dauntless Dr in Glenview, IL last sold for $700,000 in April 2025.
- Is Glenview a buyer's or seller's market?Glenview is currently a seller's market, based on recent for-sale activity.
- What's the median sale price in Glenview?The median sale price in Glenview is $702K. That is up $5K from the prior month.
- Does 1970 Dauntless Dr have air conditioning?Yes, 1970 Dauntless Dr in Glenview, IL has air conditioning.
- Does 1970 Dauntless Dr have laundry facilities?Yes, 1970 Dauntless Dr in Glenview, IL has in-unit laundry.
Explore by feature - Pet Friendly
 NEW - 1 DAY AGOSPECIAL OFFERPET FRIENDLY
 PET FRIENDLY
 SPECIAL OFFERPET FRIENDLY
 NEW - 14 HRS AGOPET FRIENDLY
 SPECIAL OFFERPET FRIENDLY
 SPECIAL OFFERPET FRIENDLYTotal price$2,045 - $4,509/mo1-2 bd1-2 baAvidor Glenview 55+ Active Adult Apartment Homes | 650 Waukegan Rd,
Glenview, IL 60025 NEW - 1 DAY AGOPET FRIENDLY$2,307 - $3,100/mo1-2 bd1-2 baThe Residence at the Glen Town Center | 1991 Tower Dr,
Glenview, IL 60026 PET FRIENDLY
 PET FRIENDLY
 PET FRIENDLY
Explore by feature - Garage
- SPECIAL OFFERPET FRIENDLY
- SPECIAL OFFERPET FRIENDLY
- PET FRIENDLY
 APPLY INSTANTLYPET FRIENDLY
 NEW - 2 DAYS AGOAPPLY INSTANTLYPET FRIENDLY
 APPLY INSTANTLYPET FRIENDLY
 APPLY INSTANTLYPET FRIENDLY
 APPLY INSTANTLY
 APPLY INSTANTLYFURNISHEDROOM FOR RENT

Explore by feature - Air Conditioning
- NEW - 1 DAY AGOSPECIAL OFFERPET FRIENDLY
- SPECIAL OFFERPET FRIENDLY
- SPECIAL OFFERPET FRIENDLYTotal price$2,045 - $4,509/mo1-2 bd1-2 baAvidor Glenview 55+ Active Adult Apartment Homes | 650 Waukegan Rd,
Glenview, IL 60025 - PET FRIENDLY
- PET FRIENDLY
 APPLY INSTANTLY
 APPLY INSTANTLY
- APPLY INSTANTLYPET FRIENDLY
 PET FRIENDLY
Explore by feature - Pool
 PET FRIENDLY
- NEW - 1 DAY AGOSPECIAL OFFERPET FRIENDLY
- PET FRIENDLY
- SPECIAL OFFERPET FRIENDLY
- SPECIAL OFFERPET FRIENDLYTotal price$2,045 - $4,509/mo1-2 bd1-2 baAvidor Glenview 55+ Active Adult Apartment Homes | 650 Waukegan Rd,
Glenview, IL 60025  APPLY INSTANTLY
 APPLY INSTANTLY
 NEW - 2 DAYS AGO
Explore by feature - Washer/dryer
- PET FRIENDLY
- PET FRIENDLY
- SPECIAL OFFERPET FRIENDLY
- SPECIAL OFFERPET FRIENDLY
- SPECIAL OFFERPET FRIENDLYTotal price$2,045 - $4,509/mo1-2 bd1-2 baAvidor Glenview 55+ Active Adult Apartment Homes | 650 Waukegan Rd,
Glenview, IL 60025 - NEW - 1 DAY AGOPET FRIENDLY$2,307 - $3,100/mo1-2 bd1-2 baThe Residence at the Glen Town Center | 1991 Tower Dr,
Glenview, IL 60026 - PET FRIENDLY
- PET FRIENDLY
- APPLY INSTANTLY
- APPLY INSTANTLY
Explore by feature - Outdoor Space
- APPLY INSTANTLY
- APPLY INSTANTLY
 APPLY INSTANTLY
 PET FRIENDLY
Apartments for Rent
- PET FRIENDLY
- NEW - 14 HRS AGOPET FRIENDLY
- PET FRIENDLYTotal price$2,045 - $4,509/mo1-2 bd1-2 baAvidor Glenview 55+ Active Adult Apartment Homes | 650 Waukegan Rd,
Glenview, IL 60025 - PET FRIENDLY
 PET FRIENDLY
- NEW - 1 DAY AGOPET FRIENDLY
 NEW - 2 DAYS AGOPET FRIENDLY
- NEW - 1 DAY AGOPET FRIENDLY$2,307 - $3,100/mo1-2 bd1-2 baThe Residence at the Glen Town Center | 1991 Tower Dr,
Glenview, IL 60026 - PET FRIENDLY
 SENIOR HOUSINGPET FRIENDLY
- PET FRIENDLY
- PET FRIENDLY
- NEW - 11 HRS AGOPET FRIENDLY
 PET FRIENDLY
- PET FRIENDLY
 See more homes for rent inGlenview
Off Market Homes Near 1970 Dauntless Dr
 SOLDSEP 23, 2026@properties Christie's International Real Estate
 SOLDSEP 22, 2026United Realty Group, Inc.
 SOLDSEP 21, 2026Coldwell Banker Realty
 SOLDSEP 21, 2026Berkshire Hathaway HomeServices Chicago
 SOLDSEP 21, 2026Jameson Sotheby's Intl Realty
 See more homes for sale inGlenview


Homes for sale near 1970 Dauntless Dr
 NEWOPEN SUN, 1-3PM@properties Christie's International Real Estate
 OPEN SAT, 12-2PM@properties Christie's International Real Estate
 @properties Christie's International Real Estate
 @properties Christie's International Real Estate
 @properties Christie's International Real Estate
 NEW@properties Christie's International Real Estate
- See more homes for sale inGlenview


- Results are loading