


$750,000
 5 Beds
 4.5 Baths
 4,164 sqft (on 1.70 acres)
197 Silverside Dr, Angier, NC 27501
Est. Mortgage $4,247/mo*
Get Pre-QualifiedHome Highlights

Property Type
Single-Family Home

Year Built
2023

Lot Size
1.7 acres

Price/Sqft
$180

Parking
2 Car Garage

HOA
$28/Monthly
Local Information
- Map ViewExplore the area around 197 Silverside Dr.

- Schools1 Preschool School1 Elementary School1 Middle School1 High School

- Shop & Eat

-- mins to
About this House
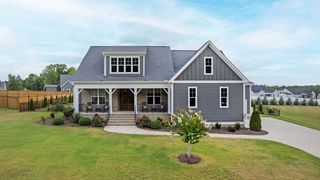
Welcome to 197 Silverside Drive, a beautifully appointed, like new home in the highly sought after Brighton Ridge community of Angier, Johnston County. Designed for the way today's families live, work, and gather, this thoughtfully crafted home offers exceptional flexibility with five bedrooms, four and one half bathrooms, a dedicated home office, an additional flex room currently used as a second work from home space, and a generous loft. Whether you're working remotely or simply looking for room to grow, this versatile floor plan adapts beautifully to your lifestyle. Natural light pours through expansive rear windows, filling the open concept living areas while framing peaceful views of the private wooded buffer. The dramatic two story family room is the centerpiece of the home, featuring beautiful coffered ceiling accents, a propane fireplace, upgraded lighting, and multiple pocket doors that create a clean, timeless look while enhancing everyday functionality. Designed for everyday living and entertaining, the gourmet kitchen features quartz countertops, a propane gas cooktop, double wall ovens, a convenient pot filler, a large walk in pantry, ample cabinetry, and generous prep space. Privately tucked behind double doors, the second floor primary suite offers a peaceful retreat at the end of the day. The tray ceiling enhances the airy feel, while the ensuite bath includes dual vanities, a soaking tub, separate shower, private water closet, linen closet, and a walk in closet designed for everyday comfort and organization. The spacious first floor guest suite is ideal for multigenerational living, extended family, or long term guests. Complete with 36 inch doorways, a large walk in closet, and an ensuite bath featuring a walk in shower with a built in bench, this thoughtfully designed space offers comfort, accessibility, and the convenience of main level living. Abundant storage, walk in closets throughout, two water heaters, and a side loading garage with a convenient service door further enhance the home's thoughtful design. Although the floor plan can comfortably live as a six bedroom home, the property is permitted for five bedrooms per the septic permit. Perfectly positioned on a private 1.7-acre cul-de-sac lot backing to a wooded buffer, this home offers the ideal balance of privacy and convenience. Located less than 10 minutes from Interstate 40 with quick access to Interstate 540, you'll enjoy an easy commute to Raleigh and the greater Triangle while remaining just two hours from North Carolina's beautiful coastline. Combining thoughtful design, flexible living spaces, quality finishes, abundant natural light, and an exceptional location in one of Johnston County's most desirable communities, 197 Silverside Drive is ready to welcome you home.
Last check for updates: about 8 hours ago
Listing courtesy of Tanya Ireland, (919) 721-8447
Hodge & Kittrell Sothebys INTE
Source: Doorify MLS, MLS#10179720
Also Listed on Doorify MLS.
Home Details for 197 Silverside Dr

|
|---|
Interior Details Number of Rooms: 14 |
Beds & Baths Number of Bedrooms: 5Number of Bathrooms: 5Number of Bathrooms (full): 4Number of Bathrooms (half): 1 |
Dimensions and Layout Living Area: 4164 Square Feet |
Appliances & Utilities Utilities: Cable Available, Electricity Connected, Water Connected, PropaneAppliances: Built-In Electric Oven, Dishwasher, Double Oven, Electric Water Heater, Exhaust Fan, Ice Maker, Propane Cooktop, Refrigerator, Stainless Steel Appliance(s)DishwasherLaundry: Laundry Room,Main LevelRefrigerator |
Heating & Cooling Heating: Central, ElectricHas CoolingAir Conditioning: Central Air, ElectricHas HeatingHeating Fuel: Central |
Fireplace & Spa Number of Fireplaces: 1Fireplace: Living Room, PropaneHas a Fireplace |
Windows, Doors, Floors & Walls Flooring: Carpet, Vinyl |
Levels, Entrance, & Accessibility Stories: 2Levels: TwoAccessibility: Accessible BedroomFloors: Carpet, Vinyl |
View Has a ViewView: Neighborhood, Trees/Woods |

|
|---|
Exterior Home Features Roof: ShinglePatio / Porch: Covered, Front PorchFencing: NoneExterior: Rain GuttersNo Private Pool |
Parking & Garage Number of Garage Spaces: 2Number of Covered Spaces: 2Open Parking Spaces: 2Has a GarageHas an Attached GarageHas Open ParkingParking Spaces: 4Parking: Concrete,Garage,Garage Faces Side |
Frontage Not on Waterfront |
Water & Sewer Sewer: Septic Tank |
Finished Area Finished Area (above surface): 4164 Square Feet |

|
|---|
Days on Market: 50 |

|
|---|
Year Built Year Built: 2023 |
Property Type / Style Property Type: ResidentialProperty Subtype: Single Family Residence, ResidentialStructure Type: Site BuiltArchitecture: Traditional, Transitional |
Building Construction Materials: Fiber CementNot a New Construction |
Property Information Parcel Number: 13C03029D |

|
|---|
Price List Price: $750,000Price Per Sqft: $180 |

|
|---|
MLS Status: Active |

|
|---|

|
|---|
Direction & Address City: AngierCommunity: Brighton Ridge |
School Information Elementary School: Johnston - McGees Crossroads ElementaryJr High / Middle School: Johnston - McGees Crossroads MiddleHigh School: Johnston - West Johnston High |

|
|---|
Listing Agent Listing ID: 10179720 |

|
|---|
Building Area Building Area: 4164 Square Feet |

|
|---|
Community Features: NoneNot Senior Community |

|
|---|
HOA Fee Includes: NoneHas an HOAHOA Fee: $338/Annually |

|
|---|
Lot Area: 1.7 Acres |

|
|---|
Special Conditions: Standard |

|
|---|
Mls Number: 10179720Above Grade Unfinished Area: 4164 |

|
|---|
HOA Amenities: NoneSource Internet Entire Listing Display |
Around this home
What Locals Say about Angier
At least 55 Trulia users voted on each feature.

88 % Say yards are well-kept

87 % Say parking is easy

85 % Say car is needed

83 % Say it's dog friendly

77 % Say kids play outside

75 % Say there's holiday spirit

65 % Say it's quiet

58 % Say people would walk alone at night

58 % Say they plan to stay for at least 5 years

56 % Say neighbors are friendly

55 % Say streets are well-lit

44 % Say there's wildlife

35 % Say it's walkable to grocery stores

33 % Say it's walkable to restaurants

32 % Say there are community events

24 % Say there are sidewalks
Sourced by Trulia users. Learn more about our methodology.
Market trends in Angier
Last updated July 2026
Avg. sale price
$331K
$9.15KMoM
Sale-to-List Price
—
Price per sq ft
$190
$4MoM
Available listings
107
3MoM
Home Value
Trulia Estimate
$733KSince last month
Decreased$8K (-1.1%)Since last year
Decreased$47K (-6%)Since last sale
Increased$661K (+944.1%)Learn more about this home's value by checking out its Trulia Estimate, the value of nearby homes, and how much similar homes have sold for.
Trulia Estimate
The of this home's value decreased by -6% in the last 10 years
| Month | Estimated value |
|---|---|
2026 | |
| August 2026 | $731K |
| August 2026 | $730K |
| July 2026 | $739K |
| May 2026 | $770K |
| March 2026 | $768K |
| February 2026 | $768K |
| January 2026 | $777K |
Comparable sales
These are recently sold homes that have a similar location or other similar features to this home, like bedrooms, bathrooms, and square footage. Get a sense of the expected prices in the area by viewing these homes.Address | Distance | Property Type | Sold Price | Sold Date | Bed | Bath | Sqft |
|---|---|---|---|---|---|---|---|
0.30 | Single-Family Home | $490,000 | 11/10/25 | 4 | 2.5 | 2,912 | |
0.37 | Single-Family Home | $675,000 | 06/11/26 | 3 | 2.5 | 3,796 | |
0.21 | Single-Family Home | $470,000 | 11/10/25 | 4 | 3 | 2,578 | |
0.51 | Single-Family Home | $562,500 | 12/02/25 | 3 | 3.5 | 3,509 | |
0.35 | Single-Family Home | $575,000 | 03/31/26 | 3 | 3 | 2,417 | |
0.49 | Single-Family Home | $569,999 | 12/03/25 | 3 | 3 | 2,208 | |
0.88 | Single-Family Home | $475,000 | 04/15/26 | 4 | 3.5 | 2,813 | |
0.69 | Single-Family Home | $601,500 | 02/03/26 | 4 | 2.5 | 2,573 | |
0.73 | Single-Family Home | $420,000 | 12/18/25 | 4 | 2.5 | 2,682 |
Nearby home prices
Get a sense of expected prices in the area by checking the value of nearby homes.Address | Distance | Price | Bed | Bath | Sqft | Status |
|---|---|---|---|---|---|---|
0.09 | $572,400 | 4 | 2.5 | 2,850 | Off Market | |
0.17 | $502,500 | 4 | 3 | 2,685 | Off Market | |
0.21 | $470,000 | 4 | 3 | 2,578 | Recently Sold | |
0.30 | $490,000 | 4 | 2.5 | 2,912 | Recently Sold | |
0.32 | $446,600 | 4 | 2.5 | 2,335 | Off Market | |
0.33 | $721,200 | 3 | 4 | 3,849 | Off Market | |
0.35 | $575,000 | 3 | 3 | 2,417 | Recently Sold | |
0.37 | $675,000 | 3 | 2.5 | 3,796 | Recently Sold | |
0.39 | $624,400 | 3 | 2.5 | 2,607 | Off Market | |
0.38 | $627,000 | 3 | 3.5 | 3,260 | Off Market | |
0.42 | $513,700 | 3 | 3 | 2,632 | Off Market |
Price and Tax history
| Date | Event | Price |
|---|---|---|
Jul 13, 2026 Source: Doorify MLS #10179720 | Listed For Sale | $750,000 |
Jun 1, 2026 Source: LPRMLS #749134 | ListingRemoved | $789,999 |
Feb 27, 2026 Source: LPRMLS #749134 | PriceChange | $789,999 Price decreased by 1% |
Jan 13, 2026 Source: LPRMLS #749134 | PriceChange | $799,999 Price decreased by 2% |
Jan 8, 2026 Source: LPRMLS #749134 | PriceChange | $819,900 Price decreased by 1% |
Nov 7, 2025 Source: LPRMLS #749134 | PriceChange | $829,900 Price decreased by 1% |
Oct 1, 2025 Source: LPRMLS #749134 | PriceChange | $839,900 Price decreased by 1% |
Sep 6, 2025 Source: LPRMLS #749134 | PriceChange | $849,900 Price decreased by 4% |
Aug 21, 2025 Source: LPRMLS #749134 | Listed For Sale | $885,000 |
Mar 10, 2022 Source: N/A | Sold | $70,000 |
Feb 15, 2014 Source: Agent Provided | ListingRemoved | $40,000 |
Oct 20, 2013 Source: Agent Provided | PriceChange | $40,000 Price increased by 8% |
Oct 28, 2012 Source: Agent Provided | Listed For Sale | $37,000 |
| Year | Property tax | Tax assessment |
|---|---|---|
| 2025 | $4,202 | $661,770 |
Home facts updated by county records
LGBTQ Local Legal Protections
LGBTQ Local Legal Protections



Tanya Ireland, Hodge & Kittrell Sothebys INTE
Agent Phone: (919) 721-8447
The MLS listing information displayed is deemed reliable, but is not guaranteed accurate by the MLS.
Copyright 2026 Doorify MLS of North Carolina. All rights reserved.
Copyright 2026 Doorify MLS of North Carolina. All rights reserved.
Similar Homes You May Like
 1.02 ACRES
 0.32 ACRES
 0.7 ACRES
 0.99 ACRES
 1.9 ACRES
 0.78 ACRES
 0.91 ACRES
 1.14 ACRES
 0.29 ACRES
 NEW CONSTRUCTION
 0.5 ACRES
 OPEN SAT, 11-1PM0.95 ACRES
 0.27 ACRES
 0.78 ACRES

 OPEN SAT, 1-3PMNEW CONSTRUCTION0.87 ACRES
 0.27 ACRES
 NEW CONSTRUCTION0.65 ACRES


 NEW CONSTRUCTION0.57 ACRES
 1.84 ACRES
 0.29 ACRES
 0.38 ACRES
 0.84 ACRES
 NEW CONSTRUCTION0.67 ACRES
 0.92 ACRES
 0.55 ACRES
 0.57 ACRES
 0.57 ACRES
 See more homes for sale inAngier
New Listings near 197 Silverside Dr
 NEWCOMING SOON 9/32.54 ACRES
 NEW - 1 DAY AGO1.79 ACRES
 8.01 ACRES
 0.92 ACRES
 1.21 ACRES
 2.02 ACRES
 0.56 ACRES
 0.46 ACRES
 1.11 ACRES
 0.46 ACRES
 0.82 ACRES
 1.38 ACRES
 OPEN SAT, 1-3PM0.72 ACRES
 0.82 ACRES
- See more homes for sale inAngier
Frequently asked questions about 197 Silverside Dr
- What is the estimated monthly payment for 197 Silverside Dr?Based on a $750,000 list price with 20% down at today's rates, the estimated monthly payment for 197 Silverside Dr in Angier, NC is approximately $4,366 (about $3,935 principal & interest, $356 property taxes, and $75 homeowner's insurance). This is an estimate. Actual payment depends on your loan terms.
- How does the list price for 197 Silverside Dr compare to homes in Angier?197 Silverside Dr in Angier, NC is listed at $750,000, about 127% above the $331K median sale price in Angier.
- What do residents say about Angier?Residents describe Angier, NC as well-kept, easy to park in, and dog-friendly. Most residents say you need a car. See homes for sale in Angier, NC.
- What are the closest schools to 197 Silverside Dr?The closest schools to 197 Silverside Dr in Angier, NC are McGee's Crossroads Elementary (Pre-K, rated 8/10), McGee's Crossroads Middle School (rated 9/10), West Johnston High (rated 4/10).
- Does 197 Silverside Dr have air conditioning?Yes, 197 Silverside Dr in Angier, NC has air conditioning.
- Does 197 Silverside Dr have laundry facilities?Yes, 197 Silverside Dr in Angier, NC has laundry facilities.
197 Silverside Dr, Angier, NC 27501 is a 5 bedroom, 5 bathroom, 4,164 sqft single-family home built in 2023. This property is currently available for sale and was listed by Doorify MLS on Jul 13, 2026. The MLS # for this home is MLS# 10179720.