

$717,000
 4 Beds
 2.5 Baths
 3,001 sqft (on 4.21 acres)
197 Abbott Road, Ellington, CT 06029
Currently Off Market - Sold Mar 28, 2024 for $625,000
Home Value
Trulia Estimate
$717KSince last month
Decreased$2K (-0.3%)Since last year
Increased$21K (+3%)Since last sale
Increased$93K (+14.9%)Learn more about this home's value by checking out its Trulia Estimate, the value of nearby homes, and how much similar homes have sold for.
Trulia Estimate
The of this home's value increased by +48% in the last 10 years
| Month | Estimated value |
|---|---|
2026 | |
| August 2026 | $718K |
| August 2026 | $717K |
| July 2026 | $720K |
| June 2026 | $729K |
| May 2026 | $732K |
| April 2026 | $714K |
| March 2026 | $712K |
| February 2026 | $689K |
| January 2026 | $691K |
2025 | |
2024 | |
2023 | |
2022 | |
2021 | |
2020 | |
2019 | |
2018 | |
2017 | |
2016 | |
Comparable sales
These are recently sold homes that have a similar location or other similar features to this home, like bedrooms, bathrooms, and square footage. Get a sense of the expected prices in the area by viewing these homes.Address | Distance | Property Type | Sold Price | Sold Date | Bed | Bath | Sqft |
|---|---|---|---|---|---|---|---|
0.83 | Single-Family Home | $549,000 | 10/15/25 | 4 | 2.5 | 2,684 | |
0.46 | Single-Family Home | $390,000 | 07/31/26 | 4 | 2 | 2,424 | |
0.56 | Single-Family Home | $485,000 | 02/27/26 | 1 | 1.5 | 992 | |
1.18 | Single-Family Home | $660,000 | 08/07/26 | 4 | 3 | 2,896 | |
0.98 | Single-Family Home | $760,000 | 07/30/26 | 4 | 3.5 | 3,091 | |
0.84 | Single-Family Home | $600,000 | 06/26/26 | 5 | 3.5 | 3,414 | |
1.15 | Single-Family Home | $623,000 | 08/21/26 | 4 | 2.5 | 2,905 | |
1.03 | Single-Family Home | $445,000 | 06/18/26 | 4 | 2 | 2,285 | |
1.11 | Single-Family Home | $681,300 | 05/22/26 | 4 | 2.5 | 3,376 | |
0.88 | Single-Family Home | $400,000 | 09/29/25 | 4 | 1.5 | 1,976 |
Nearby home prices
Get a sense of expected prices in the area by checking the value of nearby homes.Address | Distance | Price | Bed | Bath | Sqft | Status |
|---|---|---|---|---|---|---|
0.12 | $747,800 | 3 | 2.5 | 3,900 | Off Market | |
0.28 | $1,108,500 | 6 | 6 | 6,408 | Off Market | |
0.46 | $390,000 | 4 | 2 | 2,424 | Recently Sold | |
0.55 | $442,900 | 3 | 3 | 1,863 | Off Market | |
0.56 | $485,000 | 1 | 1.5 | 992 | Recently Sold | |
0.62 | - | - | - | - | Off Market | |
0.65 | $336,400 | 3 | 1 | 1,670 | Off Market | |
0.63 | $825,000 | 3 | 2.5 | 2,875 | For Sale | |
0.65 | $689,999 | 3 | 2.5 | 2,016 | For Sale | |
0.72 | $559,900 | 3 | 2.5 | 1,852 | Off Market | |
0.74 | $485,400 | 3 | 2.5 | 1,940 | Off Market |
Local Information
- Map ViewExplore the area around 197 Abbott Road.

- Schools1 Elementary School1 Middle School1 High School

- Shop & Eat

-- mins to
Home Highlights

Single-Family Home

Built in 2006

4.21 acre lot

3,001 sqft

$239/sqft

5 Car Garage
About this House
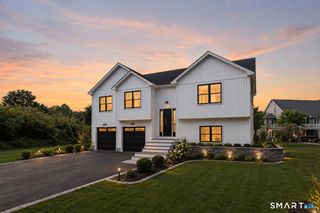
Stunning 4-bedroom, 2.5 bath, home office that can be converted into a fifth bedroom, colonial house sits on a private 4.21 acre in non-through traffic road. Emboldens with a generous 5 car garages. EV cars, solar plan ready. All grades' schools are minutes away. This 4-bedroom colonial sparkles with hardwood floor throughout most of the house, with an open floor plan, spacious kitchen, beautiful dining room with crown and chair-rail moldings. Through the French doors off the eat-in area of the kitchen sits the amazing Great room with cathedral ceiling overlooking the patio. It will brighten up your day with an abundant amount of natural light through it many windows. The kitchen is modern day concept with recess lightning, beautiful granite countertop with breakfast bar, custom maple cabinets, natural stone backsplash, instant hot waterspout, and equipped with beautiful black stainless steel appliances. Fire place living room is desirable. Home office and a mud/play room is also located on the main floor. Tray ceiling master bedroom with a decent size walk-in closet, a nice jetted tub, standing shower, and double vanity. Common full bathroom and 3 bedrooms and Laundry is conveniently located on the upper level. The finished recreational room is located on the lower level, good design for a game room or a den. Enjoy the great outdoors with a nice fire pit patio overlooking a level backyard. Taking a stroll in the woods on your own land is doable. Welcome HOME!
197 Abbott Road, Ellington, CT 06029 is a 4 bedroom, 3 bathroom, 3,001 sqft single-family home built in 2006. It last sold for $625,000 on Mar 28, 2024 (9% below the $689,898 asking price). This property is not currently displayed as for sale or rent on Trulia. The Trulia Estimate is $717,000, with a rent estimate of $3,995/month.
Last check for updates: about 14 hours ago
Listed by Xavier Nguyen, (860) 817-7060
Vision Real Estate, (860) 673-1125
Bought with: Unrepresented Buyer/Tenant, (203) 123-4567, Unrepresented Buyer, (203) 123-4567
Source: Smart MLS, MLS#24000476
Home Details for 197 Abbott Road

|
|---|
Interior Details Basement: Partial,Hatchway Access,Interior Entry,Partially Finished,ConcreteNumber of Rooms: 10Types of Rooms: Master Bedroom, Bedroom, Dining Room, Family Room, Great Room, Kitchen, Living Room, Office, Rec Play Room |
Beds & Baths Number of Bedrooms: 4Number of Bathrooms: 3Number of Bathrooms (full): 2Number of Bathrooms (half): 1 |
Dimensions and Layout Living Area: 3001 Square Feet |
Appliances & Utilities Appliances: Gas Range, Microwave, Range Hood, Refrigerator, Dishwasher, Disposal, Instant Hot Water, Washer, Dryer, Water HeaterDishwasherDisposalDryerLaundry: Upper LevelMicrowaveRefrigeratorWasher |
Heating & Cooling Heating: Forced Air,OilHas CoolingAir Conditioning: Central AirHas HeatingHeating Fuel: Forced Air |
Fireplace & Spa Number of Fireplaces: 1Has a Fireplace |
Security Security: Security System |

|
|---|
Exterior Home Features Roof: ShinglePatio / Porch: DeckOther Structures: Shed(s)Exterior: Outdoor Grill, Fruit Trees, Rain Gutters, Underground SprinklerFoundation: Concrete PerimeterNo Private Pool |
Parking & Garage Number of Garage Spaces: 5Number of Covered Spaces: 5No CarportHas a GarageHas an Attached GarageParking Spaces: 5Parking: Attached,Detached,Garage Door Opener |
Frontage Not on Waterfront |
Water & Sewer Sewer: Septic Tank |
Finished Area Finished Area (above surface): 3001 Square Feet |

|
|---|
Year Built Year Built: 2006 |
Property Type / Style Property Type: ResidentialProperty Subtype: Single Family ResidenceArchitecture: Colonial |
Building Construction Materials: Vinyl SidingNot a New ConstructionDoes Not Include Home Warranty |
Property Information Parcel Number: 1618710 |

|
|---|
Price List Price: $689,898 |
Status Change & Dates Off Market Date: Mon Mar 04 2024Possession Timing: Immediately |

|
|---|
MLS Status: Closed |

|
|---|
Direction & Address City: EllingtonCommunity: Frog Hollow |
School Information Elementary School: WindermereJr High / Middle School: Ellington, Per Board of EdHigh School: Ellington |

|
|---|
Building Area Building Area: 3001 Square Feet |

|
|---|
No HOA |

|
|---|
Lot Area: 4.21 Acres |

|
|---|
BasementMls Number: 24000476Attic: Crawl Space, Access Via HatchAbove Grade Unfinished Area: 3001 |
Price and Tax history
| Date | Event | Price |
|---|---|---|
Mar 28, 2024 Source: Smart MLS #24000476 | Sold | $625,000 |
Mar 8, 2024 Source: Smart MLS #24000476 | Pending | $689,898 |
Feb 29, 2024 Source: Smart MLS #24000476 | Listed For Sale | $689,898 |
Nov 4, 2016 Source: Smart MLS #G10144685 | Sold | $467,500 |
Apr 7, 2006 Source: Smart MLS #G388376 | Sold | $474,900 |
| Year | Property tax | Tax assessment |
|---|---|---|
| 2025 | $12,471 | $336,140 |
Home facts updated by county records
Market trends in Ellington
Last updated July 2026
Avg. sale price
—
Sale-to-List Price
—
Price per sq ft
—
Available listings
34
13MoM
Around this home
The GreatSchools Rating compares schools on a variety of school quality indicators including test scores, college readiness, equity and more. Learn more.

What Locals Say about Ellington
At least 67 Trulia users voted on each feature.

90 % Say parking is easy

90 % Say car is needed

83 % Say it's dog friendly

82 % Say yards are well-kept

76 % Say there's holiday spirit

70 % Say it's quiet

67 % Say there's wildlife

67 % Say people would walk alone at night

64 % Say kids play outside

61 % Say neighbors are friendly

49 % Say they plan to stay for at least 5 years

42 % Say there are sidewalks

33 % Say it's walkable to grocery stores

32 % Say streets are well-lit

29 % Say there are community events

24 % Say it's walkable to restaurants
Sourced by Trulia users. Learn more about our methodology.
LGBTQ Local Legal Protections
LGBTQ Local Legal Protections



IDX information is provided exclusively for personal, non-commercial use, and may not be used for any purpose other than to identify prospective properties consumers may be interested in purchasing. Information is deemed reliable but not guaranteed.
Frequently asked questions about 197 Abbott Road
- What is 197 Abbott Road estimated to be worth?Trulia's estimated value for 197 Abbott Road in Ellington, CT is $717,000.
- What is the price history for 197 Abbott Road?197 Abbott Road in Ellington, CT last sold for $625,000 in March 2024.
- Is Ellington a buyer's or seller's market?Ellington is currently a seller's market, based on recent for-sale activity.
- What do residents say about Ellington?Residents describe Ellington, CT as easy to park in, dog-friendly, and well-kept. Most residents say you need a car. See recently sold homes in Ellington, CT.
- Does 197 Abbott Road have air conditioning?Yes, 197 Abbott Road in Ellington, CT has air conditioning.
- Does 197 Abbott Road have laundry facilities?Yes, 197 Abbott Road in Ellington, CT has in-unit laundry.
Explore by feature - Washer/dryer
 PET FRIENDLY
 NEW - 2 DAYS AGOAPPLY INSTANTLY
 APPLY INSTANTLYPET FRIENDLYFURNISHED
 PET FRIENDLY
- PET FRIENDLY
- PET FRIENDLY
Apartments for Rent
 PET FRIENDLYINCOME RESTRICTED$1,626 - $2,185/moFees may apply1-2 bd1 baMill Pond Village | 59 Mill Pond Rd,
Broad Brook, CT 06016 NEW - 2 DAYS AGOPET FRIENDLY
- PET FRIENDLY
 PET FRIENDLY
 APPLY INSTANTLYPET FRIENDLY
- APPLY INSTANTLYPET FRIENDLYFURNISHED

- PET FRIENDLY
 See more homes for rent inEllington
Off Market Homes Near 197 Abbott Road
 SOLDSEP 3, 2026Coldwell Banker Realty
 SOLDSEP 1, 2026William Raveis Real Estate
 SOLDAUG 31, 2026William Pitt Sotheby's International Realty
 SOLDAUG 31, 2026Naples Realty Group, LLC
 SOLDAUG 24, 2026Coldwell Banker Realty
 SOLDAUG 21, 2026Coldwell Banker Realty
 SOLDAUG 20, 2026William Raveis Real Estate
 SOLDAUG 19, 2026Naples Realty Group, LLC
 See more homes for sale inEllington


Homes for sale near 197 Abbott Road
 NEW CONSTRUCTION1.19 ACRESSentry Real Estate
 NEW CONSTRUCTION1.04 ACRESSentry Real Estate
 OPEN SUN, 1-3PMCOMING SOON 9/80.38 ACRESBHHS Realty Professionals
 0.63 ACRESAngela Mancinone, Executive Real Estate, Inc.
 1.01 ACRESRE/MAX Precision Realty
 1.5 ACRESLAER Realty Partners
 1.7 ACRESReal Broker CT, LLC
 NEW CONSTRUCTION0.47 ACRESBerkshire Hathaway NE Prop.
 NEW CONSTRUCTION1.17 ACRESColdwell Banker Realty
- See more homes for sale inEllington


- Results are loading