


$559,900
 6 Beds
 4.5 Baths
 4,662 sqft
1969 Schoolmaster Dr, Chaska, MN 55318
Est. Mortgage $3,604/mo*
Get Pre-QualifiedWe estimate this home will sell faster than 93% nearby.
Home Highlights

Single-Family Home

Built in 2006

$120/sqft

2 Car Garage

HOA $30/mo
Local Information
- Map ViewExplore the area around 1969 Schoolmaster Dr.

- Schools1 Elementary School1 Middle School1 High School

- Shop & Eat

-- mins to
About this House
What's unique:Big new yard shedNew patioStainless kitchen appliances
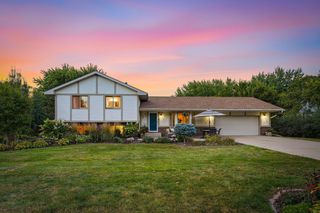
THIS IS THE ONE YOU NEED TO SEE! Big house. Major updates. Fresh new feel. And a location that checks the boxes. With 6 bedrooms, 5 bathrooms, and 4,662 finished square feet, this Clover Ridge home has been thoughtfully refreshed from the inside out and is ready to impress. Fresh neutral paint, new flooring, updated trim, refreshed kitchen finishes, newer appliances, beautiful hardwood stairs and landing, refreshed landscaping, and a newer stamped patio create a fresh, inviting feel throughout.
And the updates go far beyond cosmetics. Newer major systems and mechanicals provide peace of mind, including the roof, A/C, water softener, whole-house humidistat, Pella windows, and more. Plus, the impressive 11.5 KW solar system can provide substantial energy savings and even generate excess energy that the City of Chaska purchases during high-production times.
Inside, you'll find generous living spaces, a loft, office, walkout lower level, and incredible bedroom flexibility. Outside, enjoy a privacy fence, newer 10x12 shed, established landscaping, and even a fruit-bearing peach tree. All of this in Clover Ridge, surrounded by miles of walking and biking trails and close to everything Chaska has to offer!
And the updates go far beyond cosmetics. Newer major systems and mechanicals provide peace of mind, including the roof, A/C, water softener, whole-house humidistat, Pella windows, and more. Plus, the impressive 11.5 KW solar system can provide substantial energy savings and even generate excess energy that the City of Chaska purchases during high-production times.
Inside, you'll find generous living spaces, a loft, office, walkout lower level, and incredible bedroom flexibility. Outside, enjoy a privacy fence, newer 10x12 shed, established landscaping, and even a fruit-bearing peach tree. All of this in Clover Ridge, surrounded by miles of walking and biking trails and close to everything Chaska has to offer!
Last check for updates: about 4 hours ago
Listing courtesy of Stephanie Landin, (612) 636-8588
River City Realty
Cara Hobbs, (952) 452-6265
Source: NorthstarMLS as distributed by MLS GRID, MLS#7138899
Also Listed on NorthstarMLS as distributed by MLS GRID.
We estimate this home will sell faster than 93% nearby.
Home Details for 1969 Schoolmaster Dr

|
|---|
Interior Details Basement: Finished,Full,Storage Space,Walk-Out AccessNumber of Rooms: 16Types of Rooms: Bedroom, Bedroom 2, Bedroom 3, Bedroom 4, Bedroom 5, Bedroom 6, Dining Room, Family Room, Informal Dining Room, Kitchen, Laundry, Living Room, Mud Room, Office, Recreation Room, Storage |
Beds & Baths Number of Bedrooms: 6Number of Bathrooms: 5Number of Bathrooms (full): 2Number of Bathrooms (three quarters): 2Number of Bathrooms (half): 1 |
Dimensions and Layout Living Area: 4662 Square FeetFoundation Area: 1662 |
Appliances & Utilities Appliances: Dishwasher, Disposal, Dryer, Gas Water Heater, Water Filtration System, Water Osmosis System, Microwave, Range, Refrigerator, Stainless Steel Appliance(s), Washer, Water Softener OwnedDishwasherDisposalDryerLaundry: Lower Level,Laundry Room,Main Level,Sink,Washer HookupMicrowaveRefrigeratorWasher |
Heating & Cooling Heating: Forced Air,HumidifierHas CoolingAir Conditioning: Central AirHas HeatingHeating Fuel: Forced Air |
Fireplace & Spa No Fireplace |
Gas & Electric Electric: Circuit Breakers, Power Company: City of ChaskaGas: Natural Gas, Solar |
Levels, Entrance, & Accessibility Stories: 2Levels: TwoAccessibility: None |
View No View |

|
|---|
Exterior Home Features Roof: Age 8 Years Or Less AsphaltPatio / Porch: PatioFencing: Full, Privacy, WoodOther Structures: Workshop, Storage Shed |
Parking & Garage Number of Garage Spaces: 2Number of Covered Spaces: 2No CarportHas a GarageHas an Attached GarageHas Open ParkingParking Spaces: 2Parking: Attached,Asphalt,Garage Door Opener |
Frontage Road Frontage: City Street, Curbs, SidewalksResponsible for Road Maintenance: Public Maintained RoadRoad Surface Type: PavedNot on Waterfront |
Water & Sewer Sewer: City Sewer/Connected |
Finished Area Finished Area (above surface): 3420 Square FeetFinished Area (below surface): 1242 Square Feet |

|
|---|
Cumulative Days on Market: 84Days on Market: 13 |

|
|---|
Year Built Year Built: 2006 |
Property Type / Style Property Type: ResidentialProperty Subtype: Single Family |
Building Not a New ConstructionNot Attached PropertyNo Additional Parcels |
Property Information Parcel Number: 306720110 |

|
|---|
Price List Price: $559,900Price Per Sqft: $120 |

|
|---|
MLS Status: Active |

|
|---|
Direction & Address City: ChaskaCommunity: Traditions At Clover Ridge 2nd |
School Information High School District: Eastern Carver County Schools |

|
|---|
Listing Agent Listing ID: 7138899 |

|
|---|
Building Area Building Area: 5082 Square Feet |

|
|---|
HOA Fee Includes: Professional Mgmt, Shared AmenitiesHOA Name: First ResidentialHOA Phone: 952-488-4700Has an HOAHOA Fee: $360/Annually |

|
|---|
Lot Area: 9583.2 sqft |

|
|---|
Contingencies: None |

|
|---|
BasementMls Number: 7138899Above Grade Unfinished Area: 3420Activation Date: Sat Sep 19 2026 |
Around this home
What Locals Say about Chaska
At least 127 Trulia users voted on each feature.

92 % Say parking is easy

92 % Say it's dog friendly

84 % Say car is needed

82 % Say kids play outside

81 % Say people would walk alone at night

79 % Say it's quiet

74 % Say there are sidewalks

74 % Say yards are well-kept

74 % Say there's holiday spirit

71 % Say there's wildlife

67 % Say streets are well-lit

62 % Say neighbors are friendly

51 % Say they plan to stay for at least 5 years

48 % Say there are community events

37 % Say it's walkable to grocery stores

35 % Say it's walkable to restaurants
Sourced by Trulia users. Learn more about our methodology.
Market trends in Chaska
Last updated August 2026
Avg. sale price
$414K
$8.8KMoM
Sale-to-List Price
100.1%
Price per sq ft
$181
$7MoM
Available listings
129
6MoM
Home Value
Trulia Estimate
$558KSince last month
Decreased$11K (-1.9%)Since last year
Decreased$28K (-4.7%)Since last sale
Increased$151K (+37%)Learn more about this home's value by checking out its Trulia Estimate, the value of nearby homes, and how much similar homes have sold for.
Trulia Estimate
The of this home's value increased by +31% in the last 10 years
| Month | Estimated value |
|---|---|
2026 | |
| September 2026 | $558K |
| August 2026 | $568K |
| July 2026 | $569K |
| June 2026 | $597K |
| May 2026 | $612K |
| April 2026 | $614K |
| March 2026 | $605K |
| February 2026 | $598K |
| January 2026 | $587K |
2025 | |
2024 | |
2023 | |
2022 | |
2021 | |
2020 | |
2019 | |
2018 | |
2017 | |
2016 | |
Comparable sales
These are recently sold homes that have a similar location or other similar features to this home, like bedrooms, bathrooms, and square footage. Get a sense of the expected prices in the area by viewing these homes.Address | Distance | Property Type | Sold Price | Sold Date | Bed | Bath | Sqft |
|---|---|---|---|---|---|---|---|
0.25 | Single-Family Home | $684,000 | 05/28/26 | 5 | 4 | 5,018 | |
0.34 | Single-Family Home | $693,200 | 01/14/26 | 5 | 4.5 | 3,156 | |
0.32 | Single-Family Home | $641,820 | 05/01/26 | 4 | 3.5 | 4,357 | |
0.36 | Single-Family Home | $704,645 | 10/23/25 | 5 | 4 | 3,448 | |
0.31 | Single-Family Home | $696,885 | 05/07/26 | 5 | 3 | 4,305 | |
0.35 | Single-Family Home | $412,900 | 05/15/26 | 5 | 3.5 | 3,360 | |
0.33 | Single-Family Home | $636,765 | 12/12/25 | 5 | 3 | 3,003 | |
0.53 | Single-Family Home | $670,000 | 05/26/26 | 5 | 4.5 | 4,054 | |
0.49 | Single-Family Home | $530,000 | 12/19/25 | 5 | 3.5 | 3,434 | |
0.57 | Single-Family Home | $718,070 | 06/10/26 | 5 | 4 | 4,932 |
Nearby home prices
Get a sense of expected prices in the area by checking the value of nearby homes.Address | Distance | Price | Bed | Bath | Sqft | Status |
|---|---|---|---|---|---|---|
0.01 | $587,700 | 4 | 2.5 | 3,342 | Off Market | |
0.03 | $551,500 | 5 | 3.5 | 3,332 | Off Market | |
0.06 | $515,500 | 4 | 2.5 | 2,502 | Off Market | |
0.15 | $686,300 | 5 | 7 | 4,884 | Off Market | |
0.21 | $601,800 | 3 | 2.5 | 2,841 | Off Market | |
0.25 | $684,000 | 5 | 4 | 5,018 | Recently Sold | |
0.26 | $697,500 | 5 | 3 | 3,111 | Off Market | |
0.27 | $615,000 | 5 | 4.5 | 4,425 | Off Market | |
0.30 | $494,900 | 3 | 3.5 | 3,231 | Off Market | |
0.31 | $696,885 | 5 | 3 | 4,305 | Recently Sold | |
0.32 | $634,100 | 5 | 3 | 3,003 | Off Market |
Price and Tax history
| Date | Event | Price |
|---|---|---|
Sep 19, 2026 Source: NorthstarMLS as distributed by MLS GRID #7138899 | Listed For Sale | $559,900 |
Aug 31, 2026 Source: NorthstarMLS as distributed by MLS GRID #7083077 | ListingRemoved | $575,000 |
Jul 10, 2026 Source: NorthstarMLS as distributed by MLS GRID #7083077 | Listed For Sale | $575,000 |
Jun 30, 2026 Source: NorthstarMLS as distributed by MLS GRID #7083077 | ListingRemoved | $600,000 |
May 30, 2026 Source: NorthstarMLS as distributed by MLS GRID #7083077 | Listed For Sale | $600,000 |
Feb 6, 2025 Source: NorthstarMLS as distributed by MLS GRID #6640190 | ListingRemoved | $625,000 |
Dec 13, 2024 Source: NorthstarMLS as distributed by MLS GRID #6640190 | Listed For Sale | $625,000 |
Jul 25, 2019 Source: NorthstarMLS as distributed by MLS GRID #5206342 | Sold | $407,000 |
Jul 14, 2019 Source: Agent Provided | Pending | $399,900 |
May 19, 2019 Source: Agent Provided | PriceChange | $399,900 Price decreased by 4% |
Jan 11, 2019 Source: Agent Provided | PriceChange | $415,000 Price decreased by 2% |
Nov 2, 2018 Source: Agent Provided | Listed For Sale | $425,000 |
Mar 12, 2007 Source: N/A | Sold | $389,945 |
| Year | Property tax | Tax assessment |
|---|---|---|
| 2025 | $6,662 | $570,400 |
Home facts updated by county records
LGBTQ Local Legal Protections
LGBTQ Local Legal Protections



Stephanie Landin, River City Realty
Agent Phone: (612) 636-8588
Based on information submitted to the MLS GRID as of 2026-09-25 12:58:28 PDT. All data is obtained from various sources and may not have been verified by broker or MLS GRID. Supplied Open House Information is subject to change without notice. All information should be independently reviewed and verified for accuracy. Properties may or may not be listed by the office/agent presenting the information. Some IDX listings have been excluded from this website. Click here for more information
By searching NorthstarMLS listings you agree to the NorthstarMLS End User License Agreement
By searching NorthstarMLS listings you agree to the NorthstarMLS End User License Agreement
Similar Homes You May Like
 NEWOPEN SAT, 12-2PM0.38 ACRESLakes Sotheby's International Realty
 Keller Williams Premier Realty Lake Minnetonka
 OPEN SAT, 12-6PMNEW CONSTRUCTIONFieldstone Real Estate Specialists
 Coldwell Banker Realty - Southwest Regional
 OPEN SAT, 12-2PMEdina Realty, Inc.
 OPEN SUN, 12-1:30PMKeller Williams Realty Integrity Lakes
 OPEN SUN, 12-2PM0.86 ACRESRE/MAX Results
 0.27 ACRESColdwell Banker Realty
 0.58 ACRESRE/MAX Advantage Plus
 0.38 ACRESHome Avenue Flat Fee Realty
 OPEN SAT, 12-4PMNEW CONSTRUCTION0.3 ACRESRe/Max Advantage Plus
 OPEN SAT, 12-2PMNEW CONSTRUCTIONDDK Real Estate Company LLC
 See more homes for sale inChaska


New Listings near 1969 Schoolmaster Dr
 NEW - 6 HRS AGO1.35 ACRESChestnut Realty Inc
 NEWOPEN SAT, 12-2PMCOMING SOON 9/26Lakes Sotheby's International Realty
 NEWOPEN SAT, 12-6PMNEW CONSTRUCTIONKeller Williams Premier Realty Lake Minnetonka
 NEWCOMING SOON 9/260.31 ACRESKris Lindahl Real Estate
 OPEN SAT, 11-1PMRedfin Corporation
- Keller Williams Premier Realty Lake Minnetonka
- See more homes for sale inChaska



Frequently asked questions about 1969 Schoolmaster Dr
- What is the estimated monthly payment for 1969 Schoolmaster Dr?Based on a $559,900 list price with 20% down at today's rates, the estimated monthly payment for 1969 Schoolmaster Dr in Chaska, MN is approximately $3,678 (about $3,141 principal & interest, $462 property taxes, and $75 homeowner's insurance). This is an estimate. Actual payment depends on your loan terms.
- How does the list price for 1969 Schoolmaster Dr compare to homes in Chaska?1969 Schoolmaster Dr in Chaska, MN is listed at $559,900, about 35% above the $414K median sale price in Chaska.
- What do residents say about Chaska?Residents describe Chaska, MN as easy to park in, dog-friendly, and quiet. Most residents say you need a car. See homes for sale in Chaska, MN.
- What are the closest schools to 1969 Schoolmaster Dr?The closest schools to 1969 Schoolmaster Dr in Chaska, MN are Chaska High School (rated 9/10), Chaska Middle School West (rated 9/10), Clover Ridge Elementary School (rated 8/10).
- Does 1969 Schoolmaster Dr have air conditioning?Yes, 1969 Schoolmaster Dr in Chaska, MN has air conditioning.
- Does 1969 Schoolmaster Dr have laundry facilities?Yes, 1969 Schoolmaster Dr in Chaska, MN has in-unit laundry.
1969 Schoolmaster Dr, Chaska, MN 55318 is a 6 bedroom, 5 bathroom, 4,662 sqft single-family home built in 2006. This property is currently available for sale and was listed by NorthstarMLS as distributed by MLS GRID on Sep 12, 2026. The MLS # for this home is MLS# 7138899.