


$935,000
 3 Beds
 3 Baths
 1,898 sqft
1967 Baytowne Loop, Miramar Beach, FL 32550
Est. Mortgage $5,647/mo*
Get Pre-QualifiedHome Highlights

Single-Family Home

Built in 2013

$493/sqft
Local Information
- Map ViewExplore the area around 1967 Baytowne Loop.

- Schools1 Elementary School1 Middle School1 High School

- Shop & Eat

-- mins to
About this House
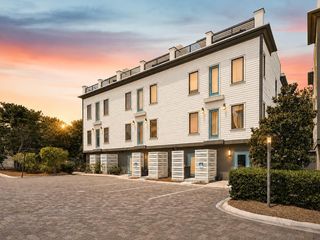
Located within the gated Sandestin Golf and Beach Resort, the sought-after Villa Lago community sits between Baytowne Golf Course and picturesque Venetian-style canals--this home enjoys direct canal views. This two-story residence features travertine floors, crown molding, and a well-appointed kitchen offering stainless steel appliances, granite countertops, mahogany cabinetry, and a large island. The first floor includes a guest bedroom and full bath with walk-in shower. Upstairs offers two additional bedrooms, including a spacious primary suite with walk-in closet, double vanities, and granite finishes, plus a versatile loft area. Enjoy outdoor living on the canal-front patio, perfect for relaxing, grilling or entertaining. Enjoy exclusive access to a private neighborhood pool, two additional resort-style pools, and the vibrant Baytowne Wharf, known for its charming boutiques, lively entertainment, and numerous dining options. Beyond the community, you are just moments from the upscale allure of Grand Boulevard and the world-famous white-sand beaches of Florida's Emerald Coast.
As an introduction to the Sandestin lifestyle, we invite our new owners to explore amenities that make Sandestin special. The listing brokerage and seller(s) are presenting the buyer(s) of this property with (2) 90-minute rounds of Tennis court time, a golf foursome at one of our three championship courses, and a round of golf for up to four (4) players at the unrivaled Burnt Pine Golf Club.
Sandestin Golf and Beach Resort features more than seven miles of beaches and pristine bay front, four championship golf courses, 15 world-class tennis courts, a 226-slip marina, a fitness center, spa and celebrity chef dining. Shop, dine and play at the charming pedestrian village, The Village of Baytowne Wharf and more. Inside the gates of the resort, residents enjoy a balanced lifestyle of high-class living, spanning the 2,400 acres from the beach to the bay. Everything within the gates of the resort is accessible by golf cart or bicycle. The entire resort is interconnected by miles of pedestrian, bike and golf cart paths that weave through groves of live oaks, meandering past natural lagoons, fountains, man-made lakes, and meticulously landscaped fairways.
As an introduction to the Sandestin lifestyle, we invite our new owners to explore amenities that make Sandestin special. The listing brokerage and seller(s) are presenting the buyer(s) of this property with (2) 90-minute rounds of Tennis court time, a golf foursome at one of our three championship courses, and a round of golf for up to four (4) players at the unrivaled Burnt Pine Golf Club.
Sandestin Golf and Beach Resort features more than seven miles of beaches and pristine bay front, four championship golf courses, 15 world-class tennis courts, a 226-slip marina, a fitness center, spa and celebrity chef dining. Shop, dine and play at the charming pedestrian village, The Village of Baytowne Wharf and more. Inside the gates of the resort, residents enjoy a balanced lifestyle of high-class living, spanning the 2,400 acres from the beach to the bay. Everything within the gates of the resort is accessible by golf cart or bicycle. The entire resort is interconnected by miles of pedestrian, bike and golf cart paths that weave through groves of live oaks, meandering past natural lagoons, fountains, man-made lakes, and meticulously landscaped fairways.
Last check for updates: about 7 hours ago
Listing courtesy of Lisa A Collier, (850) 259-1745
The Agency Northwest Florida Beaches
Amy M Berry, (850) 830-2000
The Agency Northwest Florida Beaches
Source: ECAOR, MLS#999001
Also Listed on ECAOR.
Home Details for 1967 Baytowne Loop

|
|---|
Interior Details Number of Rooms: 8Types of Rooms: Master Bedroom, Bedroom, Master Bathroom, Dining Area, Kitchen, Living Room, Recreation Room |
Beds & Baths Number of Bedrooms: 3Number of Bathrooms: 3Number of Bathrooms (full): 3 |
Dimensions and Layout Living Area: 1898 Square Feet |
Appliances & Utilities Appliances: Dishwasher, Dryer, Freezer, Microwave, Refrigerator, Washer, Electric Water HeaterDishwasherDryerMicrowaveRefrigeratorWasher |
Heating & Cooling Has CoolingAir Conditioning: Central Air,Ceiling Fan(s) |
Windows, Doors, Floors & Walls Flooring: Tile, CarpetCommon Walls: No Common Walls |
Levels, Entrance, & Accessibility Stories: 2Floors: Tile, Carpet |
View Has a ViewView: Pond |
Security Security: Fire Alarm, Smoke Detector(s) |

|
|---|
Exterior Home Features Roof: SlatePatio / Porch: CoveredFoundation: Slab |
Parking & Garage No CarportNo Garage |
Frontage Waterfront: Other, PondNot on Waterfront |

|
|---|
Days on Market: 165 |

|
|---|
Year Built Year Built: 2013 |
Property Type / Style Property Type: ResidentialProperty Subtype: Single Family ResidenceArchitecture: Mediterranean |
Building Construction Materials: Frame, Stucco, Trim VinylNot a New ConstructionNot Attached Property |
Property Information Condition: Construction CompleteParcel Number: 232S21422500001260 |

|
|---|
Price List Price: $935,000Price Per Sqft: $493 |

|
|---|
MLS Status: Active |

|
|---|
Direction & Address City: Miramar BeachCommunity: VILLA LAGO |
School Information Elementary School: Van R ButlerJr High / Middle School: Emerald CoastHigh School: South Walton |

|
|---|
Listing Agent Listing ID: 999001 |

|
|---|
Building Area Building Area: 1898 Square Feet |
Community rooms Fitness Center |

|
|---|
Community Features: Beach, Deed Access, Fitness Center, Fishing, Game Room, Gated, Marina, Picnic Area, Playground, Pool, Tennis Court(s), Waterfront |
Other Playground |

|
|---|
HOA Fee Includes: Maintenance Grounds, Land Recreation, Legal, Management, Security, Cable TV, TrashHas an HOA |

|
|---|
Lot Area: 4050 sqft |

|
|---|
Furnished |

|
|---|
Mls Number: 999001Water ViewWater View: Pond |

|
|---|
BeachDeed AccessFishingGame RoomGatedMarinaPicnic AreaPlaygroundPoolTennis Court(s)Waterfront |
Around this home
What Locals Say about Miramar Beach
At least 156 Trulia users voted on each feature.

82 % Say it's dog friendly

79 % Say car is needed

78 % Say people would walk alone at night

73 % Say it's quiet

67 % Say there's holiday spirit

65 % Say it's walkable to restaurants

62 % Say parking is easy

61 % Say kids play outside

60 % Say there are sidewalks

56 % Say streets are well-lit

55 % Say yards are well-kept

51 % Say it's walkable to grocery stores

50 % Say they plan to stay for at least 5 years

40 % Say neighbors are friendly

32 % Say there's wildlife

31 % Say there are community events
Sourced by Trulia users. Learn more about our methodology.
Market trends in Miramar Beach
Last updated July 2026
Avg. sale price
$733K
$10.17KMoM
Sale-to-List Price
95.9%
Price per sq ft
$464
$33MoM
Available listings
889
12MoM
Home Value
Trulia Estimate
$891KSince last month
Increased$800 (+0.1%)Since last year
Increased$88K (+10.9%)Since last sale
Increased$106K (+13.5%)Learn more about this home's value by checking out its Trulia Estimate, the value of nearby homes, and how much similar homes have sold for.
Trulia Estimate
The of this home's value increased by +80% in the last 10 years
| Month | Estimated value |
|---|---|
2026 | |
| August 2026 | $891K |
| August 2026 | $888K |
| July 2026 | $891K |
| June 2026 | $892K |
| May 2026 | $895K |
| April 2026 | $898K |
| March 2026 | $923K |
| February 2026 | $826K |
| January 2026 | $814K |
2025 | |
2024 | |
2023 | |
2022 | |
2021 | |
2020 | |
2019 | |
2018 | |
2017 | |
2016 | |
Comparable sales
These are recently sold homes that have a similar location or other similar features to this home, like bedrooms, bathrooms, and square footage. Get a sense of the expected prices in the area by viewing these homes.Address | Distance | Property Type | Sold Price | Sold Date | Bed | Bath | Sqft |
|---|---|---|---|---|---|---|---|
0.12 | Single-Family Home | $1,100,000 | 01/05/26 | 3 | 4 | 2,017 | |
0.02 | Single-Family Home | $875,000 | 09/02/26 | 4 | 4 | 2,110 | |
0.06 | Single-Family Home | $1,050,000 | 04/30/26 | 3 | 3.5 | 2,110 | |
0.11 | Single-Family Home | $980,000 | 05/22/26 | 4 | 4 | 2,013 | |
0.39 | Single-Family Home | $930,000 | 01/07/26 | 3 | 3 | 1,862 | |
0.09 | Single-Family Home | $1,040,000 | 02/19/26 | 4 | 4 | 2,092 | |
0.14 | Single-Family Home | $788,000 | 08/07/26 | 3 | 2 | 1,795 | |
0.08 | Single-Family Home | $925,000 | 08/05/26 | 4 | 4 | 2,464 | |
0.04 | Single-Family Home | $1,159,000 | 07/27/26 | 4 | 4.5 | 2,448 |
Nearby home prices
Get a sense of expected prices in the area by checking the value of nearby homes.Address | Distance | Price | Bed | Bath | Sqft | Status |
|---|---|---|---|---|---|---|
0.02 | $910,000 | 5 | 4.5 | 2,188 | Recently Sold | |
0.02 | - | - | - | - | Off Market | |
0.01 | - | - | - | - | Off Market | |
0.01 | - | - | - | - | Off Market | |
0.02 | $875,000 | 4 | 4 | 2,110 | Recently Sold | |
0.02 | $1,099,000 | 4 | 5 | 2,357 | For Sale | |
0.01 | $914,900 | 3 | 3 | 1,892 | For Sale | |
0.03 | $978,700 | 3 | 3.5 | 1,922 | Off Market | |
0.04 | $1,050,000 | 4 | 4 | 2,125 | For Sale | |
0.03 | $931,400 | 3 | 3.5 | 2,090 | Off Market | |
0.06 | $384,900 | - | - | - | For Sale |
Price and Tax history
| Date | Event | Price |
|---|---|---|
Mar 26, 2026 Source: ECAOR #999001 | Listed For Sale | $935,000 |
Dec 15, 2021 Source: ECAOR #882593 | Sold | $785,000 |
Nov 16, 2021 Source: ECAOR #882593 | Pending | $800,000 |
Sep 30, 2021 Source: ECAOR #882593 | Listed For Sale | $800,000 |
Aug 17, 2018 Source: N/A | Sold | $474,000 |
Jun 21, 2018 Source: Agent Provided | PriceChange | $477,000 Price decreased by 3% |
May 3, 2018 Source: Agent Provided | PriceChange | $489,900 Price decreased by 2% |
Sep 7, 2017 Source: Agent Provided | Listed For Sale | $499,900 |
Jul 2, 2013 Source: N/A | Sold | $357,000 |
Dec 22, 2005 Source: N/A | Sold | $329,000 |
| Year | Property tax | Tax assessment |
|---|---|---|
| 2025 | $6,465 | $715,514 |
Home facts updated by county records
LGBTQ Local Legal Protections
LGBTQ Local Legal Protections



Lisa A Collier, The Agency Northwest Florida Beaches
Agent Phone: (850) 259-1745
IDX information is provided exclusively for personal, non-commercial use, and may not be used for any purpose other than to identify prospective properties consumers may be interested in purchasing. Information is deemed reliable but not guaranteed.
Member number: 28189
Similar Homes You May Like
 The Agency Northwest Florida Beaches
 Five Star Properties RE FL Inc
 Scenic Sotheby's International Realty
 The Agency Northwest Florida Beaches
 Berkshire Hathaway HomeServices
 Better Homes and Gardens Real Estate Emerald Coast
 The Agency Northwest Florida Beaches
 Berkshire Hathaway HomeServices
 Berkshire Hathaway Home Services PenFed Realty
 Berkshire Hathaway Home Services PenFed Realty
 0.26 ACRESChristies International Real Estate Emerald Coast
 Christies International Real Estate Emerald Coast
 Scenic Sotheby's International Realty
 Scenic Sotheby's International Realty
 Berkshire Hathaway HomeServices
 The Agency Northwest Florida Beaches
 Scenic Sotheby's International Realty
 See more homes for sale inMiramar Beach




New Listings near 1967 Baytowne Loop

 Keller Williams Realty Destin
 OPEN SAT, 1-3PM0.25 ACRESERA American Real Estate
 0.52 ACRESChristies International Real Estate Emerald Coast
 Wooley Luxury Properties LLC
 The Lisa Snuggs Real Estate Group
- See more homes for sale inMiramar Beach


Frequently asked questions about 1967 Baytowne Loop
- What is the estimated monthly payment for 1967 Baytowne Loop?Based on a $935,000 list price with 20% down at today's rates, the estimated monthly payment for 1967 Baytowne Loop in Miramar Beach, FL is approximately $5,724 (about $4,924 principal & interest, $725 property taxes, and $75 homeowner's insurance). This is an estimate. Actual payment depends on your loan terms.
- How does the list price for 1967 Baytowne Loop compare to homes in Miramar Beach?1967 Baytowne Loop in Miramar Beach, FL is listed at $935,000, about 28% above the $733K median sale price in Miramar Beach.
- What do residents say about Miramar Beach?Residents describe Miramar Beach, FL as dog-friendly, quiet, and walkable to restaurants. See homes for sale in Miramar Beach, FL.
- What are the closest schools to 1967 Baytowne Loop?The closest schools to 1967 Baytowne Loop in Miramar Beach, FL are Emerald Coast Middle School (rated 8/10), South Walton High School (rated 8/10), Van R. Butler Elementary School (rated 9/10).
- Does 1967 Baytowne Loop have air conditioning?Yes, 1967 Baytowne Loop in Miramar Beach, FL has air conditioning.
- Does 1967 Baytowne Loop have a pool?Yes, 1967 Baytowne Loop in Miramar Beach, FL has a pool.
1967 Baytowne Loop, Miramar Beach, FL 32550 is a 3 bedroom, 3 bathroom, 1,898 sqft single-family home built in 2013. This property is currently available for sale and was listed by ECAOR on Mar 26, 2026. The MLS # for this home is MLS# 999001.