


19664 E Caspian Circle
Aurora, CO 80013
Sterling Hills 3 Beds
 3.5 Baths
 2,418 sqft
3 Beds
3.5 Baths
2,418 sqft
Local Information
- Map ViewExplore the area around 19664 E Caspian Circle.

- Schools1 Preschool School1 Elementary School1 Middle School1 High School

- Shop & Eat

-- mins to
Home Highlights

Property Type
Single-Family Home

Year Built
1999
Living Area
2,418 sqft

Price/Sqft
$229

Parking
3 Car Garage

HOA
$22/Monthly
About this House
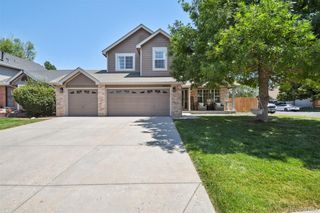
Welcome to this charming home nestled in the desirable Sterling Hills neighborhood of Aurora. Inside this home boasts three spacious bedrooms with three and a half baths. This versatile floor plan is designed to meet your every day needs with soaring vaulted ceilings and an open floor plan. The family room has a gas fireplace that serves as a cozy focal point and provides warmth during the colder months. Upstairs, you'll find the serene primary suite, complete with a fully remodeled 5-piece bath and spacious walk-in closet. The two additional bedrooms are equally spacious, offering plenty of natural light, making them ideal for family members, guests, or a home office. The finished basement offers a fantastic large living space complete with a ¾ bath that can be used for family movie nights or game nights with friends. This impressive home is situated on a corner lot, offering a spacious backyard that's perfect for pets, relaxing, gardening, and outdoor entertaining. The attached three-car garage provides ample storage and parking. This Neighborhood combines comfort, style, and functionality. Conveniently located near E-470, neighborhood parks, hiking and biking trails, the Central Recreation Center, and the Plains Conservation Center. This home offers both luxury and convenience.
19664 E Caspian Circle, Aurora, CO 80013 is a 3 bedroom, 4 bathroom, 2,418 sqft single-family home in Sterling Hills, built in 1999. It last sold for the $580,000 asking price on Apr 1, 2025. It is currently off market. The Trulia Estimate is $554,300, with a rent estimate of $3,348/month.
Home Details for 19664 E Caspian Circle

|
|---|
Interior Details Basement: FinishedNumber of Rooms: 13Types of Rooms: Master Bedroom, Bedroom, Master Bathroom, Bathroom, Bonus Room, Dining Room, Family Room, Kitchen, Laundry, Living Room |
Beds & Baths Number of Bedrooms: 3Number of Bathrooms: 4Number of Bathrooms (full): 2Number of Bathrooms (three quarters): 1Number of Bathrooms (half): 1Number of Bathrooms (main level): 1 |
Dimensions and Layout Living Area: 2418 Square Feet |
Appliances & Utilities Utilities: Electricity Connected, Natural Gas ConnectedAppliances: Dishwasher, Dryer, Microwave, Range, Refrigerator, WasherDishwasherDryerMicrowaveRefrigeratorWasher |
Heating & Cooling Heating: Forced AirHas CoolingAir Conditioning: Central AirHas HeatingHeating Fuel: Forced Air |
Fireplace & Spa Number of Fireplaces: 1Fireplace: Family RoomHas a Fireplace |
Gas & Electric Has Electric on Property |
Windows, Doors, Floors & Walls Window: Double Pane Windows, Window CoveringsFlooring: Carpet |
Levels, Entrance, & Accessibility Stories: 2Levels: TwoFloors: Carpet |
View No View |

|
|---|
Exterior Home Features Roof: CompositionPatio / Porch: Deck, Front PorchFencing: FullFoundation: Concrete Perimeter |
Parking & Garage Number of Garage Spaces: 3Number of Covered Spaces: 3No CarportHas a GarageHas an Attached GarageParking Spaces: 3Parking: Concrete |
Frontage Road Frontage: PublicRoad Surface Type: PavedNot on Waterfront |
Water & Sewer Sewer: Public Sewer |
Finished Area Finished Area (above surface): 1638 Square FeetFinished Area (below surface): 762 Square Feet |

|
|---|
Year Built Year Built: 1999 |
Property Type / Style Property Type: ResidentialProperty Subtype: Single Family ResidenceStructure Type: HouseArchitecture: House |
Building Construction Materials: Frame, Wood SidingNot Attached Property |
Property Information Not Included in Sale: Sellers Personal PropertyParcel Number: 033795601 |

|
|---|
Price List Price: $580,000 |
Status Change & Dates Off Market Date: Sat Mar 01 2025Possession Timing: Close Of Escrow |

|
|---|
MLS Status: Closed |

|
|---|
Direction & Address City: AuroraCommunity: Sterling Hills |
School Information Elementary School: Side CreekElementary School District: Adams-Arapahoe 28JJr High / Middle School: MrachekJr High / Middle School District: Adams-Arapahoe 28JHigh School: RangeviewHigh School District: Adams-Arapahoe 28J |

|
|---|
Building Area Building Area: 2418 Square Feet |

|
|---|
Not Senior Community |

|
|---|
HOA Fee Includes: Maintenance GroundsHOA Name: Sterling HillsHOA Phone: 303-369-1800Has an HOAHOA Fee: $265/Annually |

|
|---|
Lot Area: 10018.8 sqft |

|
|---|
Special Conditions: Standard |

|
|---|
Contingencies: None KnownListing Terms: Cash, Conventional, FHA, VA Loan |

|
|---|
Mobile Home Park Mobile Home Units: Feet |

|
|---|
Business Information Ownership: Individual |

|
|---|
BasementMls Number: 8866386Attribution Contact: Nydia.cassel.realtor@gmail.comAbove Grade Unfinished Area: 1638Below Grade Unfinished Area: 18Showing Service Name: Showing Time |
Last check for updates: about 15 hours ago
Listed by Nydia Cassel
Real Realty Colorado LLC
Bought with: Eric Quinn, (720) 620-4698, Propnetics
Source: REcolorado as distributed by MLS GRID, MLS#8866386
Price History for 19664 E Caspian Circle
| Date | Price | Event | Source |
|---|---|---|---|
| 04/01/2025 | $580,000 | Sold | REcolorado as distributed by MLS GRID #8866386 |
| 03/04/2025 | $580,000 | Pending | REcolorado as distributed by MLS GRID #8866386 |
| 02/21/2025 | $580,000 | PriceChange | REcolorado as distributed by MLS GRID #8866386 |
| 02/20/2025 | $585,000 | PendingToActive | REcolorado as distributed by MLS GRID #8866386 |
| 02/17/2025 | $585,000 | Pending | REcolorado as distributed by MLS GRID #8866386 |
| 01/02/2025 | $585,000 | Listed For Sale | REcolorado as distributed by MLS GRID #8866386 |
| 12/05/2022 | $525,000 | Sold | N/A |
| 03/24/2022 | $524,000 | Sold | N/A |
| 03/20/2001 | $219,900 | Sold | N/A |
| 12/31/1999 | $175,108 | Sold | N/A |
Market trends in Aurora
Last updated June 2026
Avg. sale price
$462K
$11.33KMoM
Sale-to-List Price
100.0%
0.1%MoM
Price per sq ft
$222
$2MoM
Available listings
2022
24MoM

- Results are loading
Property Tax and Assessment
| Year | 2025 |
|---|---|
| Tax | $3,074 |
| Assessment | $539,100 |
Home facts updated by county records
Comparable Sales for 19664 E Caspian Circle
Address | Distance | Property Type | Sold Price | Sold Date | Bed | Bath | Sqft |
|---|---|---|---|---|---|---|---|
0.10 | Single-Family Home | $505,000 | 05/07/26 | 3 | 2.5 | 1,873 | |
0.10 | Single-Family Home | $530,000 | 03/20/26 | 3 | 2.5 | 2,892 | |
0.18 | Single-Family Home | $506,944 | 10/24/25 | 3 | 2.5 | 2,504 | |
0.19 | Single-Family Home | $479,950 | 09/19/25 | 3 | 2.5 | 2,161 | |
0.07 | Single-Family Home | $495,000 | 11/21/25 | 3 | 2 | 2,784 | |
0.16 | Single-Family Home | $595,000 | 07/01/26 | 4 | 2.5 | 3,157 | |
0.21 | Single-Family Home | $527,000 | 10/03/25 | 3 | 2.5 | 1,927 | |
0.31 | Single-Family Home | $561,000 | 08/22/25 | 3 | 3.5 | 2,280 | |
0.33 | Single-Family Home | $600,000 | 10/03/25 | 3 | 2 | 2,628 |
Nearby homes
Get a sense of prices in the area by checking nearby homes. OFF MARKETYour Castle Real Estate Inc, MLS#4474865
 OFF MARKETRedfin Corporation, MLS#2781486
 OFF MARKETKentwood Real Estate DTC, LLC, MLS#4641446
 SOLDNOV 21, 2025Orchard Brokerage LLC, MLS#7817151
 SOLDMAY 7, 2026Showcase Real Estate LLC, MLS#6883205
 OFF MARKETKey Real Estate Group LLC, MLS#5728582
 SOLDMAR 20, 2026eXp Realty, LLC, MLS#4378059
 OFF MARKETGather Realty, MLS#3139309
 OFF MARKETChad V. Swenson, MLS#2623411
 OFF MARKETRE/MAX Professionals, MLS#4574649
 OFF MARKETKeller Williams Advantage Realty LLC, MLS#2087668
Assigned Schools
These are the assigned schools for 19664 E Caspian Circle.
- Mrachek Middle School
- 6-8
- Public
- 811 Students
2/10GreatSchools RatingParent Rating AverageI hate this school its unsafe they pass vapes and the teacher are very good but over all all off the other things are trash and fights and bullying in recess every day choir is chaos water spraying chairs being thrown and no class participation.Student Review4mo ago - Rangeview High School
- 9-12
- Public
- 2078 Students
6/10GreatSchools RatingParent Rating AverageI graduated this year very good school to attend. The teachers are very helpful a lot of college courses and overall a very good experience. I have learned a lot. A lot of opportunities for you to succeed and graduate on time or even early.Student Review1y ago - Side Creek Elementary School
- PK-5
- Public
- 512 Students
3/10GreatSchools RatingParent Rating AverageDo not send your kid to the school if they have special needs. You will not have the help that you need. They will put you through circles and confuse you and not help. For example, my fifth grader is at a kindergarten level because they continued to push him through each grade, even though he was far behind everybody else. I would not recommend the school to anybody that wants their kid to have a one on one para if your kid elopes or has behavior problems. They do not have enough staff to take care of each student.Parent Review5mo ago  Check out schools near 19664 E Caspian Circle.
Neighborhood Overview

Neighborhood stats provided by third party data sources.
What Locals Say about Sterling Hills
At least 38 Trulia users voted on each feature.

95 % Say it's dog friendly

94 % Say there are sidewalks

94 % Say parking is easy

92 % Say yards are well-kept

87 % Say car is needed

84 % Say it's quiet

78 % Say there's holiday spirit

72 % Say streets are well-lit

71 % Say kids play outside

70 % Say people would walk alone at night

57 % Say there's wildlife

53 % Say neighbors are friendly

52 % Say it's walkable to grocery stores

45 % Say they plan to stay for at least 5 years

37 % Say it's walkable to restaurants

35 % Say there are community events
Sourced by Trulia users. Learn more about our methodology.
LGBTQ Local Legal Protections
LGBTQ Local Legal Protections



Apartments for Rent
 NEW - 1 DAY AGOPET FRIENDLY
 NEW - 1 DAY AGOPET FRIENDLYTotal price$1,169 - $1,672/moStudio-2 bd1-2 baShift Apartments | 16893 E Arkansas Ave,
Aurora, CO 80017 PET FRIENDLY
 PET FRIENDLYTotal price$1,502 - $2,688/mo1-3 bd1-2 baArterra Place Apartments | 17036 E Ohio Dr,
Aurora, CO 80017 NEW - 1 DAY AGOPET FRIENDLYFURNISHEDTotal price$1,299 - $1,712/mo1-2 bd1-2 baCambrian Apartments | 15601 E Caspian Cir,
Aurora, CO 80013 NEW - 2 DAYS AGOPET FRIENDLYTotal price$1,414 - $2,858/mo1-3 bd1-2 baStone Cliff Apartments | 17886 E Greenwood Dr,
Aurora, CO 80013 NEW - 2 DAYS AGOPET FRIENDLY
 NEW - 1 DAY AGOPET FRIENDLYTotal price$1,014 - $1,588/moStudio-2 bd1-2 baBella Terra at City Center Apartments | 15400 E Evans Ave,
Aurora, CO 80013 NEW - 1 DAY AGOPET FRIENDLY
 PET FRIENDLY
 PET FRIENDLY
 NEW - 1 DAY AGOPET FRIENDLY
 PET FRIENDLY
 NEW - 2 DAYS AGOPET FRIENDLY
 PET FRIENDLY
 See more homes for rent inAurora
Explore by feature - Pet Friendly
 SPECIAL OFFERPET FRIENDLY
 PET FRIENDLY
 SPECIAL OFFERPET FRIENDLY
 SPECIAL OFFERPET FRIENDLY
 NEW - 1 DAY AGOSPECIAL OFFERPET FRIENDLYTotal price$1,426 - $2,564/moStudio-2 bd1-2 baStanley House Apartments | 9501 E 23rd Ave,
Aurora, CO 80010 SPECIAL OFFERPET FRIENDLY
- NEW - 1 DAY AGOSPECIAL OFFERPET FRIENDLY
 NEW - 1 DAY AGOSPECIAL OFFERPET FRIENDLYTotal price$1,367 - $2,777/moStudio-3 bd1-2 baAlexan Montview Plaza | 2060 Chester St,
Aurora, CO 80010 NEW - 1 DAY AGOSPECIAL OFFERPET FRIENDLYTotal price$1,612 - $2,528/mo1-3 bd1-2 baThe Madison Apartments at Copperleaf | 22500 E Radcliff Cir,
Aurora, CO 80015 SPECIAL OFFERPET FRIENDLYTotal price$1,635 - $2,777/mo1-3 bd1-2 baAscend at Horizon Uptown | 22025 E 7th Ave,
Aurora, CO 80018
Explore by feature - Garage
- PET FRIENDLY

- SPECIAL OFFERPET FRIENDLY
 SPECIAL OFFER
- SPECIAL OFFERPET FRIENDLY
- NEW - 1 DAY AGOSPECIAL OFFERPET FRIENDLYTotal price$1,367 - $2,777/moStudio-3 bd1-2 baAlexan Montview Plaza | 2060 Chester St,
Aurora, CO 80010  SPECIAL OFFERPET FRIENDLY
 NEW - 1 DAY AGOSPECIAL OFFERPET FRIENDLY
- NEW - 2 DAYS AGOSPECIAL OFFERPET FRIENDLYTotal price$1,414 - $2,858/mo1-3 bd1-2 baStone Cliff Apartments | 17886 E Greenwood Dr,
Aurora, CO 80013  NEW - 1 DAY AGOSPECIAL OFFERPET FRIENDLY
Explore by feature - Air Conditioning
- SPECIAL OFFERPET FRIENDLY
- PET FRIENDLY

- SPECIAL OFFERPET FRIENDLY
- SPECIAL OFFER
- SPECIAL OFFERPET FRIENDLY
- SPECIAL OFFERPET FRIENDLY
- NEW - 1 DAY AGOSPECIAL OFFERPET FRIENDLYTotal price$1,367 - $2,777/moStudio-3 bd1-2 baAlexan Montview Plaza | 2060 Chester St,
Aurora, CO 80010 - SPECIAL OFFERPET FRIENDLYTotal price$1,635 - $2,777/mo1-3 bd1-2 baAscend at Horizon Uptown | 22025 E 7th Ave,
Aurora, CO 80018 - SPECIAL OFFERPET FRIENDLY
Explore by feature - Pool
- SPECIAL OFFER
- SPECIAL OFFERPET FRIENDLY
- SPECIAL OFFERPET FRIENDLY
- NEW - 1 DAY AGOSPECIAL OFFERPET FRIENDLY
- NEW - 1 DAY AGOSPECIAL OFFERPET FRIENDLYTotal price$1,367 - $2,777/moStudio-3 bd1-2 baAlexan Montview Plaza | 2060 Chester St,
Aurora, CO 80010 - NEW - 1 DAY AGOSPECIAL OFFERPET FRIENDLYTotal price$1,612 - $2,528/mo1-3 bd1-2 baThe Madison Apartments at Copperleaf | 22500 E Radcliff Cir,
Aurora, CO 80015 - SPECIAL OFFERPET FRIENDLYTotal price$1,635 - $2,777/mo1-3 bd1-2 baAscend at Horizon Uptown | 22025 E 7th Ave,
Aurora, CO 80018 - SPECIAL OFFERPET FRIENDLY
- NEW - 2 DAYS AGOSPECIAL OFFERPET FRIENDLY
Explore by feature - Washer/dryer
- SPECIAL OFFERPET FRIENDLY
- PET FRIENDLY
- SPECIAL OFFERPET FRIENDLY
- SPECIAL OFFER
- SPECIAL OFFERPET FRIENDLY
- NEW - 1 DAY AGOSPECIAL OFFERPET FRIENDLYTotal price$1,367 - $2,777/moStudio-3 bd1-2 baAlexan Montview Plaza | 2060 Chester St,
Aurora, CO 80010 - SPECIAL OFFERPET FRIENDLY
 NEW - 1 DAY AGOPET FRIENDLY
- PET FRIENDLY
 SPECIAL OFFERPET FRIENDLY
Explore by feature - Outdoor Space
 PET FRIENDLY
 APPLY INSTANTLYPET FRIENDLY
 APPLY INSTANTLYPET FRIENDLY
 APPLY INSTANTLY
 APPLY INSTANTLYPET FRIENDLY
 APPLY INSTANTLYPET FRIENDLY
 APPLY INSTANTLYPET FRIENDLY
 APPLY INSTANTLY
 APPLY INSTANTLYPET FRIENDLY
 APPLY INSTANTLY
Homes for sale near 19664 E Caspian Circle
 Equity Colorado Real Estate, MLS#2087177
 0.25 ACRESThe Impact Realty, MLS#4089177
 0.26 ACRESStars and Stripes Homes Inc, MLS#4927001
 See more homes for sale inAurora


Off Market Homes Near 19664 E Caspian Circle
 SOLDJUL 31, 2026Brokers Guild Real Estate, MLS#4017149
 SOLDJUL 31, 2026Your Home Sold Guaranteed Realty - Premier Partners, MLS#2882813
 SOLDJUL 31, 2026Megastar Realty, MLS#2015219
 SOLDJUL 31, 2026HomeSmart, MLS#4691991
 SOLDJUL 31, 2026Start Real Estate, MLS#7284754
 SOLDJUL 31, 2026BLVD Real Estate Group, LLC, MLS#9525282
 SOLDJUL 31, 2026City Park Realty LLC, MLS#8494529
 SOLDJUL 31, 2026EXIT Realty DTC, Cherry Creek, Pikes Peak., MLS#9696512
 SOLDJUL 31, 2026ERA New Age, MLS#1544926
 SOLDJUL 31, 2026Real Broker, LLC DBA Real, MLS#3849415
- See more homes for sale inAurora
© 2026 REcolorado® All rights reserved. Certain information contained herein is derived from information which is the licensed property of, and copyrighted by, REcolorado®. Some IDX listings have been excluded from this website. Click here for more information